
Quick answer: movable partition stacking pocket location ambulant route decision point audit
Review focus: movable partition stacking pocket location ambulant route decision point audit.
A movable partition stacking pocket location ambulant route decision point audit is a drawing-review exercise, not a product test. It asks a narrow question: when panels are parked, does the storage position change how people read, choose and move through the ambulant route? This guide is written for overseas contractors, architects, interior designers, owners and renovation teams who coordinate flexible rooms and need an evidence-bounded way to review that interaction before construction documents are fixed.
Why the Stacking Pocket Is a Circulation Decision, Not Just a Storage Detail
Project review term: movable partition stacking pocket location ambulant route decision point audit.
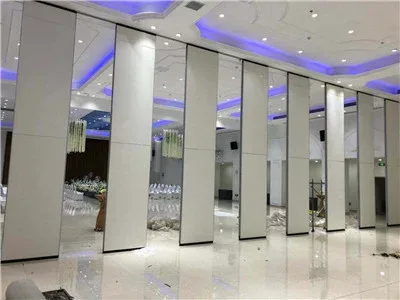
EBUNGE movable wall panels are individually movable, suspended from a top track, cross the opening without a floor track, and park at a planned stacking position. That parking position is part of the room’s geometry. When panels are stacked, the pocket becomes a solid object in plan. If it sits near a corridor junction, a doorway, a lift lobby or a change of direction, it can alter the visual cues people use to decide where to go next.
The audit therefore treats the pocket as a circulation element. It does not assume the pocket is acceptable because the open room looks clear. It checks the parked condition, the partially open condition and the fully open condition against the route people actually use.
What Counts as an Ambulant Route Decision Point
Coordination scope: movable partition stacking pocket location ambulant route decision point audit.
A decision point is any place where a person must choose a direction, wait, turn, pass another person or identify an exit. Typical examples include corridor intersections, the approach to a reception desk, the threshold between a lobby and a meeting suite, and the point where a subdivided hall narrows.
Decision points to mark on the drawing
- Entries and exits from the subdivided space.
- Junctions where the main route meets a secondary route.
- Places where the route changes direction or width.
- Waiting or queuing zones outside the room.
- Accessible approaches to doors, lifts and sanitary facilities.
Marking these points first prevents the review from becoming a general comment about corridor width. The audit only asks whether the parked panels interfere with the decisions made at those points.
A Six-Step Stacking Pocket Location Audit
Checklist focus: movable partition stacking pocket location ambulant route decision point audit.
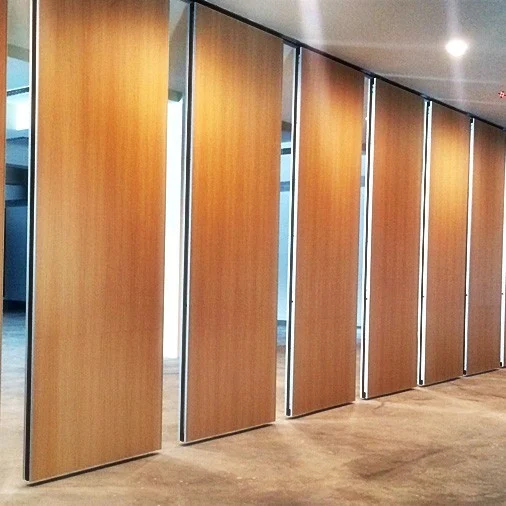
- Overlay the parked-panel footprint on the architectural plan at the same scale as the ambulant route.
- Mark every decision point within the approach zone to the room.
- Check sightlines from each decision point to the next wayfinding cue, such as a sign, door or corridor continuation.
- Check whether the parked pocket creates a pinch point, a blind corner or an ambiguous opening.
- Repeat the check for the partially open condition, because panels may be parked in stages.
- Record unresolved items as project-specific questions for the design team, not as assumed performance outcomes.
This sequence keeps the review tied to visible drawing evidence. The suitability of each route and parking arrangement depends on the approved layout, circulation, ceiling interfaces and operating sequence.
Evidence Boundaries for the Audit
Review focus: movable partition stacking pocket location ambulant route decision point audit.
An audit can confirm that a pocket location has been reviewed against marked decision points.
Evidence note: a clear floor line in a drawing shows that the partition line has no continuous floor track. It does not prove that every movement path is supported, that a pocket fits a particular structure, or that a route meets a jurisdiction’s accessibility rules. Those points require project-specific confirmation.
Acoustic requirements should be confirmed for the specific project.
Coordination Questions for the Project Team
Project review term: movable partition stacking pocket location ambulant route decision point audit.
The most useful output of the audit is a short list of questions that the architect, contractor and owner can answer together. The table below separates what can be seen on a drawing from what must be confirmed separately.
| Review item | Drawing-visible check | Project-specific confirmation |
|---|---|---|
| Pocket location | Position relative to marked decision points | Support and dimensional coordination |
| Parked footprint | Plan area occupied when panels are stacked | Final stacking arrangement for the layout |
| Route continuity | No floor track along the partition line | Continuous connected overhead route and support review |
| Sightlines | Visibility from decision points to wayfinding cues | Local accessibility and wayfinding requirements |
| Finish selection | Finish family shown in the schedule | Approved surface and project documentation |
Straight, turning and stacking routes should be reviewed from the layout. The exact route, junction arrangement, continuous overhead path and parking position must be confirmed from the coordinated project drawings. Pass-door requirements and project documentation can be discussed with the supplier during coordination.
Finish, Documentation and Handover Considerations
Confirmed finish options include laminate, melamine, fabric, leather, glass and other approved surfaces. Visible references can support layout discussion but do not verify hidden construction or performance. Those claims require matching evidence.
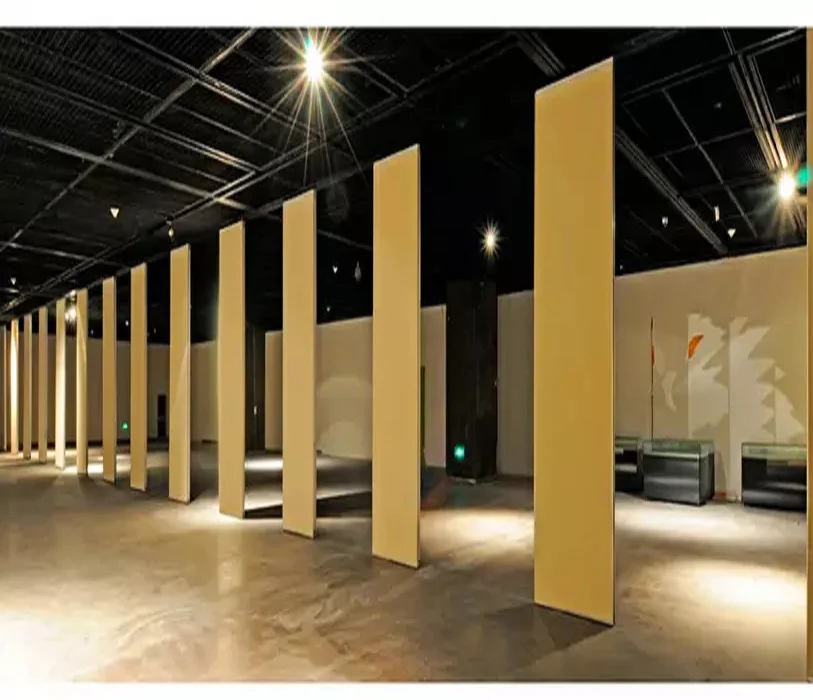
For handover, keep the reviewed plan, the marked decision points and the parking sequence together. This helps facility teams understand how the room is intended to be used and where to raise questions if the route changes later. More general planning resources are available in the EBUNGE resources section.
Frequently Asked Questions
What is a stacking pocket location audit?
It is a drawing review that checks whether the planned parking position for movable panels interferes with the decision points people use when moving through the space.
Does a top-hung partition need a floor track?
EBUNGE movable wall panels are suspended from a top track and cross the opening without a floor track.
Can the audit confirm acoustic performance?
No. The audit reviews circulation and parking geometry.
Which finishes can be considered?
Confirmed options include laminate, melamine, fabric, leather, glass and other approved surfaces. Availability and suitability should be checked against the project documentation.
When should the audit happen?
It should happen during layout development, before the stacking pocket and route geometry are fixed, and again if the room subdivision or furniture layout changes.
What information should be sent for review?
Send the architectural plan, marked decision points, intended parking position, opening sizes and any pass-door requirements. The team can then discuss the layout and documentation needs.
Conclusion and Next Step
A stacking pocket is a planning decision with circulation consequences. By marking ambulant route decision points and reviewing the parked, partially open and open conditions, project teams can identify conflicts early and keep the review within evidence boundaries. Confirm support, acoustic and dimensional requirements for each project before finalizing drawings.
To discuss a specific layout, visit the movable walls product page or contact EBUNGE with your drawings and project questions.