
Quick answer: movable partition subdivision state ambulant
Review focus: movable partition subdivision state ambulant.
Movable partition subdivision state ambulant route width budget allocation is a planning exercise, not a product selection shortcut. In a multi-room venue, the same corridor may serve one large hall, two divided rooms or several smaller rooms across a single event day. Each subdivision state changes how people move, queue and evacuate. This article offers an evidence-bounded framework for overseas contractors, architects, interior designers, owners and renovation teams who must allocate shared route width without inventing performance, cost or engineering conclusions.
EBUNGE movable wall panels are individually movable, suspended from a top track, cross the opening without a floor track and park at a planned stacking position. Straight, turning and stacking routes are reviewed from the layout. Those maintained facts define the physical envelope of this discussion. The exact overhead route and support arrangement must be confirmed by the responsible project team from coordinated drawings.
Why Subdivision States Drive Route Width Planning
Project review term: movable partition subdivision state ambulant.
A venue that can be one room, two rooms or four rooms has multiple circulation realities. The exact route, junction arrangement, continuous overhead path and parking position must be confirmed from the coordinated project drawings. The subdivision state is therefore the correct unit of analysis, not the wall product alone.
Each state should be drawn with its own furniture layout, door positions and expected occupant flow. The route width budget is the shared corridor width that remains available after accounting for parked panels, door swings, queuing and any fixed obstructions. Because panels park at a planned stacking position, the stacking footprint belongs inside the route width budget from the start.
Define the states before allocating width
List every configuration the venue will actually use. A conference venue may need a plenary state, a two-room breakout state and a four-room workshop state. A hotel ballroom may need a banquet state and a divided meeting state. The named venue types are examples only; the same logic applies wherever flexible spatial division is required.
Map the shared route in each state
For every state, mark the primary ambulant route, secondary routes and any route that becomes a dead end when a partition is closed. This map becomes the basis for the width budget. It also reveals where a pass door may be needed, which can be discussed as part of project documentation.
Building a Width Budget Allocation Framework
Coordination scope: movable partition subdivision state ambulant.
The framework below is a planning sequence, not a compliance calculation. It helps teams compare subdivision states consistently and identify where project-specific confirmation is required.

- Inventory states: list open, partially divided and fully divided configurations.
- Mark parked panel zones: show each planned stacking position on the layout.
- Trace ambulant routes: draw straight, turning and stacking routes for each state.
- Identify shared segments: note corridor lengths used by more than one state.
- Allocate provisional width: assign a working width to each shared segment per state.
- Flag conflicts: record where two states cannot both meet the provisional width.
- Confirm requirements: verify accessibility, support and dimensional requirements with the project team.
This sequence keeps the discussion on drawings rather than assumptions. It also prevents a common error: treating the open-state corridor as the only corridor that matters.
Use a compact comparison table
| Subdivision state | Route consideration | Evidence needed |
|---|---|---|
| Fully open | Maximum clear route, parked panels at stacking position | Layout drawing and stacking zone confirmation |
| Partially divided | Route may pass a closed partition edge or pass door | Door position and turning route review |
| Fully divided | Multiple narrower routes, possible dead ends | State-by-state accessibility review |
The table is deliberately qualitative. It does not assign numeric widths because those depend on local accessibility rules, occupancy assumptions and project-specific design criteria.
Evidence Boundaries for Route Width Claims
Checklist focus: movable partition subdivision state ambulant.
The suitability of each route and parking arrangement depends on the approved layout, circulation, ceiling interfaces and operating sequence. Each topic has its own evidence boundary. A visible top track does not prove support capacity. A drawing does not prove compliance.
Evidence note: Confirm project-specific support, acoustic and dimensional requirements before treating any route width as final. Do not infer hidden performance from a finish, photograph, drawing or generic application example.
EBUNGE can discuss pass-door requirements and project documentation, but the acoustic outcome depends on the complete assembly and the confirmed design.
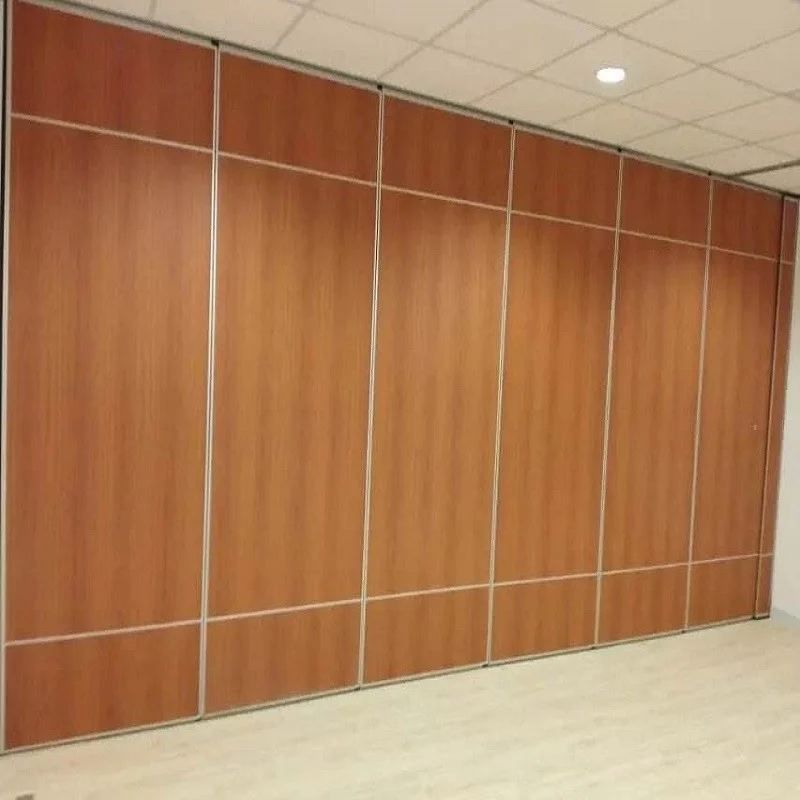
Separate product facts from project decisions
Maintained product facts describe how panels move and park. Project decisions cover support, dimensions, accessibility strategy and acoustic targets. Keeping these categories separate makes the review defensible and helps reviewers see exactly what still needs confirmation.
Coordinating Across Disciplines
Review focus: movable partition subdivision state ambulant.
The movable partition is one layer in that coordination. If the route width budget is set before the stacking positions are agreed, later changes can cascade into door positions, signage and furniture layouts.
Finish choices also affect the visual language of a divided room. Confirmed finish options include laminate, melamine, fabric, leather, glass and other approved surfaces. These options are aesthetic and functional selections; they are not evidence of acoustic, fire or durability performance.
A practical coordination checklist
- Has every subdivision state been drawn with its own route map?
- Are parked panel zones shown and dimensioned on the layout?
- Are pass-door requirements identified for each divided state?
- Have support and dimensional requirements been confirmed by the project team?
- Have acoustic targets been stated as project-specific requirements?
- Is the route width budget reviewed against local accessibility rules?
Use this checklist during design reviews and again before construction documentation. It is a coordination aid, not a certification of compliance.
Common Planning Mistakes to Avoid
Project review term: movable partition subdivision state ambulant.
One frequent mistake is budgeting corridor width only for the open state. Another is placing a stacking position in a route that later becomes a primary ambulant path. A third is assuming that a pass door can be added later without affecting the route width budget.
Teams also sometimes treat a finish selection as proof of acoustic separation. That inference is not supported.
Review the budget at each design stage
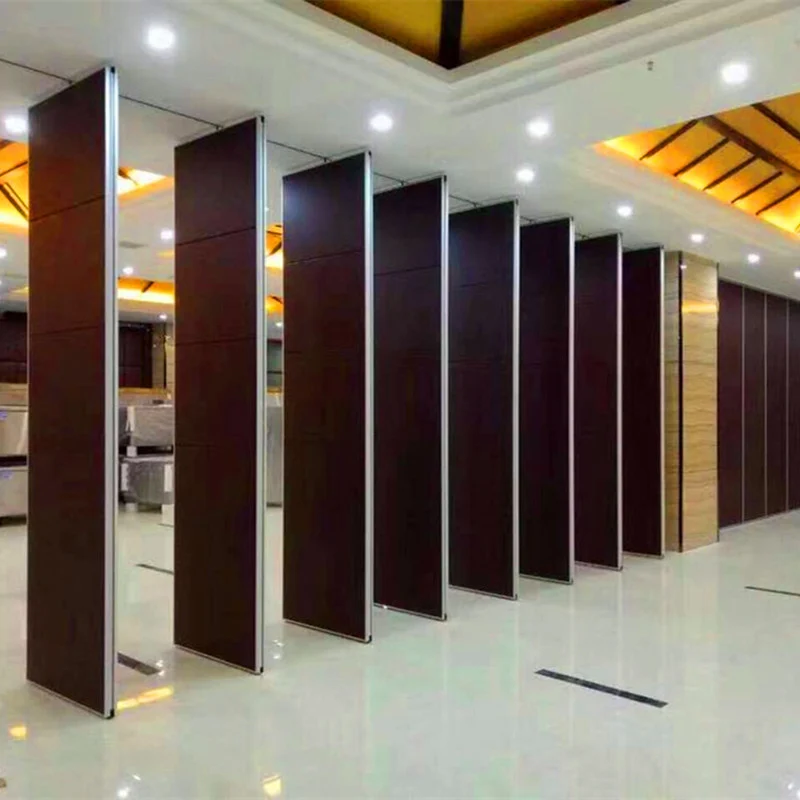
Revisit the width budget at concept, schematic and construction documentation stages. Each stage adds information that can change the allocation. Early reviews are cheaper than late corrections.
FAQ: Movable Partition Route Width Planning
Coordination scope: movable partition subdivision state ambulant.
What is a subdivision state in movable partition planning?
A subdivision state is one configuration of the venue, such as fully open, partially divided or fully divided. Each state has its own circulation pattern and should be reviewed separately.
Can route width be allocated without a floor track?
Yes. EBUNGE panels are top-hung and cross the opening without a continuous floor running track or floor hardware along the partition line. Route width planning still needs to account for parked panels and door positions.
Do parked panels affect ambulant route width?
They can. Panels park at a planned stacking position, so the stacking footprint should be shown on the layout and included in the route width budget for each relevant state.
How should acoustic targets be described?
Describe them as project-specific targets.
What information should be ready for a project review?
Prepare layout drawings for every subdivision state, stacking positions, pass-door requirements, support and dimensional questions, and any local accessibility criteria. Confirm project-specific requirements with the project team.
Where can I discuss project documentation?
You can review the movable wall product context, browse the planning resources and contact the team to discuss pass-door requirements and project documentation.
Conclusion and Next Steps
A subdivision-state approach turns a vague corridor width question into a structured review. By mapping each configuration, marking stacking positions and separating product facts from project decisions, teams can allocate shared route width with clearer evidence boundaries. Confirm project-specific support, acoustic and dimensional requirements before finalising any layout.
For project-specific guidance, contact EBUNGE to discuss your drawings, pass-door requirements and documentation needs.