
Quick answer: movable partition renovation separation zone handover certificate
Review focus: movable partition renovation separation zone handover certificate.
A movable partition renovation separation zone handover certificate is a controlled project record. It confirms that a temporary separation zone has been reviewed against the approved layout before the next renovation phase begins. On occupied floors, this certificate is not a performance promise. It is a stage-gate document that links drawings, visible conditions and open items to a named approval step. The certificate should travel with the readiness register so contractors, architects, interior designers, owners and facility teams share one sequence.
Why Occupied-Floor Renovation Needs a Stage-Gate Record
Project review term: movable partition renovation separation zone handover certificate.
Phased work on occupied floors creates a moving boundary. One week a corridor is public; the next it is a work zone. Without a written gate, teams may start demolition or deliveries while the temporary separation is still being coordinated. A stage-gate record slows that handover just enough to confirm the route, the parking position and the responsible sign-off.
The record also protects the project from assumptions. Visible references can support layout discussion but do not verify hidden construction or performance. Those items require project-specific review. The certificate should state what was checked, what remains open and who accepts the next phase.
What the Handover Certificate Should Confirm
Coordination scope: movable partition renovation separation zone handover certificate.
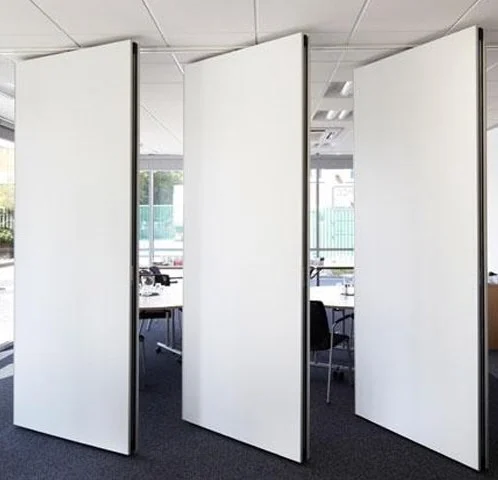
The certificate is a confirmation tool, not a specification substitute. It should reference the approved layout and the maintained product facts for the selected movable wall system. EBUNGE movable wall panels are individually movable, suspended from a top track, cross the opening without a floor track, and park at a planned stacking position. Straight, turning and stacking routes are reviewed from the layout.
Before signing, the team should verify that the temporary separation zone matches the drawing, that the parking area is clear and that the next phase can proceed without blocking the route. Any deviation should be logged as an open item rather than absorbed silently into the next stage.
Evidence note: visible checks versus engineering confirmation
Visible condition checks can confirm that panels, track and parking area appear as drawn. They cannot confirm acoustic performance, structural capacity, fire rating or compliance. Those require project-specific documentation and review.
Building the Stage-Gate Readiness Register
Checklist focus: movable partition renovation separation zone handover certificate.
A readiness register turns the certificate into a repeatable process. Each row represents a zone, a phase and a gate. The register should be simple enough to update on site and detailed enough to show why a gate is open or closed.
| Register field | Purpose | Evidence boundary |
|---|---|---|
| Zone and phase | Identifies the occupied area and the work stage | Based on approved phasing plan |
| Separation route | Records straight, turning and stacking path | Reviewed from layout; not a performance claim |
| Parking position | Confirms planned stacking location is clear | Customized to project layout |
| Open items | Tracks unresolved coordination points | Requires named owner and due gate |
| Sign-off | Authorizes the next phase | Project-specific approval only |
The register should not become a performance scorecard. Its value is sequencing discipline. If a row is incomplete, the gate stays closed until the responsible party resolves it.
Sequencing Work Across Occupied Floors
Review focus: movable partition renovation separation zone handover certificate.
Occupied floors demand a sequence that respects both construction and daily use. The temporary separation zone may need to move as phases progress. That movement should be planned, not improvised.
- Confirm the current phase boundary against the approved layout.
- Review the straight, turning and stacking route for the next position.
- Clear the planned parking area and protect adjacent finishes.
- Move panels only along the reviewed overhead route.
- Inspect the new separation zone and record visible conditions.
- Issue or update the handover certificate before releasing the next phase.
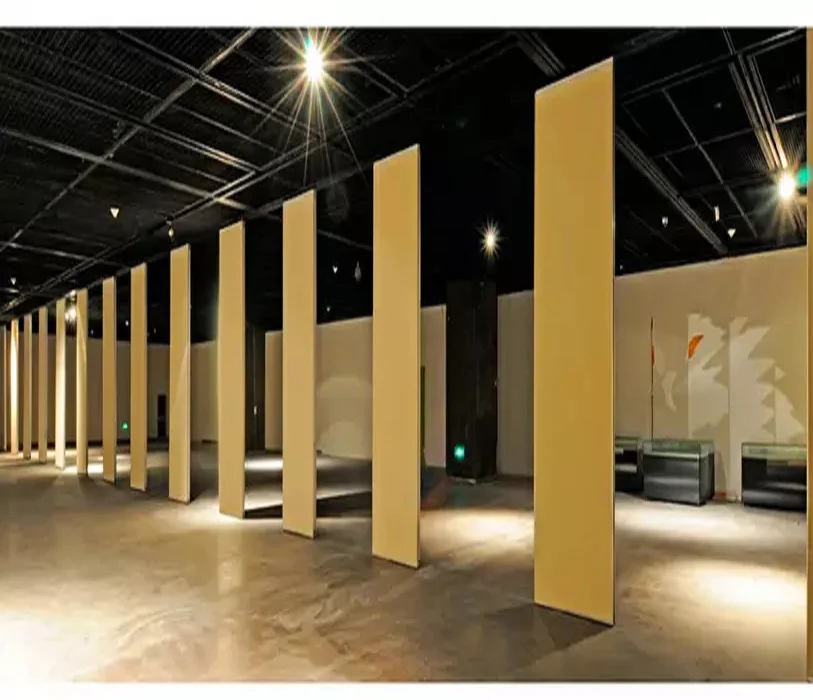
This sequence assumes a continuous connected overhead route. The exact route, junction arrangement, continuous overhead path and parking position must be confirmed from the coordinated project drawings. Every proposed movement path requires project-specific support review.
Finish and Pass-Door Coordination
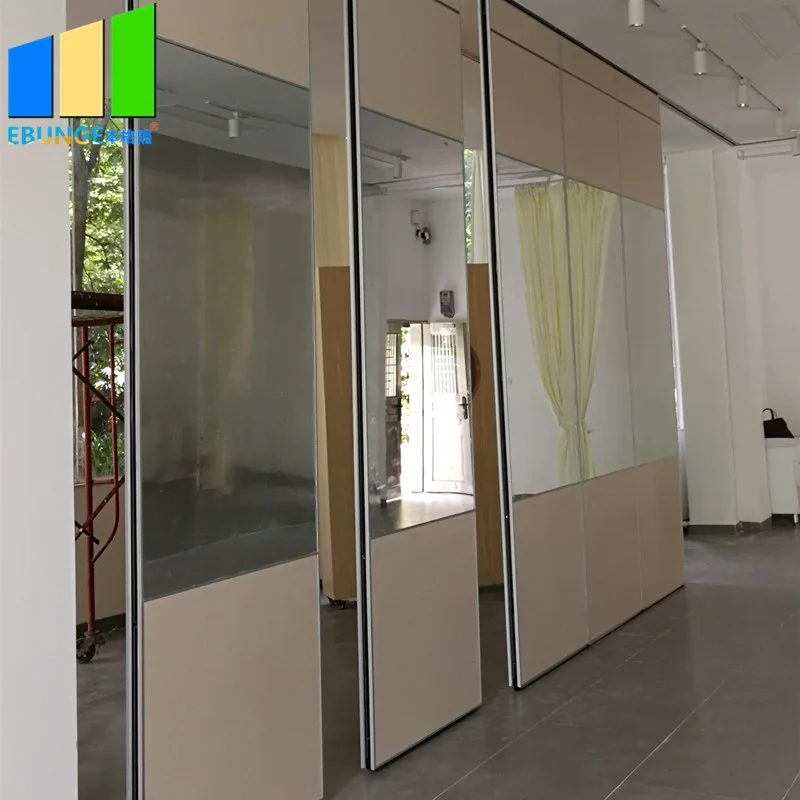
Finish choices affect the visual and practical coordination of the temporary separation. Confirmed finish options include laminate, melamine, fabric, leather, glass and other approved surfaces. The certificate should record the approved finish for each zone so that replacements or additions match the project record.
Pass-door requirements can be discussed with the project team. A pass door may be needed for circulation, but its position and operation must be coordinated with the layout and the stage-gate sequence. Do not assume a pass door is included unless it appears in the approved documentation.
Checklist: gate readiness before sign-off
- Approved layout and phasing plan available on site.
- Separation route reviewed for straight, turning and stacking movements.
- Parking position clear and protected.
- Finish schedule matches the zone record.
- Pass-door requirements confirmed or logged as open.
- Open items assigned to a named owner with a due gate.
- Certificate signed by the authorized project representative.
Acoustic Concepts and Project-Specific Confirmation
The suitability of each route and parking arrangement depends on the approved layout, circulation, ceiling interfaces and operating sequence. The actual acoustic outcome depends on the complete assembly, the surrounding construction and the project-specific design.
For any acoustic requirement, confirm the project-specific support, acoustic and dimensional requirements with the responsible design team. The handover certificate can record that an acoustic review has been completed, but it should not replace the review itself.
Documentation and Approval Flow
The certificate should reference the documents that support the gate: approved drawings, finish schedules, route reviews and open-item logs. Keep the certificate with the readiness register so that each phase has a clear audit trail.
Project documentation can be discussed with EBUNGE through the contact page. For general planning resources, see the resources section. Product context for movable walls is available on the movable walls product page.
Frequently Asked Questions
What is a movable partition renovation separation zone handover certificate?
It is a project record that confirms a temporary separation zone has been reviewed against the approved layout before the next renovation phase begins. It supports stage-gate sequencing on occupied floors.
Does the certificate guarantee acoustic performance?
No.
Can movable partitions be used without a floor track?
EBUNGE movable wall panels are top-hung and cross the opening without a floor track.
How should parking positions be planned?
Parking style is customized to the customer layout and project requirements. The planned stacking position should be shown on the layout and kept clear during each phase.
What finishes are available?
Confirmed finish options include laminate, melamine, fabric, leather, glass and other approved surfaces. The approved finish for each zone should be recorded in the project documentation.
Who should sign the handover certificate?
The authorized project representative should sign. The exact overhead route and support arrangement must be confirmed by the responsible project team from coordinated drawings.
Conclusion: Sequence, Confirm, Release
Confirm the route, the parking position, the finish record and the open items. Then release the next phase. This approach keeps occupied floors usable while renovation progresses.
For project-specific support, acoustic and dimensional requirements, confirm with the responsible design team. To discuss documentation and pass-door requirements, contact EBUNGE.