
Quick answer: movable partition circulation route redundancy audit
Review focus: movable partition circulation route redundancy audit.
A movable partition circulation route redundancy audit is a drawing-based review that asks one practical question for every operable wall state: if the primary ambulant path is blocked, does an alternative path remain? The audit does not test acoustics, structure or fire performance. It maps movement, parking and occupancy against the routes people actually use, so that a single obstruction does not isolate an occupied zone.
For overseas contractors, architects, interior designers, owners and renovation teams, the value is early coordination. Movable wall panels are individually movable, suspended from a top track, cross the opening without a floor track, and park at a planned stacking position. Each of those facts affects circulation, and each needs project-specific confirmation against the layout.
Why Redundancy Matters More Than a Single Clear Route
Project review term: movable partition circulation route redundancy audit.
Most plans show one generous route through a room. That is useful, but it describes only one configuration. An operable wall creates several states: fully open, fully closed, partly closed, and parked. A route that works when the wall is open may be interrupted when panels are stacked or when a subdivision is in use.
Redundancy means the layout tolerates a local obstruction without cutting off a zone. The obstruction might be furniture, a serving point, a queue, or the parked panel stack itself. The audit does not predict how often obstruction occurs. It checks whether the geometry leaves a second way through when it does.
What the audit is not
The suitability of each route and parking arrangement depends on the approved layout, circulation, ceiling interfaces and operating sequence. It does not confirm escape-route compliance, which remains a project-specific matter for the responsible design team and local authority. It is a planning discipline that surfaces route questions early, while drawings can still change.
Inputs to Collect Before the Audit
Coordination scope: movable partition circulation route redundancy audit.
The audit depends on drawings, not assumptions. Collect the architectural floor plan, the intended subdivision states, the planned stacking position, and the furniture or fixed-equipment layout for each state. If any of these are missing, mark the finding as unverified rather than filling the gap with an estimate.
- Floor plan showing the opening, adjacent rooms and connecting corridors.
- Each intended subdivision state, including partly closed positions.
- Planned stacking or parking position and its footprint.
- Fixed furniture, counters, columns and equipment that narrow a route.
- Door and pass-door locations, where required.
- Any project-specific support, acoustic or dimensional requirements already agreed.
Straight, turning and stacking routes are reviewed from the layout. That review is a drawing exercise: it confirms whether a continuous connected overhead route exists for the panels and whether the parked stack sits clear of the paths people need.

A Six-Step Circulation Route Redundancy Audit
Checklist focus: movable partition circulation route redundancy audit.
- List every configuration state. Record open, closed, partly closed and parked states, including any intermediate position the operator is likely to use.
- Draw the primary route. Mark the main ambulant path through each state on the plan.
- Draw the secondary route. Mark the alternative path that remains if the primary route is blocked.
- Overlay the parked stack. Check whether the planned stacking position sits on either route.
- Check the pass-door requirement. Where a pass-door is needed, confirm its position keeps both routes usable.
- Flag unverified items. Note every point that needs project-specific confirmation before specification.
Keep the output as a marked-up plan set.
Reading Each Subdivision State for Alternative Paths
Review focus: movable partition circulation route redundancy audit.
Each state deserves its own check. In the fully open state, the panels are parked and the opening is clear; the question is whether the stack itself narrows a route. In the fully closed state, the wall divides the space; the question is whether each side retains an independent way out.
Partly closed states are the ones most often missed. A wall left half open may look flexible on paper but can create a dead end if the remaining gap is treated as the only route. The audit should ask whether the partly closed position is a planned state or an incidental one, and whether either case leaves an alternative.
Parking position and route conflict
Parking style is customized to the customer layout and project requirements and may support compact stacking when the coordinated design permits it. Even compact stacking occupies space. The audit should show that footprint on the plan and confirm it does not sit across a required route in any state.
Evidence Boundaries and Visible Limits
Project review term: movable partition circulation route redundancy audit.
Evidence note: a drawing can show geometry, not performance. Visible references can support layout discussion but do not verify hidden construction or performance. Those items require matching project-specific evidence.
Finish options include laminate, melamine, fabric, leather, glass and other approved surfaces.
Seals and acoustic concepts can be explained generically, but the audit should not assign performance to a route. Its scope is circulation: whether an alternative ambulant path remains in each state.
Coordination Checklist for Project Teams

| Check | Drawing input | Status to record |
|---|---|---|
| Every state listed | Subdivision state plan | Confirmed or missing |
| Primary route marked | Architectural floor plan | Confirmed or missing |
| Secondary route marked | Architectural floor plan | Confirmed or missing |
| Stack footprint shown | Parking position layout | Confirmed or missing |
| Pass-door position agreed | Door location drawing | Confirmed or missing |
| Support and dimensions reviewed | Project-specific documents | Pending confirmation |
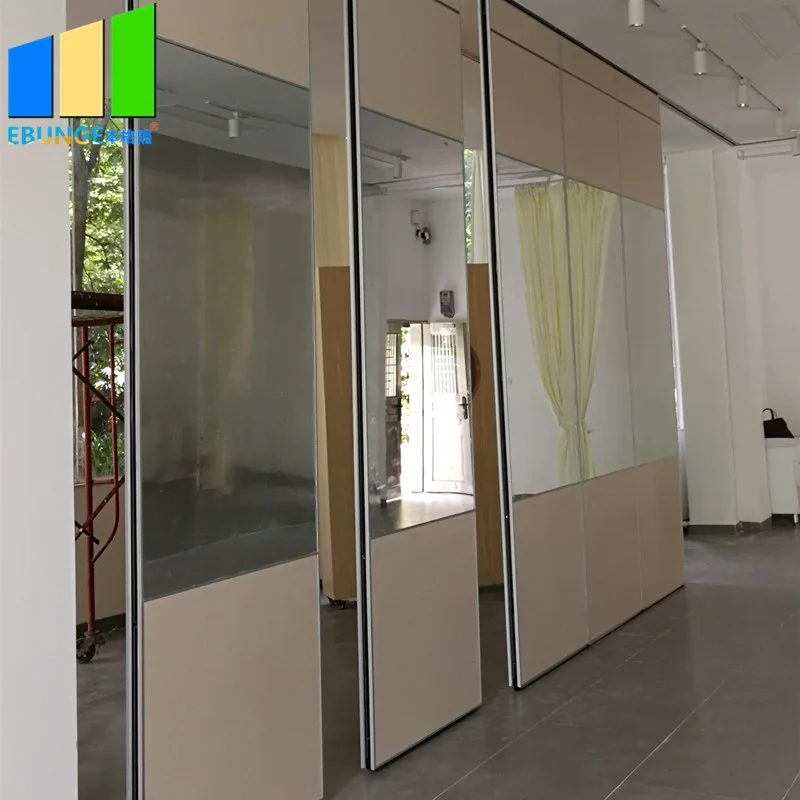
Use the status column honestly. A pending item is not a failure; it is a signal that the design team still needs information. Pass-door requirements and project documentation can be discussed with the supplier so that the audit reflects the intended configuration.
FAQ: Circulation Route Redundancy Questions
What is a movable partition circulation route redundancy audit?
It is a drawing-based review that checks whether each operable wall configuration leaves an alternative ambulant path when the primary route is blocked.
Does a floor track affect the route audit?
EBUNGE movable partition panels are top-hung and move without a continuous floor running track or floor hardware along the partition line. The audit still checks the parked stack footprint and the overhead route, because both affect circulation planning.
How many configurations should be reviewed?
Review every state the project intends to use, including open, closed, partly closed and parked positions. The number depends on the layout and operational plan, so it should be confirmed for each project.
Can the audit confirm acoustic performance?
No.
What should be confirmed before specification?
Support, acoustic and dimensional requirements should be confirmed against project-specific drawings. The audit can flag where information is missing, but it does not replace engineering or compliance review.
Where can project teams find more guidance?
Review the movable wall systems overview and the planning resources for general context, then bring drawings to the project team for configuration-specific review.
Conclusion: Audit Early, Confirm Specifically
A circulation route redundancy audit is most useful before layouts are fixed. By listing every subdivision state, marking primary and secondary routes, and showing the parked stack on the plan, project teams can see where a single obstruction might isolate a zone.
Keep the findings evidence-bounded. Where a route depends on support, acoustic or dimensional decisions, record it as pending confirmation. That discipline protects the design team and gives contractors a clearer basis for coordination.
To discuss pass-door requirements, parking positions and project documentation for your layout, contact the EBUNGE team with your drawings and intended subdivision states.