
Quick answer: movable partition changeover readiness tiering pre-staged panels
Review focus: movable partition changeover readiness tiering pre-staged panels.
Peak booking periods expose every weak link in a flexible-space operation. When several rooms must flip between configurations on the same morning, the difference between a calm changeover and a chaotic one is rarely the partition itself. It is whether the facility team has already decided which rooms need movable partition changeover readiness tiering pre-staged panels, which need pre-positioned tools, and which need dedicated crews. This article offers a planning method, not a performance promise. Every recommendation depends on your layout, your booking pattern and project-specific confirmation.
Why Changeover Readiness Needs Its Own Planning Tier
Project review term: movable partition changeover readiness tiering pre-staged panels.
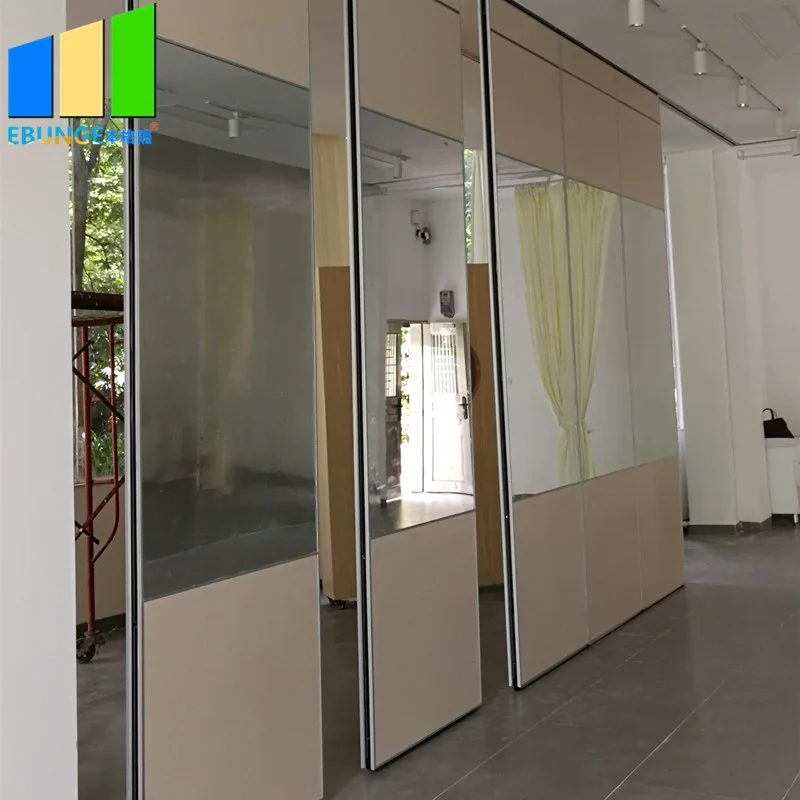
Movable partitions are individually movable panels suspended from a top track. They cross the opening without a floor track and park at a planned stacking position. That operating model is simple to describe, but it still requires a route: straight, turning and stacking paths must be reviewed from the layout. If a route is blocked by furniture, a service trolley or a temporary display, the changeover slows down regardless of how well the panels were made.
Readiness tiering is a way to match operational effort to booking risk. It does not change the product. It changes what your team prepares before the first guest arrives. The goal is to remove decisions from the changeover moment and move them into the planning calendar.
Define the Three Readiness Tiers
Coordination scope: movable partition changeover readiness tiering pre-staged panels.
Use three tiers as a starting vocabulary. Adjust the names to suit your venue, but keep the logic: the higher the tier, the more preparation happens before the peak period begins.
| Tier | Typical trigger | Preparation focus |
|---|---|---|
| Tier 1 — Standard | Occasional reconfiguration, generous turnaround time | Route check, parking position confirmed, basic briefing |
| Tier 2 — Prepared | Frequent same-day changes, shared rooms | Pre-staged panels near the opening, pre-positioned tools, named crew |
| Tier 3 — Critical | Peak booking periods, back-to-back events, revenue-sensitive rooms | Dedicated crew, pre-staged panels, pre-positioned tools, rehearsal slot |

This table is a planning aid, not a specification. Confirm support, acoustic and dimensional requirements for each room with the project team before assigning tiers.
How to Assign Rooms to a Tier
Checklist focus: movable partition changeover readiness tiering pre-staged panels.
Step 1: Map the changeover frequency
List every room that uses movable partitions and count how often it changes configuration during your busiest month. Rooms that change once a week behave differently from rooms that change twice a day. Frequency alone does not decide the tier, but it identifies where preparation effort is most likely to pay back.
Step 2: Review the movement route from the layout
Walk the straight, turning and stacking routes with the layout drawing in hand. Confirm that each proposed path has a continuous connected overhead route and that the parking position is reachable. The exact route, junction arrangement, continuous overhead path and parking position must be confirmed from the coordinated project drawings. If the drawing and the room do not match, resolve that before tiering.
Step 3: Identify the preparation gap
For each room, ask what would still need to be fetched, moved or decided at the moment of changeover. Panels parked far from the opening, tools stored on another floor, or an unnamed crew are all preparation gaps. Tier 2 and Tier 3 exist to close those gaps in advance.
Step 4: Confirm with the project team
Bring the tier list to the contractor, architect or supplier contact who reviewed the original layout. Ask them to confirm that the proposed parking positions, routes and panel quantities remain consistent with the coordinated design. This is also the moment to discuss pass-door requirements and project documentation.
Pre-Staged Panels: What Staging Actually Means
Review focus: movable partition changeover readiness tiering pre-staged panels.
Pre-staging means moving panels to a planned position before the peak period, so the changeover begins from a known state. It does not mean leaving panels in a corridor or blocking an exit. The staging position must be reviewed against the layout, the stacking route and the room’s normal use.
- Confirm the parking position is part of the coordinated design.
- Check that the staging position does not obstruct circulation or emergency routes.
- Verify that the route from staging to the opening is clear and continuous.
- Record the staging position in the room’s changeover note so any crew can repeat it.

Where the layout supports compact stacking, pre-staging may reduce the distance panels travel during changeover. Whether that is possible depends on the project-specific design, so confirm it rather than assuming it.
Pre-Positioned Tools and Dedicated Crews
Project review term: movable partition changeover readiness tiering pre-staged panels.
Pre-positioned tools are the items your team already uses for normal operation, placed where the changeover happens. The specific tools depend on your maintenance regime and the project documentation; this article does not prescribe them. The planning point is that tools should not be collected after the changeover starts.
Dedicated crews are named people assigned to Tier 3 rooms during peak periods. Dedication is an operational decision, not a product requirement. It works when the crew has walked the route, knows the parking position and has a rehearsal slot before the peak period. Confirm any staffing, access or safety requirements with the facility’s own procedures.
Evidence Boundaries for Readiness Planning
Coordination scope: movable partition changeover readiness tiering pre-staged panels.
Readiness tiering is an operational planning method. It does not establish acoustic performance, structural capacity, fire performance, durability or commercial outcomes. Those require project-specific evidence and confirmation.
The suitability of each route and parking arrangement depends on the approved layout, circulation, ceiling interfaces and operating sequence. If a room’s use depends on acoustic separation, raise it with the project team and confirm the requirement against the coordinated design.
Finish choices such as laminate, melamine, fabric, leather, glass and other approved surfaces affect appearance and maintenance planning. Confirm those separately.
Building the Peak-Period Readiness Calendar
- Publish the tier list at least one planning cycle before the peak period.
- Confirm staging positions and routes with the project team.
- Brief named crews and walk the routes together.
- Run a rehearsal changeover for Tier 3 rooms.
- Review after the peak period and adjust tiers for the next cycle.
Keep the calendar visible to booking, operations and maintenance teams. A tier that only exists in one person’s notes will not survive a busy week.
Frequently Asked Questions
What is movable partition changeover readiness tiering?
It is a planning method that groups room configurations by how much preparation they need before peak booking periods. Higher tiers receive more pre-staging, pre-positioned tools and crew dedication.
Do movable partitions need a floor track for changeover?
No. EBUNGE movable partition panels are top-hung, cross the opening without a floor track and park at a planned stacking position.
Which rooms should be Tier 3?
Rooms with frequent same-day changes, back-to-back events or high booking value are typical candidates. Confirm the tier with the project team and your own operational constraints.
Can pre-staged panels stay in a corridor?
Staging positions must be reviewed against the layout and the facility’s circulation and safety requirements. Do not assume a corridor is acceptable without confirmation.
Does tiering improve acoustic performance?
No. Tiering is an operational method.
What documentation should we prepare?
Prepare the tier list, route and parking notes, and any pass-door requirements. Discuss project documentation with your EBUNGE contact so it matches the coordinated design.
Conclusion and Next Step
Changeover readiness tiering helps facility teams decide where to invest preparation before peak booking periods. Start with the layout, confirm routes and parking positions, and assign tiers based on booking risk. Keep every performance, support and dimensional question inside the project-specific confirmation process. To review your layout and discuss pass-door requirements or project documentation, contact the EBUNGE team. You can also review the movable wall product range and the planning resources before your next coordination meeting.