
Quick answer: temporary screen inventory rebalancing
Review focus: temporary screen inventory rebalancing.
Movable partition renovation temporary screen inventory rebalancing is a planning method for staged occupied upgrades. Instead of treating every screen as fixed to one floor, the project team treats the screen set as a shared, relocatable inventory that is redistributed as each phase completes. This article sets out a framework for that redistribution, bound to maintained product facts and to project-specific drawing review.
Why Screen Inventory Rebalancing Belongs in Renovation Phasing
Project review term: temporary screen inventory rebalancing.
In an occupied building, renovation rarely happens all at once. Floors or zones are released in sequence, and the spaces that need division change from phase to phase. The suitability of each route and parking arrangement depends on the approved layout, circulation, ceiling interfaces and operating sequence.
Rebalancing is a planning discipline, not a product claim. It asks where each screen is needed, whether it can be moved there, and what must be confirmed before that move is committed. The answers depend on the layout, the overhead route and the parking position, not on assumptions about performance.
What the Maintained Product Facts Allow Us to Say
Coordination scope: temporary screen inventory rebalancing.
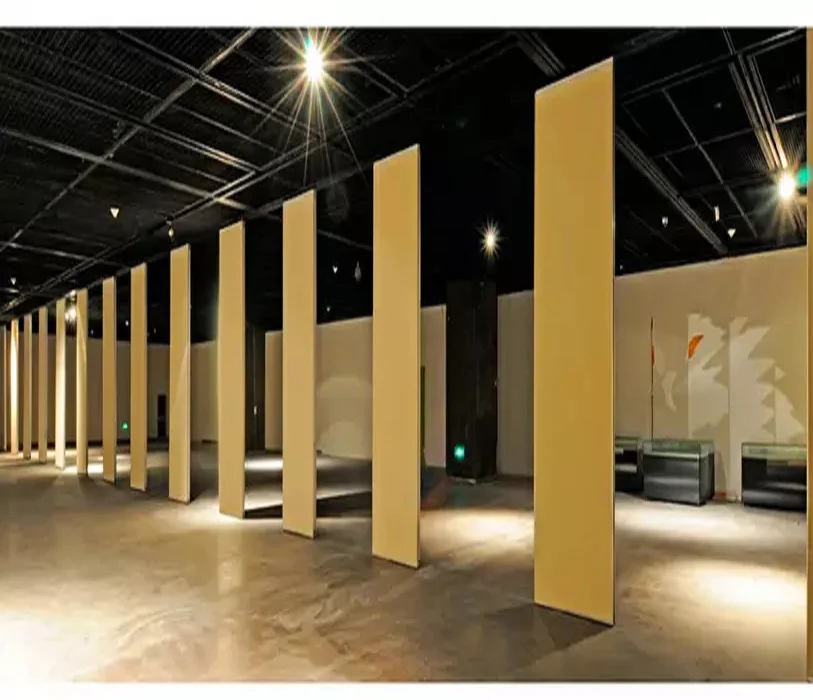
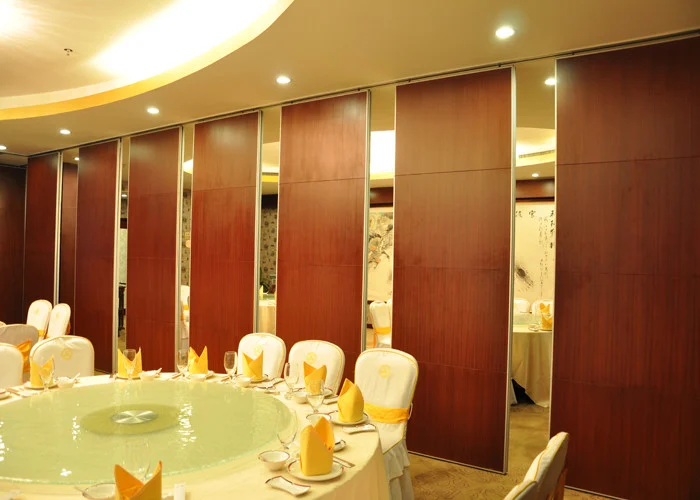
EBUNGE movable wall panels are individually movable and suspended from a top track. They cross the opening without a floor track, and they park at a planned stacking position. Straight, turning and stacking routes are reviewed from the layout.
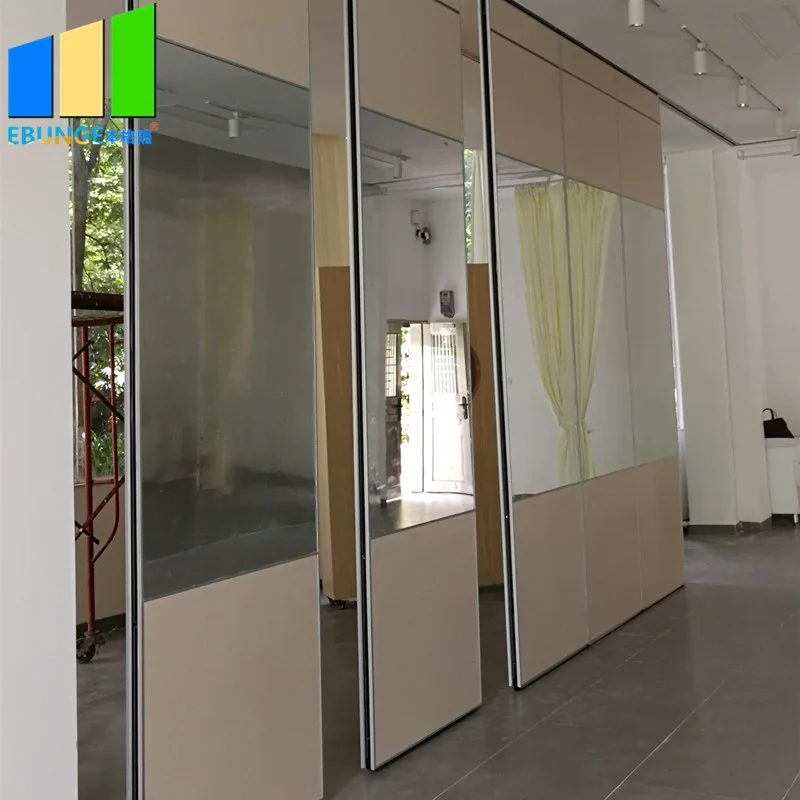
Confirmed finish options include laminate, melamine, fabric, leather, glass and other approved surfaces. Pass-door requirements and project documentation can be discussed. The exact overhead route and support arrangement must be confirmed by the responsible project team from coordinated drawings.
Evidence note: a visible finish, drawing or photograph does not prove acoustic, fire, durability, load or commercial performance. Those require matching project-specific evidence.
A Four-Step Rebalancing Process for Staged Upgrades
Checklist focus: temporary screen inventory rebalancing.
- Map phase demand. For each phase, list the rooms or zones that need flexible division, combination or reconfiguration, and note when each phase starts and ends.
- Map the screen set. Record where each screen is currently parked, which opening it serves, and whether its route is straight, turning or stacking.
- Test the redistribution. For each proposed move, check that a continuous connected overhead route exists and that the destination has a planned parking position.
- Confirm before committing. Send the layout, phase sequence and route drawings to the supplier for review of support, acoustic and dimensional requirements.
This sequence keeps the rebalancing decision visible to the whole project team rather than buried in a single trade’s scope.
Route and Parking Checks That Decide Whether a Move Is Feasible
The exact route, junction arrangement, continuous overhead path and parking position must be confirmed from the coordinated project drawings. A route that looks simple on a floor plan may still fail this check.
Parking is customized to the customer layout and project requirements, and may support compact stacking when the coordinated design permits it. The stacking position is therefore part of the rebalancing plan, not an afterthought.
Straight, turning and stacking routes
Stacking routes end at a planned parking position. Each type should be drawn and reviewed separately so that no segment is assumed.
Decision Checklist for Redistributing Screens Between Floors
- Is the destination opening identified on the current layout drawing?
- Is there a continuous connected overhead route from the current parking position to the destination?
- Does the destination have a planned stacking position?
- Are pass-door requirements known for the destination opening?
- Have support, acoustic and dimensional requirements been confirmed for the destination?
- Is the phase sequence documented so the move happens at the right time?
- Has the supplier reviewed the route and parking drawings?
Any unchecked item is a reason to pause the move, not to assume it will work.
Coordination Roles and Drawing Review
That owner keeps the layout drawings current and circulates them before each phase gate.
Architects and interior designers confirm the intended room use and finish direction. Contractors confirm the overhead route and support conditions. Owners confirm the phase priorities. Distributors and construction teams confirm delivery and installation sequencing. None of these roles should infer performance from a drawing.
What to send for review
Send the current layout, the phase sequence, the proposed redistribution plan, and the route and parking drawings. Ask for confirmation of support, acoustic and dimensional requirements. Use the resources page for general planning context, and review the movable walls product page for maintained product facts.
Evidence Boundaries and Common Planning Errors
Common errors include assuming a route exists because the floors are adjacent, treating a finish sample as proof of performance, and committing to a redistribution before the destination parking position is drawn. Each error is avoidable with a drawing review.
Frequently Asked Questions
What is movable partition renovation temporary screen inventory rebalancing?
It is a planning method for staged occupied upgrades in which the movable screen set is treated as a shared inventory and redistributed between floors or zones as each phase completes.
Can panels be moved between floors during a renovation?
Only where a continuous connected overhead route and a planned parking position exist, and where support, acoustic and dimensional requirements have been confirmed for the destination. This must be reviewed from the layout.
Do movable partitions need a floor track?
EBUNGE movable wall panels are top-hung and cross the opening without a floor track.
Which finishes can be considered?
Confirmed finish options include laminate, melamine, fabric, leather, glass and other approved surfaces. Suitability for a specific room and phase should be confirmed with the project team.
What information should be sent for review?
Send the layout, phase sequence, redistribution plan, and route and parking drawings. Pass-door requirements and project documentation can be discussed as part of that review.
Can acoustic performance be guaranteed for a rebalanced screen?
No.
Conclusion and Next Step
Rebalancing screens between floors is a sequencing decision. It works when the phase demand, the screen set, the route and the parking position are all documented and reviewed before each move. Keep the plan evidence-bounded, and confirm support, acoustic and dimensional requirements for every destination.
To discuss a staged upgrade, share your layout and phase sequence through the contact page so the project team can review the redistribution plan with you.