
Quick project answer
Review focus: temporary screen deployment sequence.
Staging a movable partition upgrade in a live building demands more than a product selection. The movable partition renovation temporary screen deployment sequence must protect occupied zones, keep circulation legible and align with the permanent top-track installation. This guide sets out a coordination framework for contractors, architects, designers and owners. The suitability of each route and parking arrangement depends on the approved layout, circulation, ceiling interfaces and operating sequence.
Why sequence temporary screens before permanent panels
Project review term: temporary screen deployment sequence.
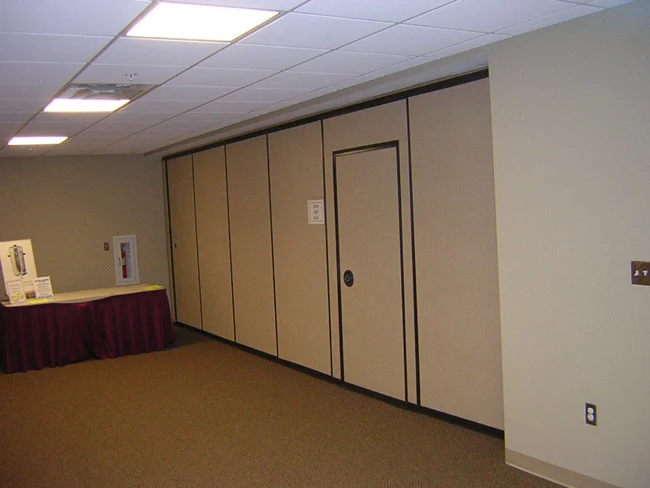
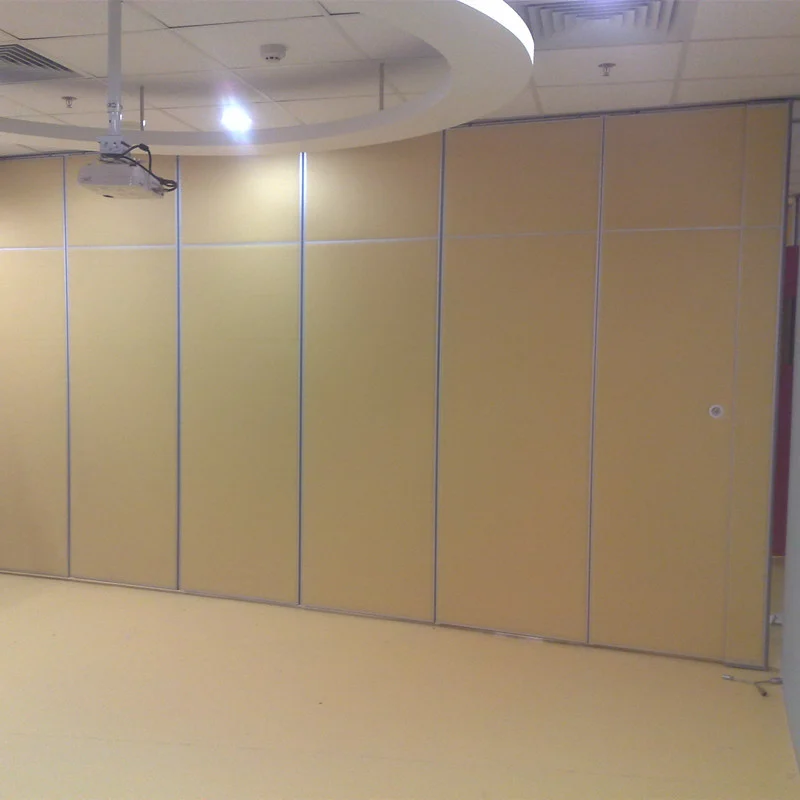
Movable partition panels are individually movable, suspended from a top track, cross the opening without a floor track and park at a planned stacking position. During renovation, temporary screens can maintain separation while permanent routes are prepared. The sequence matters because every movement path depends on a continuous connected overhead route and project-specific support review.
Treat temporary screens as a planning layer, not a substitute for the final partition. Their location, removal order and handover timing should be documented alongside the permanent layout. Confirm support, acoustic and dimensional requirements before any deployment.
Evidence boundaries for renovation phasing
Coordination scope: temporary screen deployment sequence.
Renovation phasing decisions often attract assumptions. Visible references can support layout discussion but do not verify hidden construction or performance.
Evidence note: every proposed movement path requires a continuous connected overhead route and project-specific support review. Do not infer hidden performance from a photograph, finish sample or generic application example.
Where a claim cannot be supported by maintained product facts or project documentation, state the confirmation boundary instead of filling the gap with a number.
Pre-deployment information checklist
Checklist focus: temporary screen deployment sequence.
Before temporary screens are positioned, gather the information that controls routing, parking and handover. The checklist below is a coordination aid, not a substitute for engineering review.
- Layout drawings showing straight, turning and stacking routes for both temporary and permanent panels.
- Confirmed parking position and stacking arrangement for each phase.
- Occupied-zone boundaries, access routes and protected circulation.
- Pass-door requirements and how they interact with temporary separation.
- Finish direction for laminate, melamine, fabric, leather, glass or other approved surfaces.
- Project documentation for support, acoustic and dimensional confirmation.

Temporary screen deployment sequence
The sequence below is a generic planning order. Adjust it to the approved layout and site conditions, and confirm each step with the responsible project team.
- Survey the overhead route. Verify that the intended path is continuous and connected for the temporary and permanent configurations.
- Confirm support review. Obtain project-specific confirmation before relying on any suspension point.
- Define occupied-zone boundaries. Mark the areas that remain in use and the routes that must stay clear.
- Position temporary screens. Deploy them to maintain separation while permanent works proceed.
- Coordinate parking. Keep the planned stacking position accessible and consistent with the layout.
- Hand over zone by zone. Remove temporary screens only when the permanent partition or agreed separation is ready.
- Record deviations. Note any route, finish or dimensional change for the next phase.
Occupied-zone handover calendar
A handover calendar links temporary screen removal to the readiness of each zone. It should show the sequence of separation, not promise a completion date. The table below is a template for coordination meetings.
| Phase | Temporary screen role | Handover condition | Confirmation needed |
|---|---|---|---|
| Phase 1 | Separate active zone from work area | Permanent route prepared | Support and dimensional review |
| Phase 2 | Maintain circulation while panels are positioned | Parking position accessible | Layout and stacking confirmation |
| Phase 3 | Protect finishes during adjacent works | Finish surfaces approved | Finish and cleaning compatibility |
| Phase 4 | Remove temporary separation | Permanent partition operational | Acoustic and pass-door confirmation |
Use the calendar to align trades, not to imply that any phase can proceed without the relevant project-specific checks.
Coordination with finishes and pass doors
Confirmed finish options include laminate, melamine, fabric, leather, glass and other approved surfaces. Finish selection affects appearance and handling during renovation, but it does not by itself confirm acoustic, fire or durability performance. Pass-door requirements should be discussed early because they influence how temporary and permanent separation work together.
Where a project requires specific documentation, request it through the project team rather than assuming a standard result. The movable walls product page provides maintained product context, while the resources page supports general planning. For project-specific questions, use the contact page.
Common sequencing risks and how to reduce them
Most phasing problems come from unconfirmed assumptions rather than panel movement itself. Watch for these recurring risks.
- Assuming a route is continuous without reviewing the overhead connection.
- Planning parking without checking the coordinated layout.
- Removing temporary screens before the permanent separation is ready.
- Leaving pass-door requirements until late in the programme.
Each risk is reduced by early drawing review and a clear confirmation boundary.
Frequently asked questions
What is a movable partition renovation temporary screen deployment sequence?
It is a planned order for positioning and removing temporary screens during a staged partition upgrade. It should align with the permanent top-track layout, parking position and occupied-zone handover.
Do temporary screens need a floor track?
EBUNGE movable partition panels are top-hung and move without a continuous floor running track or floor hardware along the partition line. Any temporary arrangement should still be reviewed against the project layout.
Can temporary screens use the same parking position as permanent panels?
Parking style is customized to the customer layout and project requirements. Whether temporary and permanent panels share a parking position depends on the coordinated design and must be confirmed.
How should acoustic requirements be handled during phasing?
Provide the current layout, opening dimensions, ceiling information, intended room use, and relevant project drawings for review. The exact overhead route and support arrangement must be confirmed by the responsible project team from coordinated drawings.
What documentation should be requested before deployment?
Request layout drawings, support review, parking details, finish approvals and pass-door requirements. Project documentation can be discussed with the EBUNGE team through the contact page.
Can this sequence apply to hotels, schools or offices?
Named venues are examples only. Movable partitions can be considered wherever flexible spatial division, combination or reconfiguration is required, subject to project-specific confirmation.
Conclusion and next steps
A successful renovation phasing plan keeps temporary screens, permanent routes and occupied-zone handovers in one coordinated sequence. Confirm support, acoustic and dimensional requirements for each project, and document every deviation. For layout review and project documentation, contact EBUNGE to discuss your requirements.