
Quick project answer
Review focus: room release lead times.
Facility teams often ask how many room changeovers a movable partition system can support in a day. The honest answer is that no universal number exists. A movable partition changeover capacity model room release lead times booking demand profiles must be built from the actual room schedule, the confirmed partition layout and the operational sequence your team can realistically follow. This article sets out an evidence-bounded planning framework for contractors, architects, designers, owners and renovation teams. The suitability of each route and parking arrangement depends on the approved layout, circulation, ceiling interfaces and operating sequence. The exact route, junction arrangement, continuous overhead path and parking position must be confirmed from the coordinated project drawings.
Why Changeover Capacity Is a Planning Model, Not a Product Rating
Project review term: room release lead times.
A capacity model is therefore a scheduling and coordination tool. It helps a facility team test whether a proposed booking pattern is compatible with the partition layout.
Define Room Release Lead Times Before Estimating Capacity
Coordination scope: room release lead times.
Record the interface decision in the drawing set
Before the drawing package is released, place the partition line, the adjacent wall-mounted item, and the intended interface on the same coordinated view. Identify the drawing number, revision, responsible discipline, and open decision beside the detail. For room release lead times, this creates a traceable review point without assuming that a typical detail applies to the current room. The project team can then compare reflected ceiling plans, elevations, sections, and equipment layouts against one current reference.
Use a short interface register to record what is confirmed, what remains open, who owns the next response, and which revision will close the item. The register should distinguish a dimensional input from a product selection and from an installation sequence. That separation helps reviewers avoid treating an early coordination note as an approved construction instruction.
Inputs the operations team should collect
- Booking start and end times, including setup and breakdown windows.
- Cleaning, catering and AV reset tasks that must occur before or after the partition movement.
- The planned stacking position and whether it conflicts with circulation, exits or service routes.
- The number and sequence of panels to be moved for each configuration.
- Any pass-door requirement and how it affects the movement sequence.
They should be recorded as assumptions and reviewed with the project team. The exact overhead route and support arrangement must be confirmed by the responsible project team from coordinated drawings.

Map Booking Demand Profiles Against Partition Routes
This is a layout and support question, not a scheduling preference. The project team should confirm that every proposed movement path has a continuous connected overhead route and that the supporting structure is reviewed for the actual condition.
Compact comparison: planning signals and evidence limits
| Planning signal | What it can tell you | What still needs confirmation |
|---|---|---|
| Booking frequency | How often the room must change | Whether the release window is realistic |
| Route type | Whether straight, turning or stacking paths are involved | Continuous overhead route and support review |
| Stacking position | Where panels park when not in use | Clearance, circulation and layout coordination |
| Finish selection | Visual and surface direction | Acoustic, fire and cleaning performance evidence |
This table is a coordination aid.
Build the Changeover Capacity Model in Six Steps
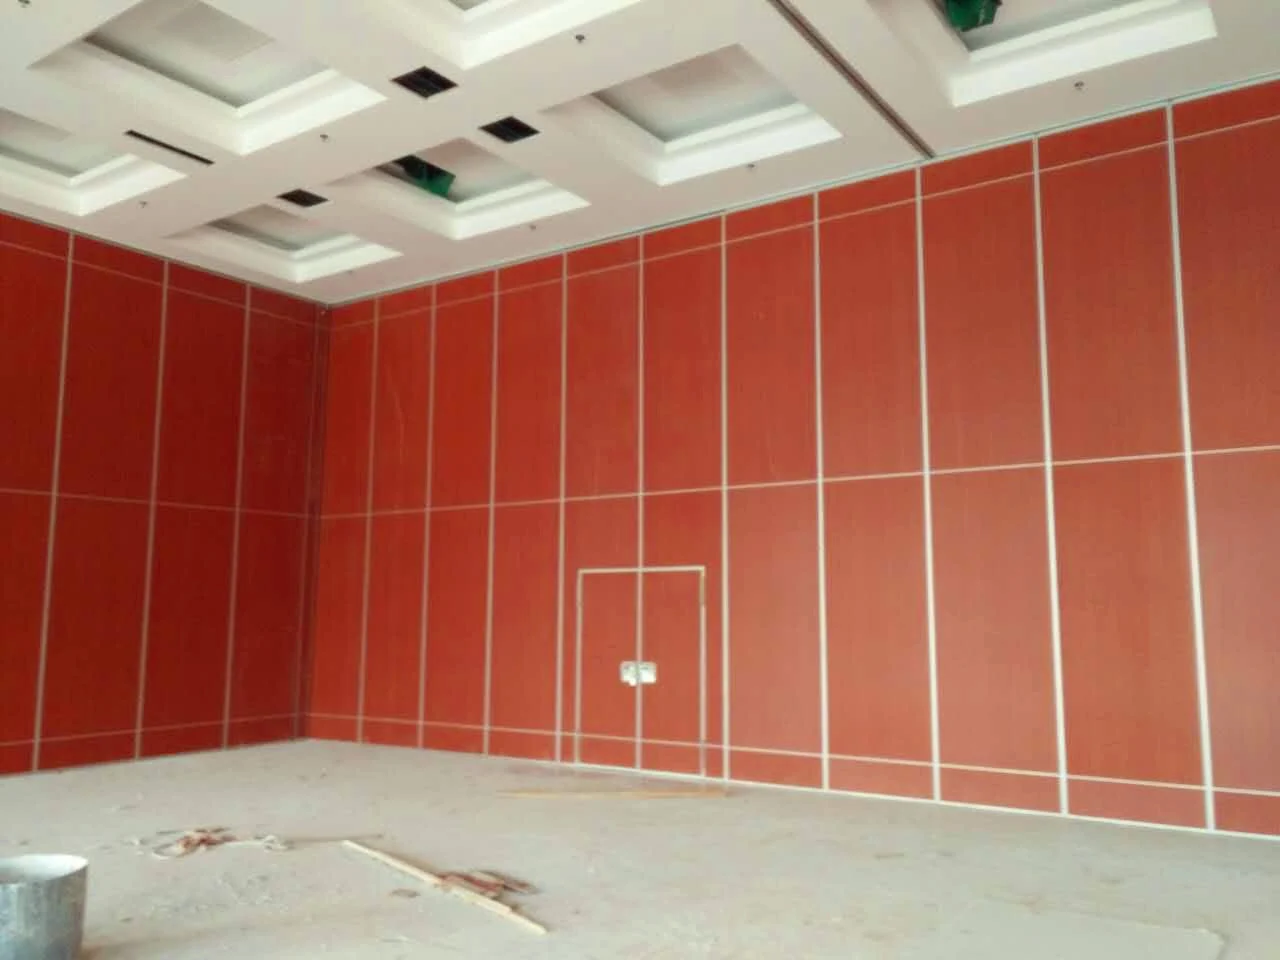
Review responsibilities before document release
Assign each review question to the discipline that controls the relevant document. The architect can confirm room use and visible alignment, the interior package can identify wall-mounted accessories, and the partition supplier can review the supplied opening and interface information. The purpose is not to transfer design responsibility; it is to make the missing input visible before procurement or installation planning proceeds.
For room release lead times, record responses directly against the current issue rather than in an isolated message thread. If a dimension or location changes, reopen the linked interface item and check the affected views again. Keep superseded decisions available for traceability, but mark the current response clearly so estimators, coordinators, and site teams are not working from different assumptions.
- List every room and every configuration the facility expects to sell or schedule.
- Record the release lead time for each configuration change, including cleaning and reset tasks.
- Plot the booking demand profile over a representative week or month.
- Overlay the partition routes and stacking positions from the coordinated layout.
- Identify conflicts where demand exceeds the available release window or where a route is not continuous.
- Adjust the booking pattern, the layout or the specification before committing to procurement.
Step five is where most planning value is created. A conflict found on paper is cheaper to resolve than a conflict discovered during operation. The model should be revisited whenever the booking profile changes materially.
Coordinate Finishes, Pass Doors and Documentation
Confirmed finish options include laminate, melamine, fabric, leather, glass and other approved surfaces. Those claims require matching evidence for the specific assembly and project condition.
Evidence Boundaries Every Project Team Should Respect
Do not derive acoustic, fire, durability, load, maintenance, certification or commercial performance from a visible shape, finish, photograph or drawing. Comparative, absolute and causal statements require corresponding evidence; otherwise state the exact project-specific confirmation boundary.
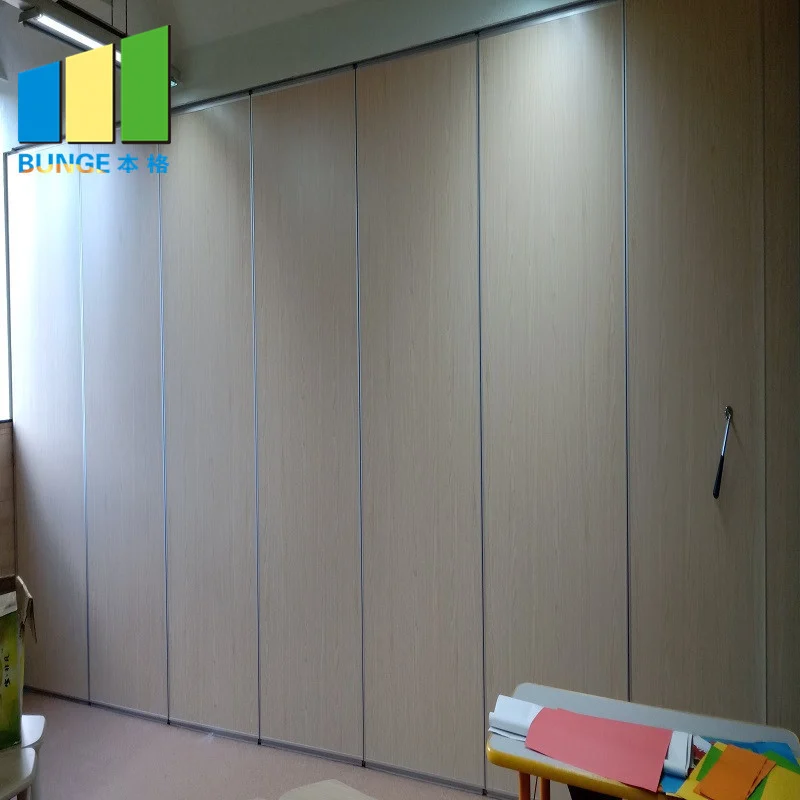
This boundary protects the owner, the designer and the contractor. It also keeps the changeover capacity model honest. The model can show whether a booking pattern is feasible in principle.
Where a project requires acoustic separation, the design team should define the performance target and confirm it through the appropriate project-specific evidence.
Frequently Asked Questions
What is a movable partition changeover capacity model?
It is a planning tool that compares room release lead times and booking demand profiles against the confirmed partition layout, routes and stacking positions. It helps a facility team test scheduling feasibility before procurement.
Can EBUNGE provide a guaranteed changeover time?
No guaranteed changeover time should be assumed. Changeover depends on the project layout, the booking profile and the operational sequence. These must be reviewed for each project.
Do movable partitions need a floor track?
EBUNGE movable partition panels are top-hung and move without a continuous floor running track or floor hardware along the partition line.
How do finishes affect the capacity model?
Finishes such as laminate, melamine, fabric, leather and glass affect appearance and surface planning. They do not establish acoustic, fire or durability performance without matching evidence.
When should the capacity model be updated?
Update it whenever the booking profile, room use, layout or stacking position changes materially, and before any specification decision that depends on the changeover assumption.
What information should be ready for a supplier review?
Coordinated layout drawings, route and stacking intentions, pass-door requirements, booking profiles and any acoustic or dimensional targets. The project team should confirm all project-specific requirements.
Conclusion: Plan the Model, Confirm the Evidence
To discuss your layout, finishes, pass-door requirements and project documentation, contact the EBUNGE team. You can also review the movable wall product range and the planning resources for further coordination guidance.