
Quick answer: movable partition changeover capacity model
Review focus: movable partition changeover capacity model.
Facility teams rarely struggle with the idea of flexible rooms. They struggle with the operating rhythm between bookings. A movable partition changeover capacity model room release lead times framework helps planners connect three practical variables: when a room becomes available, how demand arrives across the day, and how the partition system is expected to move and park. This article offers an evidence-bounded planning model for contractors, architects, designers, owners and renovation teams. The exact overhead route and support arrangement must be confirmed by the responsible project team from coordinated drawings. Every project still requires drawing review and project-specific confirmation of support, acoustic and dimensional requirements.
Why Changeover Capacity Is an Operations Question, Not a Product Label
Project review term: movable partition changeover capacity model.
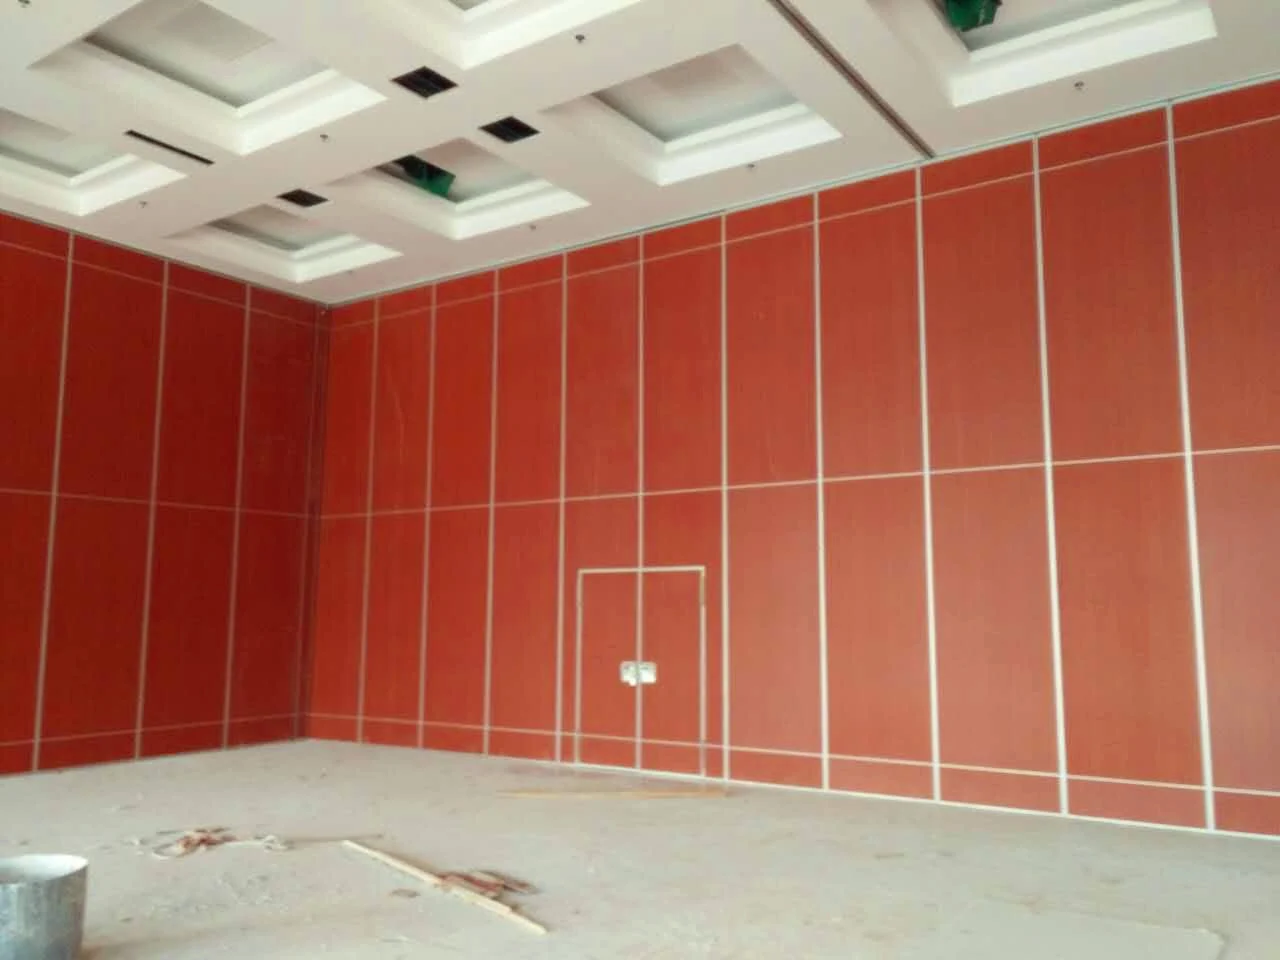
A movable partition is not a single product with one fixed behaviour. EBUNGE movable wall panels are individually movable, suspended from a top track, cross the opening without a floor track, and park at a planned stacking position. Those maintained facts describe movement logic, not a guaranteed changeover time.
Changeover capacity depends on the sequence a facility actually runs: when the previous booking releases the room, when staff can begin moving panels, how far panels travel, where they park, and when the next booking expects the room ready. A model that ignores room release lead times will overstate capacity even when the partition itself is well designed.
Define Room Release Lead Time Before Estimating Capacity
Coordination scope: movable partition changeover capacity model.
Room release lead time is the interval between the end of one booking and the moment the space is genuinely available for reconfiguration. It includes guest departure, furniture reset, cleaning, AV shutdown and any handover between departments.
Separate physical release from administrative release
A room may be administratively closed while people are still inside. For planning, use the later of the two. If the booking system marks a room free at 10:00 but the room is physically clear at 10:20, the model should use 10:20.
Record release lead time as a range, not a single number
Different booking types release differently. A breakfast meeting, a training session and an evening event may each have a distinct release pattern. Capture a realistic range and note which booking types produce the longest release.
Build a Booking Demand Profile That Reflects Real Peaks
Checklist focus: movable partition changeover capacity model.
A booking demand profile describes how often rooms are requested, in what sizes, and at what times. It is the demand side of the changeover capacity model. Without it, capacity planning becomes guesswork.
- Arrival pattern: when bookings start and end across a typical week.
- Room-size mix: how often the full space, half space or combined layout is requested.
- Turnaround pressure: which periods have back-to-back bookings with little slack.
- Seasonality: known busy periods, events or academic terms.
- Exception days: days when normal rules do not apply.

Use the profile to identify peak changeover windows. Capacity should be tested against those windows, not against an average day.
Map Movement, Turning and Stacking Routes from the Layout
Review focus: movable partition changeover capacity model.
Straight, turning and stacking routes are reviewed from the layout. This is a drawing-based exercise, not an assumption. A route that looks simple on a floor plan may involve a turn, a narrow passage or a stacking position that conflicts with furniture, services or circulation.
Confirm a continuous connected overhead route
Panels travel on a top track. Every proposed movement path requires a continuous connected overhead route and project-specific support review. The exact route, junction arrangement, continuous overhead path and parking position must be confirmed from the coordinated project drawings.
Confirm the parking position early
Parking style is customized to the customer layout and project requirements and may support compact stacking when the coordinated design permits it. Panel handling and the operating sequence must be confirmed for the selected layout and project conditions.
A Step-by-Step Changeover Capacity Model
Project review term: movable partition changeover capacity model.
- List the rooms and layouts that will use movable partitions.
- For each room, record the physical release lead time by booking type.
- Build a weekly booking demand profile from actual or forecast bookings.
- Identify peak changeover windows where bookings overlap or sit close together.
- Review straight, turning and stacking routes from the layout drawings.
- Confirm the parking position and its relationship to the next booking.
- Test whether the sequence of release, movement, parking and reset fits the peak window.
- Document assumptions and mark items that require project-specific confirmation.
This model does not produce a guaranteed changeover time. It produces a structured way to expose where capacity may be constrained.
Evidence Boundaries for Acoustic and Dimensional Planning
The suitability of each route and parking arrangement depends on the approved layout, circulation, ceiling interfaces and operating sequence.
Evidence note: finish options such as laminate, melamine, fabric, leather, glass and other approved surfaces describe visible surfaces. They are not evidence of acoustic performance, structural capacity, cleaning compatibility or a application reference. Confirm project-specific support, acoustic and dimensional requirements before specification.
Pass-door requirements and project documentation can be discussed with the supplier. Treat every performance statement as something to verify against the project’s own drawings and evidence.
Coordination Checklist for Project Teams
| Planning item | What to confirm | Evidence needed |
|---|---|---|
| Room release lead time | Physical clear time by booking type | Operational records or agreed assumptions |
| Booking demand profile | Peak windows and room-size mix | Booking data or forecast |
| Movement route | Straight, turning and stacking paths | Layout drawings |
| Overhead support | Continuous connected route | Project-specific support review |
| Parking position | Location and stacking arrangement | Coordinated design confirmation |
| Acoustic expectation | Project-specific requirement | Matching project evidence |

Use this checklist during design coordination, not after installation. It helps contractors, architects and facility owners align operations with the partition layout. For maintained product context, see the movable walls product page and the resources library.
Frequently Asked Questions
What is a movable partition changeover capacity model?
It is a planning framework that estimates how many room reconfigurations a facility can realistically support by combining room release lead times, booking demand profiles and the movement and parking routes of the partition system.
Why are room release lead times important?
Because a room is not available for reconfiguration until it is physically clear. If release lead times are ignored, capacity estimates will be too optimistic during peak periods.
Do movable partitions need a floor track?
EBUNGE movable wall panels are top-hung and cross the opening without a floor track. Every proposed movement path still requires a continuous connected overhead route and project-specific support review.
Can the model guarantee a specific changeover time?
No. The model structures planning assumptions. Actual changeover depends on the project layout, operations and confirmed configuration, so project-specific confirmation is required.
How should acoustic requirements be handled?
Confirm project-specific acoustic requirements with matching evidence rather than inferring performance from a finish or drawing.
What information should be shared with the supplier?
Share layout drawings, booking patterns, release assumptions, parking expectations and any pass-door requirements. These items support a more useful review of the proposed configuration.
Conclusion and Next Step
A changeover capacity model is only as good as the operational assumptions behind it. Start with room release lead times, build a booking demand profile, review movement and stacking routes from the layout, and mark every performance claim that still needs project-specific evidence. This keeps facility planning grounded in maintained product facts rather than assumptions.
To discuss pass-door requirements, documentation or layout review for your project, contact the EBUNGE team. Confirm project-specific support, acoustic and dimensional requirements before finalizing any specification.