
Quick project answer
Review focus: changeover frequency baseline.
Facility teams often inherit a flexible room and then discover that no one agreed how often the space would change. A movable partition changeover frequency baseline review cadence gives operations, design and construction teams a shared way to plan. It is not a performance promise. It is a documented planning rhythm built from confirmed product facts, layout drawings and project-specific confirmation. This framework helps overseas contractors, architects, interior designers, owners and renovation teams coordinate without inventing hidden engineering or commercial outcomes.
What a Changeover Frequency Baseline Actually Records
Project review term: changeover frequency baseline.
A changeover frequency baseline is a planning record of how often a room is expected to move between open and divided states. Panel handling and the operating sequence must be confirmed for the selected layout and project conditions. The baseline should note which events, classes, meetings or functions drive each change, and whether the change happens daily, weekly or occasionally. Because every venue differs, the baseline must be confirmed against the project brief rather than copied from another building.
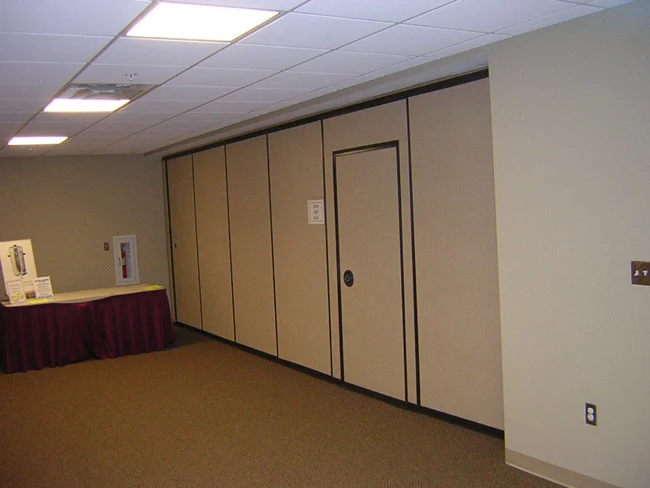
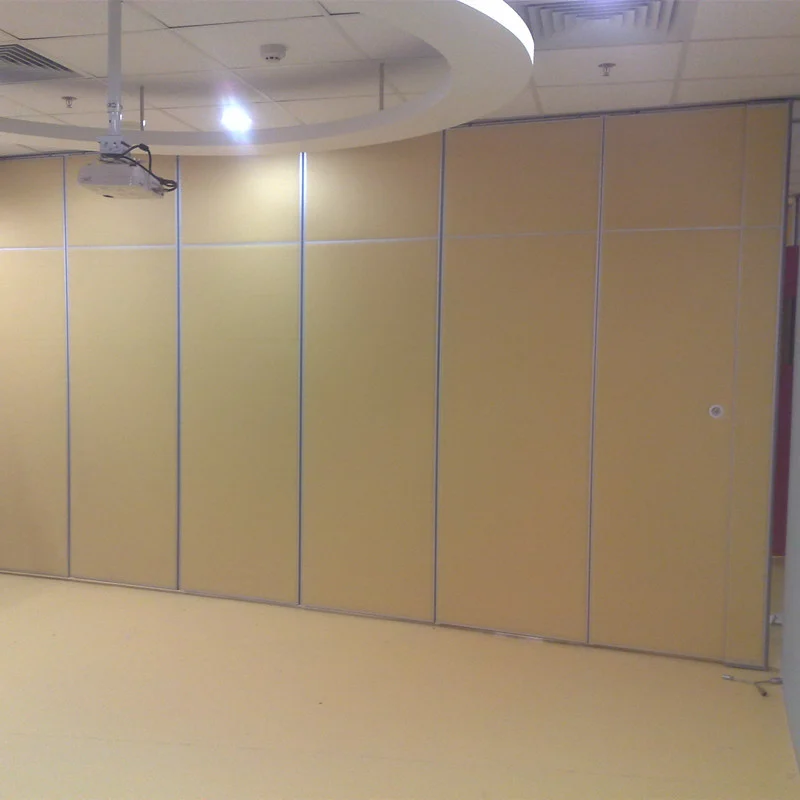
EBUNGE movable wall panels are individually movable, suspended from a top track, cross the opening without a floor track, and park at a planned stacking position. Those confirmed facts shape what the baseline can reasonably describe: movement routes, parking location and the sequence of open and closed states. They do not, by themselves, establish how long a changeover takes or how many people are needed.
Why the Baseline Must Stay Evidence-Bounded
Coordination scope: changeover frequency baseline.
Operations planning can drift into unsupported claims. Visible references can support layout discussion but do not verify hidden construction or performance. A finish sample may look suitable, but it does not confirm cleaning compatibility or fire behavior. The baseline should therefore separate confirmed facts from items that require project-specific evidence.
Evidence note: Confirm support, acoustic and dimensional requirements for each project. Do not infer performance from a visible finish, photograph or generic application example.
This boundary protects everyone. Contractors avoid promising a changeover rhythm the building cannot support. Architects avoid implying that a layout automatically delivers a certain acoustic result. Owners avoid treating a planning estimate as a measured outcome. The baseline is a coordination tool, not a certification.
How to Build the Baseline from Layout Drawings

Start with the room’s real operating pattern. Then review the straight, turning and stacking routes shown on the layout. Every proposed movement path requires a continuous connected overhead route and project-specific support review. The exact route, junction arrangement, continuous overhead path and parking position must be confirmed from the coordinated project drawings. If the layout shows a gap, the route needs redesign or confirmation before the baseline is fixed.
- List the room states: fully open, fully divided and any intermediate configuration.
- Record the events or functions that trigger each state change.
- Mark the parking position and confirm it fits the coordinated layout.
- Review straight, turning and stacking routes for continuity and support.
- Note pass-door requirements and how they affect movement.
- Flag every item that needs project-specific confirmation.
This sequence keeps the baseline tied to visible layout information. It also gives the project team a clear list of questions for the next design review.
Coordinating Finishes, Pass Doors and Documentation
Confirmed finish options include laminate, melamine, fabric, leather, glass and other approved surfaces. Finish choice affects appearance and maintenance planning, but it does not by itself confirm acoustic, fire or durability performance. The baseline should record finish selections as design decisions, not as evidence of hidden capability.
Pass-door requirements and project documentation can be discussed with the supplier. A pass door may change how people move through a divided room, which in turn affects the changeover sequence. Document the intended use, the route and the parking position so that operations staff understand the plan. Where documentation is incomplete, mark the item as open rather than filling the gap with assumptions.
Setting a Post-Handover Review Cadence
After handover, the baseline should be reviewed on a regular cadence. The cadence is a schedule for checking whether the planning assumptions still match actual use. It is not a service-life promise or a financial forecast. A simple quarterly or seasonal review can work for many venues, but the right interval depends on the project.
| Review point | What to check | Evidence needed |
|---|---|---|
| First review | Do actual room states match the baseline? | Updated use log and layout notes |
| Route check | Are straight, turning and stacking routes still clear? | Current drawings and site confirmation |
| Finish check | Are selected finishes still appropriate for the space? | Approved finish record |
| Documentation check | Are pass-door and project documents current? | Project documentation set |
Use the review to update the baseline, not to declare performance. If the venue changes use, the baseline should change with it.
Common Coordination Gaps in Overseas Projects
Overseas projects often involve several parties across different time zones. The baseline can fail when design intent, construction sequencing and operations planning are not aligned. A frequent gap is assuming that a parking position shown on an early drawing will remain valid after services coordination. Another is treating a finish selection as proof of acoustic or fire performance.
To reduce these gaps, keep one controlled baseline document and record every change. Confirm support, acoustic and dimensional requirements with the responsible project team. Where a requirement cannot be confirmed, state the boundary clearly instead of implying a result. The suitability of each route and parking arrangement depends on the approved layout, circulation, ceiling interfaces and operating sequence.
FAQ: Changeover Frequency and Review Cadence
What is a movable partition changeover frequency baseline?
It is a planning record of how often a room is expected to move between open and divided states.
How often should the baseline be reviewed after handover?
The review cadence depends on the venue and its use pattern. Many projects choose a regular interval such as quarterly or seasonal, but the correct schedule should be confirmed for the specific project.
Can the baseline confirm acoustic performance?
No. Acoustic requirements must be confirmed separately with matching evidence.
Do panels need a floor track for changeover?
EBUNGE movable wall panels are top-hung and cross the opening without a floor track. Every proposed movement path still requires a continuous connected overhead route and project-specific support review.
What should be included in the baseline document?
Include room states, change triggers, parking position, straight, turning and stacking routes, pass-door requirements, finish selections and a list of items needing project-specific confirmation.
Who should coordinate the review cadence?
The owner, facility team, architect and contractor should agree on responsibilities. The supplier can discuss project documentation and pass-door requirements, but final project-specific confirmation remains with the responsible project team.
Conclusion and Next Steps
A movable partition changeover frequency baseline review cadence helps overseas B2B venues plan flexible space without unsupported claims. Build the baseline from confirmed product facts and layout drawings. Review it after handover on a schedule that fits the project. Keep every performance, support and dimensional question tied to project-specific confirmation.
To discuss your layout, finishes, pass-door requirements and project documentation, contact EBUNGE. You can also review movable wall products and browse planning resources for further coordination guidance.