
Quick project answer
Review focus: temporary separation boundary.
Staged upgrades in occupied buildings demand a clear physical edge between work zones and occupied zones. A movable partition renovation temporary separation boundary decanting sequence gives project teams a repeatable way to plan that edge, move people and furniture in controlled steps, and keep the building usable. This article is planning guidance, not a performance promise. Every configuration depends on project-specific support, acoustic and dimensional review.
What a Temporary Separation Boundary Must Achieve
Project review term: temporary separation boundary.
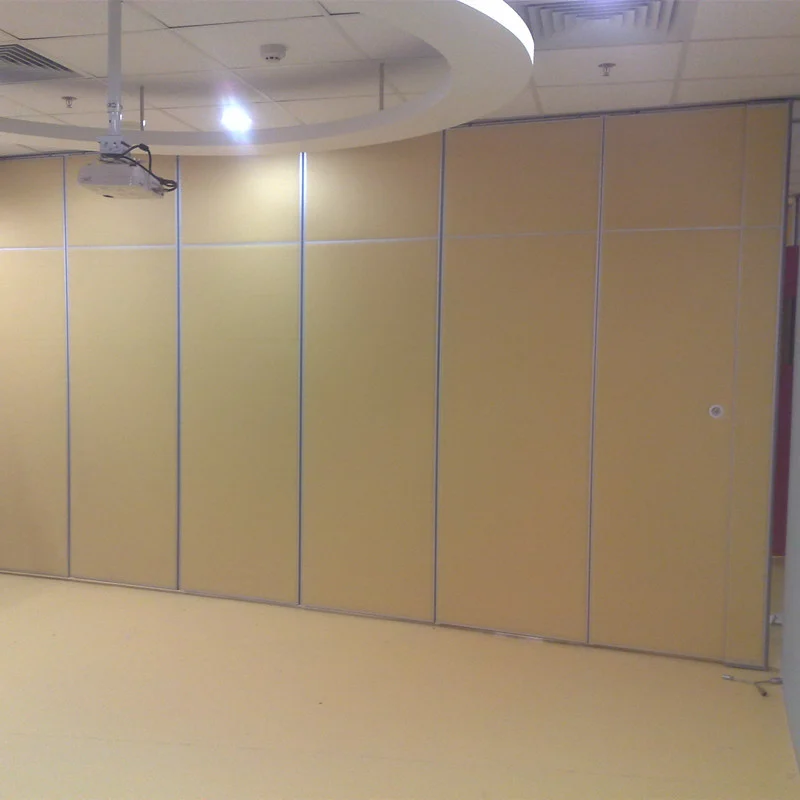
A temporary separation boundary is a planned line that separates active construction from occupied areas. With movable partition walls, panels are individually movable, suspended from a top track, cross the opening without a floor track, and park at a planned stacking position. That clear-floor characteristic matters in occupied buildings because it avoids a continuous floor running track along the partition line.
The boundary is not a permanent wall. It is a controlled, reconfigurable edge that can be opened, closed or moved as the decanting sequence advances. Its job is to support phasing, not to replace engineering review. Confirm support, acoustic and dimensional requirements for each location before treating any route as feasible.
Reading the Layout Before Committing to a Sequence
Coordination scope: temporary separation boundary.
Straight, turning and stacking routes are reviewed from the layout. This is the first planning gate. The suitability of each route and parking arrangement depends on the approved layout, circulation, ceiling interfaces and operating sequence. The review should identify where panels travel, where they park and how the opening is crossed.
Route types to map
- Straight routes: panels travel along a single alignment between open and closed positions.
- The exact route, junction arrangement, continuous overhead path and parking position must be confirmed from the coordinated project drawings.
- Stacking routes: panels move to a planned parking position, which may support compact stacking when the coordinated design permits it.
Every proposed movement path requires a continuous connected overhead route and project-specific support review. If the layout cannot show that route, the sequence should change before procurement or installation planning proceeds.
Building the Occupied-Zone Decanting Sequence
Decanting means moving people, furniture and operations out of a zone before work begins there, then returning them when the zone is ready. The sequence should be written as a numbered process so site teams, facility managers and occupants share one version of the plan.

- Define the first work zone and its boundary line. Mark where the movable partition will sit and where it will park.
- Confirm the overhead route and support review. Verify the connected path and the parking position against the layout.
- Decant the first zone. Move occupants and contents to a holding area or an adjacent zone.
- Close the boundary. Move panels into position to separate the work zone from occupied areas.
- Complete work in the zone. Keep the boundary in place while the zone is active.
- Reopen and return. Move panels to the parking position and return occupants to the completed zone.
- Repeat for the next zone. Reuse the same boundary logic where the layout permits.
Each step should have an owner and a hold point. The sequence is a coordination tool, not a schedule guarantee. Durations, manpower and site conditions require separate project confirmation.
Finish Choices and Visible Evidence Limits
Confirmed finish options include laminate, melamine, fabric, leather, glass and other approved surfaces. Visible references can support layout discussion but do not verify hidden construction or performance. Those questions require matching project evidence.
When reviewing samples or photographs, separate what is visible from what is claimed. A finish sample shows color and texture. It does not show how the assembly will perform in a specific opening. Ask for project-specific confirmation rather than inferring performance from a surface.
Acoustic Concepts Without Decibel Promises
Field performance depends on the full construction, including junctions, penetrations and adjacent structures.
Seals are used conceptually to reduce air paths at panel edges and junctions. The type, material and effectiveness of any seal are project-specific and must be confirmed against the assembly and the opening. Instead, define the acoustic requirement, confirm the supporting evidence and review the boundary as part of the whole building.
Coordination Checklist for Project Teams
Use this checklist before finalizing a movable partition renovation temporary separation boundary decanting sequence. It keeps the planning conversation tied to drawings and confirmed information.
| Item | What to confirm | Evidence needed |
|---|---|---|
| Boundary line | Where the partition sits in each phase | Layout drawing with route and parking position |
| Overhead route | Continuous connected path for straight, turning or stacking movement | Coordinated route review and support confirmation |
| Parking position | Where panels stack when open | Layout confirmation and dimensional review |
| Finish | Selected surface from approved options | Sample and project-specific confirmation |
| Acoustic requirement | Project target and assembly review | Matching acoustic evidence for the full construction |
| Pass-door need | Whether a pass door is required | Project documentation and layout review |
Pass-door requirements and project documentation can be discussed with the supplier. Treat the table as a prompt for questions, not as a substitute for engineering review.
Evidence Boundaries and Documentation
Renovation phasing coordination depends on shared documents. Keep the boundary line, route, parking position and finish selection in one reviewed set. Where a claim is not supported by project evidence, state the confirmation boundary instead of filling the gap with an assumption.
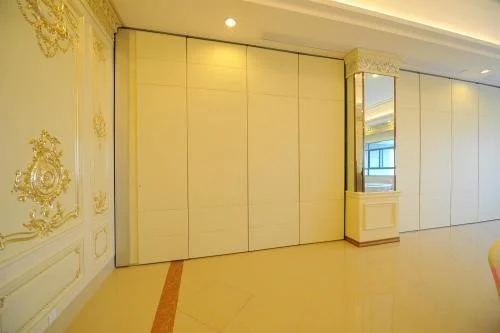
Evidence note: a drawing can show a proposed route, but it does not prove support capacity, acoustic performance or dimensional fit. Those items require project-specific confirmation.
This discipline protects the project team from rework. It also gives occupants a clearer picture of what will change and when. For broader planning resources, see the EBUNGE resources page and the movable walls product page.
Frequently Asked Questions
Can movable partitions be used as a temporary separation boundary in an occupied building?
They can be considered where flexible spatial division is required. The specific boundary, route and parking position must be reviewed against the layout and project-specific support requirements.
Do movable partition panels need a floor track?
EBUNGE movable partition panels are top-hung and move without a continuous floor running track or floor hardware along the partition line.
How should the decanting sequence be documented?
Document the work zones, boundary lines, parking positions and return steps in one reviewed set. Include hold points and confirm who owns each step.
Can the same boundary be reused across multiple phases?
Reuse depends on the layout, the route and the parking position. Straight, turning and stacking routes are reviewed from the layout, so reuse should be confirmed phase by phase.
What acoustic information should be requested?
Request project-specific acoustic evidence for the full construction.
What finish options are available?
Confirmed finish options include laminate, melamine, fabric, leather, glass and other approved surfaces.
Conclusion and Next Steps
Map the routes, confirm the parking position, write the decanting steps and keep every performance claim tied to project-specific evidence. Confirm support, acoustic and dimensional requirements before finalizing any configuration.
To discuss pass-door requirements, project documentation or a specific layout, contact the EBUNGE team.