
Quick project answer
Review focus: temporary screen deployment.
Staged upgrades in occupied buildings rarely fail because of the construction itself. They fail because the decanting plan and the temporary separation plan were treated as separate exercises. A movable partition renovation decanting sequence temporary screen deployment matrix brings those two exercises together, so each phase has a defined occupied zone, a defined work zone and a defined route between them. This article sets out a planning framework for overseas contractors, architects, interior designers, owners and renovation teams. It stays within confirmed product facts and flags where project-specific drawings, support review and acoustic confirmation are required.
Why Decanting and Temporary Screens Must Be Planned Together
Project review term: temporary screen deployment.
Decanting moves people, furniture and operations out of a work area. Temporary screens define what remains separated while that work proceeds. If the sequence is planned first and the screens are chosen later, teams often discover that a proposed screen line conflicts with a movement route, a parking position or an existing opening.
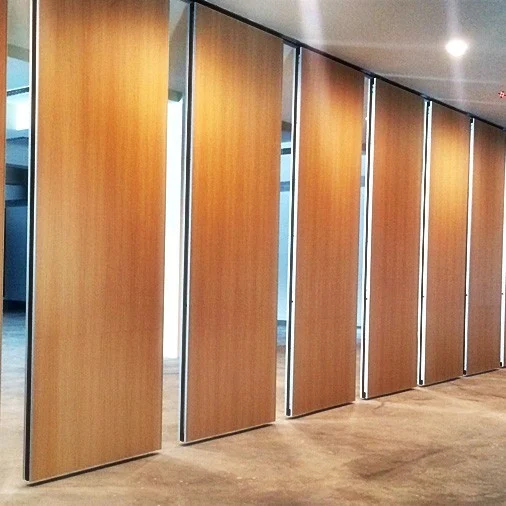
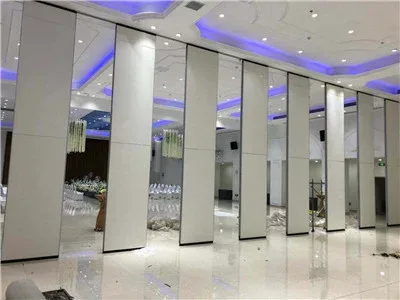
Movable wall panels are individually movable, suspended from a top track, cross the opening without a floor track, and park at a planned stacking position. That combination is useful in occupied buildings because the floor line stays clear when panels are in use. However, it also means the overhead route and the parking position must be coordinated early, not improvised on site.
Reading the Layout Before Sequencing Any Phase
Coordination scope: temporary screen deployment.
Start with the layout, not the schedule. The exact route, junction arrangement, continuous overhead path and parking position must be confirmed from the coordinated project drawings. Each of those route types should be reviewed from the drawings before a phase is locked.
Straight, turning and stacking routes
A stacking route ends at a planned parking position, and that position must be coordinated with adjacent uses so it does not block circulation or another operation.
Openings, pass-doors and adjacent zones
Pass-door requirements can be discussed as part of the project documentation. Where a pass-door is proposed, its position affects both the screen line and the decanting path. Adjacent zones should be checked at the same time, because a screen that separates one pair of rooms may unintentionally cut a corridor used by another.
The Decanting Sequence: A Numbered Planning Process
Checklist focus: temporary screen deployment.
- List every occupied zone that must remain usable in each phase.
- Identify the work zone for that phase and the boundary between it and each occupied zone.
- Mark the movement route people will use to reach the occupied zone while work proceeds.
- Mark the route the movable panels will follow from their parked position to the closed position.
- Confirm that the panel route and the people route do not conflict at any point in the phase.
- Confirm the parking position for the phase and check what it displaces.
- Record the phase boundary conditions in the project documentation for review.

This sequence is deliberately repetitive. Each phase repeats the same checks because a parking position that works in phase one may sit inside the work zone in phase two.
Temporary Screen Deployment Matrix
Review focus: temporary screen deployment.
The matrix below is a planning aid, not a specification. It helps teams compare deployment options against the conditions that must be confirmed for each phase.
| Deployment condition | What to confirm | Evidence needed |
|---|---|---|
| Screen line location | Boundary between occupied and work zones | Coordinated layout drawing |
| Panel route | Straight, turning or stacking route | Route review from the layout |
| Overhead continuity | Continuous connected overhead route | Project-specific support review |
| Parking position | Where panels rest between uses | Layout and adjacent-use check |
| Finish selection | Laminate, melamine, fabric, leather, glass or other approved surface | Approved finish schedule |
| Acoustic intent | Conceptual requirement only | Project-specific acoustic confirmation |
Where a cell cannot be filled from the drawings, treat it as an open item rather than an assumption. Open items should be resolved before the phase begins, not during it.
Separating Occupied Zones Without Overclaiming Performance
Separability is a planning outcome, not a performance rating. A screen can define a boundary and support a decanting sequence, but the acoustic result depends on the whole assembly, the surrounding construction and the project conditions. Visible references can support layout discussion but do not verify hidden construction or performance.
Teams should confirm project-specific support, acoustic and dimensional requirements with the relevant specialists. Where acoustic separation is important to an occupied zone, that requirement belongs in the project documentation and should be reviewed against the specific configuration proposed.
Coordination Points for Contractors and Design Teams
The suitability of each route and parking arrangement depends on the approved layout, circulation, ceiling interfaces and operating sequence. A change to one often affects the others.
What to bring to the review
- Current layout drawings showing occupied and work zones for each phase.
- Proposed screen lines and parking positions.
- Pass-door requirements, if any.
- Finish schedule showing approved surfaces.
- Any acoustic or dimensional requirements already established for the project.
Project documentation can be discussed with the supplier so that open items are visible to everyone. The goal is not to close every question at once, but to make sure no phase depends on an unconfirmed assumption.
Evidence Notes and Confirmation Boundaries
Confirm project-specific support, acoustic and dimensional requirements before finalising any phase. Do not infer performance, structure, installation, maintenance or commercial outcomes from a finish, photograph or drawing.
Two boundaries are worth repeating.
For maintained product context, see the movable walls product page and the resources section. These pages describe the product family; they do not replace project-specific review.
Frequently Asked Questions
Can movable partitions be used while part of the building remains occupied?
They can be considered wherever flexible spatial division, combination or reconfiguration is required, including occupied buildings. The specific feasibility depends on the layout, the route review and project-specific support confirmation.
Do movable partition panels need a floor track along the partition line?
The panels are suspended from a top track and cross the opening without a floor track. The overhead route must still be continuous and connected, and it requires project-specific support review.
How should the decanting sequence be documented?
Record the occupied zones, work zones, movement routes, panel routes and parking positions for each phase. Keep open items visible in the project documentation so they can be resolved before the phase starts.
Which finishes can be considered for temporary screens?
Confirmed finish options include laminate, melamine, fabric, leather, glass and other approved surfaces. Finish selection should follow the approved schedule and any project-specific requirements.
Can acoustic performance be confirmed from the layout alone?
No.
What information is needed before a phase is locked?
At minimum, the layout, screen lines, panel routes, parking positions, pass-door requirements and any established acoustic or dimensional requirements. Support and dimensional confirmation should be completed for the specific project.
Conclusion and Next Step
A movable partition renovation decanting sequence temporary screen deployment matrix is a coordination tool. It keeps occupied zones separable by making the route, the parking position and the phase boundary visible before work begins. It does not replace project-specific support, acoustic or dimensional confirmation, and it should not be used to imply performance that has not been established.
If you are planning a staged upgrade in an occupied building, share your layout and phase intentions with the team. You can contact EBUNGE to discuss pass-door requirements, project documentation and the route review needed for your specific configuration.