
Quick answer: changeover capacity ramp
Review focus: changeover capacity ramp.
When a multi-room venue is handed over, the movable partition changeover capacity ramp-up staffing transition becomes a practical operations question. The panels may be installed and the rooms may look complete, but the facility team still needs a plan for how changeovers will be handled as event volume increases. This article offers an evidence-bounded framework for that transition. It does not assume a particular venue, event type or staffing model. Instead, it helps contractors, architects, owners and facility managers coordinate the information that must be confirmed before changeover routines are treated as steady-state.
Why Changeover Capacity Is an Operations Question, Not Just a Product Question
Project review term: changeover capacity ramp.
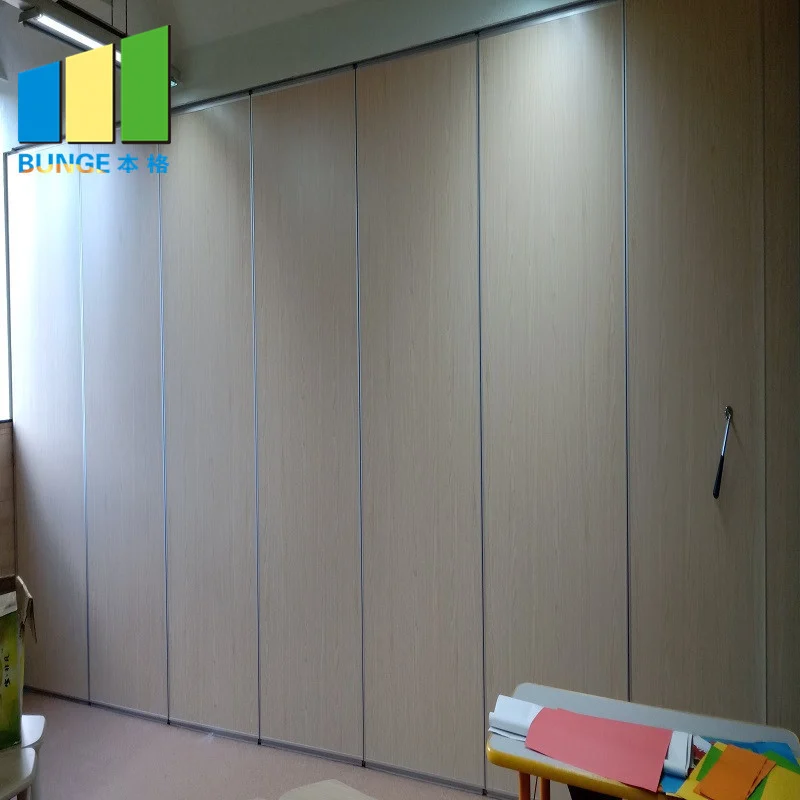
Movable partition panels are individually movable, suspended from a top track, cross the opening without a floor track, and park at a planned stacking position. Those maintained facts describe the product concept. Panel handling and the operating sequence must be confirmed for the selected layout and project conditions. Those are operational outcomes that depend on the layout, the route, the parking position, the event schedule and the team’s familiarity with the system.
For newly handed-over venues, the risk is treating the first successful changeover as proof of steady-state capacity. A single rehearsal does not establish a reliable changeover rate. It only shows that the route and parking position work under the conditions tested. A ramp-up framework separates what is known from what still needs to be confirmed.
Start With the Confirmed Product and Layout Facts
Coordination scope: changeover capacity ramp.
Before staffing or scheduling assumptions are made, the project team should confirm the physical facts that govern every changeover. These facts come from the approved layout and the product documentation, not from general expectations about movable walls.
- Panels are top-hung and move without a continuous floor running track or floor hardware along the partition line.
- Straight, turning and stacking routes are reviewed from the layout, not assumed from a generic drawing.
- Parking style is customized to the customer layout and project requirements and may support compact stacking when the coordinated design permits it.
- Every proposed movement path requires a continuous connected overhead route and project-specific support review.
- Pass-door requirements and project documentation can be discussed with the supplier as part of the handover package.
These points are not performance claims. They are the minimum physical context needed before a changeover plan can be written. If any route, support condition or parking position is unresolved, the ramp-up plan should record it as an open item rather than filling the gap with an assumption.
A Ramp-Up Framework for Newly Handed-Over Venues

Checklist focus: changeover capacity ramp.
The following framework is a planning sequence, not a schedule. It is intended to help the operations team move from handover to a documented steady-state routine without inventing capacity figures.
- Confirm the as-built layout. Verify that the installed track route, turning points and parking positions match the approved drawings. Record any deviation.
- Walk the changeover route. Move through the sequence from open room to divided room and back, noting where panels are handled, where they park and where the route interacts with other building activity.
- Document the changeover steps. Write down the order of operations for a typical reconfiguration. This becomes the shared reference for training and review.
- Run supervised rehearsals. Conduct changeovers with the team that will actually perform them, under normal venue conditions. Do not treat a rehearsal as a capacity test.
- Record observations, not promises. Note where the process is smooth, where it is unclear and where more information is needed. Avoid converting observations into guaranteed changeover times.
- Transition to steady state. Only after the route, parking and steps are confirmed should the team define a routine staffing pattern for normal operations.
Staffing Transition: From Handover Team to Operations Team
Review focus: changeover capacity ramp.
Staffing for changeovers is often split between the installation or commissioning team and the venue’s permanent operations team. The transition between them is where knowledge is most likely to be lost. A structured handover should include the confirmed route, the parking position, the documented changeover steps and a clear list of open items that still require project-specific confirmation.
Do not assume a fixed number of operators or a fixed changeover duration. Those depend on the panel configuration, the route, the venue layout and the team’s familiarity. The planning goal is to define who is responsible for each step and how the team will know when a changeover is complete and the space is ready for use.
Coordination With Other Building Systems and Teams
Project review term: changeover capacity ramp.
Changeover capacity is affected by more than the partition itself. Event setup, cleaning, catering, AV and room-booking schedules all interact with the partition route. The operations plan should identify where the partition changeover fits in the wider venue schedule and which teams need to be notified before panels are moved.
For project teams, this is a coordination task rather than a product specification task. The partition supplier can discuss pass-door requirements and project documentation, but the venue operator must confirm how changeovers align with other activities. The suitability of each route and parking arrangement depends on the approved layout, circulation, ceiling interfaces and operating sequence.

Evidence Boundaries and What Still Needs Confirmation
Coordination scope: changeover capacity ramp.
An evidence-bounded plan distinguishes between maintained product facts and project-specific requirements. The following evidence note is a reminder of where assumptions should not be made.
The exact overhead route and support arrangement must be confirmed by the responsible project team from coordinated drawings. Confirm project-specific support, acoustic and dimensional requirements with the responsible parties before treating any changeover routine as steady-state.
Finish options such as laminate, melamine, fabric, leather, glass and other approved surfaces are product choices. They do not by themselves confirm cleaning compatibility, durability or acoustic behavior. Those questions belong to the project-specific review.
Decision Checklist for the Ramp-Up Review
Use this checklist during the transition from handover to steady-state operations. It is designed to surface open items early.
- Is the as-built track route confirmed against the approved layout?
- Are all turning and stacking routes reviewed and documented?
- Is the parking position confirmed for the actual room configuration?
- Are pass-door requirements and project documentation resolved?
- Has the changeover sequence been documented and rehearsed with the operations team?
- Are open support, acoustic and dimensional items recorded with an owner?
- Is the interface with event scheduling, cleaning and AV teams defined?
Frequently Asked Questions
What is movable partition changeover capacity ramp-up staffing transition?
It is the planning process for moving a newly handed-over venue from initial partition operation to a documented steady-state routine. It covers route confirmation, changeover steps, team responsibilities and the transition from the handover team to the permanent operations team.
Can we estimate changeover time from the product specifications?
No. Product specifications describe the panel system and its movement concept. Changeover time depends on the layout, route, parking position, event conditions and team familiarity. It should be observed and documented in the venue rather than inferred from a specification.
How many staff are needed for a changeover?
Staffing requirements are project-specific. They depend on the panel configuration, the route and the venue’s operating procedures. The planning framework should define responsibilities and confirm them during rehearsals, not assume a fixed number.
Does the partition need a floor track for changeovers?
EBUNGE movable partition panels are top-hung and move without a continuous floor running track or floor hardware along the partition line. Every proposed movement path still requires a continuous connected overhead route and project-specific support review.
What should be included in the handover documentation?
The handover package should include the confirmed route, parking position, documented changeover steps, pass-door requirements where applicable, and a list of open items requiring project-specific confirmation. Contact the supplier to discuss project documentation.
Can acoustic performance be confirmed from the finish selection?
No. Finish options such as laminate, melamine, fabric, leather, glass and other approved surfaces are visual and material choices. Acoustic requirements are project-specific and must be confirmed separately.
Conclusion: Plan the Transition, Confirm the Details
A successful handover does not automatically create a steady-state changeover routine. The exact route, junction arrangement, continuous overhead path and parking position must be confirmed from the coordinated project drawings. This approach keeps the plan grounded in maintained product facts and avoids unsupported performance or staffing claims.
To discuss your project’s layout, pass-door requirements or documentation needs, contact EBUNGE. You can also review the movable wall product range and explore additional planning resources for project teams.