
Quick answer: movable partition wall
Review focus: movable partition wall.
Movable partition wall priced schedule interface assumption reconciliation is the discipline of comparing what a priced schedule says against what the drawings, specifications and site interfaces actually assume. For overseas contractors, architects, interior designers, owners and renovation teams, the goal is not to find the lowest number. It is to find where the number rests on an assumption that nobody has confirmed. This article sets out a reviewer’s framework for detecting those gaps before award, using only maintained product facts and clearly stated confirmation boundaries.
Why Interface Assumptions Drift Away From Priced Schedules
Project review term: movable partition wall.
A priced schedule is usually built from a bill of quantities, a room list and a set of tender drawings. The suitability of each route and parking arrangement depends on the approved layout, circulation, ceiling interfaces and operating sequence. When the two are not reconciled, the gap is rarely a single missing line item. It is a chain of small assumptions about routes, parking, openings and finishes.
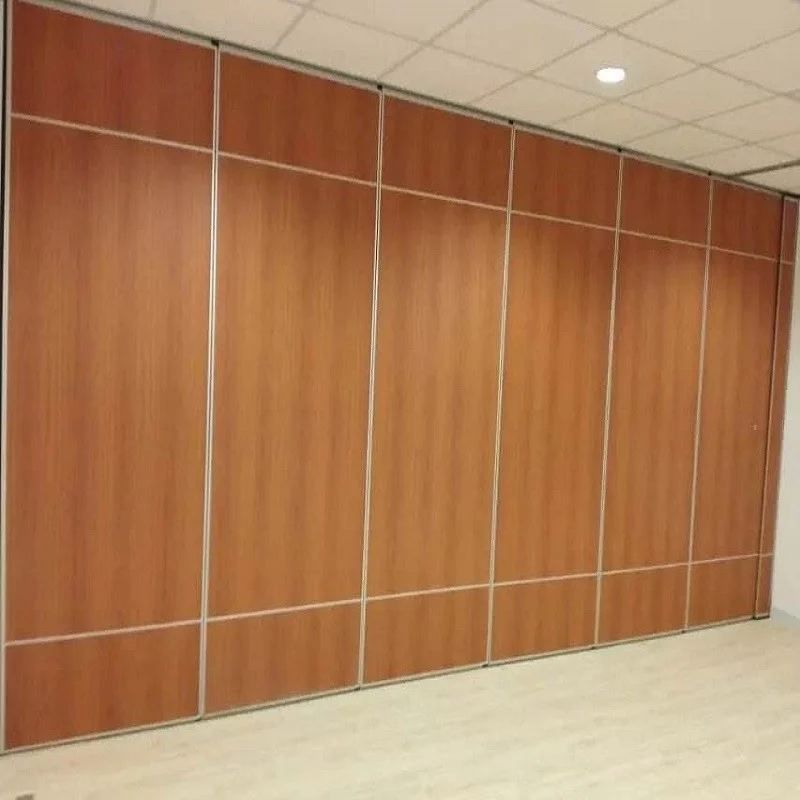
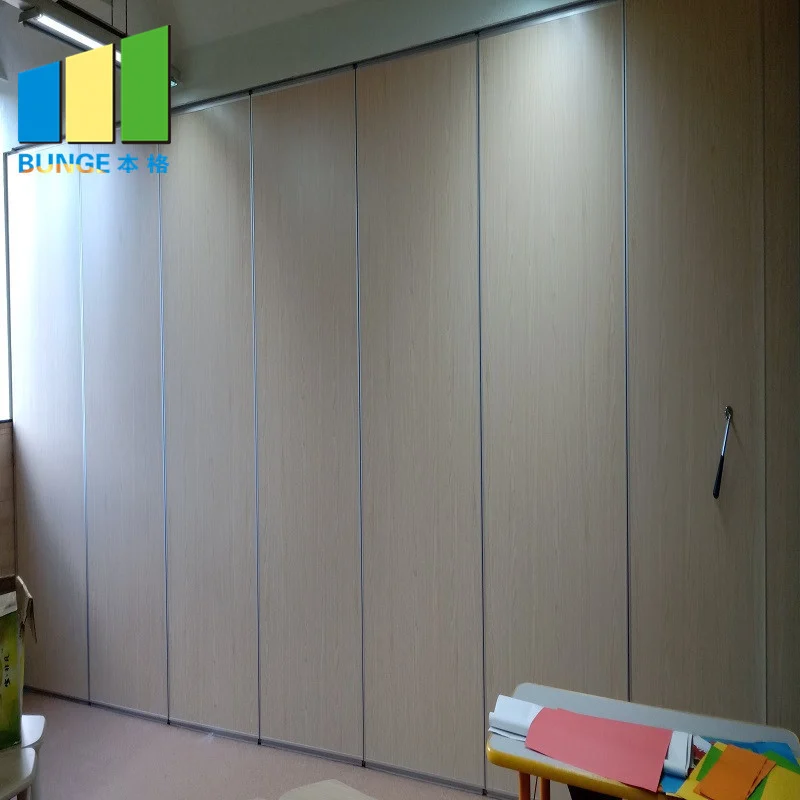
EBUNGE movable partition panels are individually movable, suspended from a top track, cross the opening without a floor track, and park at a planned stacking position. Those four facts are simple, but each one creates an interface that a priced schedule must reflect. If the schedule assumes a different movement concept, the price and the scope will not match the design intent.
What the reviewer is actually checking
The reviewer is checking whether the priced schedule and the interface assumptions describe the same system. That means the same movement path, the same parking strategy, the same opening arrangement and the same finish scope. It is a consistency test, not a performance test.
A Six-Step Reconciliation Process Before Award
Coordination scope: movable partition wall.
- Extract every priced line. List each panel, track, finish, opening and accessory item exactly as priced, without adding items that are not in the schedule.
- Map each line to a drawing location. Identify where the item appears on the layout, or mark it as unlocated.
- Trace the movement route. Confirm whether the route is straight, turning or stacking, and whether the overhead route is continuous and connected across the whole path.
- Check the parking position. Confirm that a planned stacking position exists on the layout and that it is reachable from the opening.
- Compare finish scope. Confirm that laminate, melamine, fabric, leather, glass or other approved surfaces are listed consistently with the specification.
- Record open items. Log every assumption that cannot be verified from the tender documents alone.
This process does not require the reviewer to design the partition. It requires the reviewer to notice when the priced schedule and the interface assumptions are answering different questions.
Interface Assumption Checklist for Tender Reviewers
Checklist focus: movable partition wall.
Use the following checklist as a scannable record. Each row should be marked confirmed, not confirmed, or not applicable, with a note on the evidence used.
| Interface item | Assumption to verify | Evidence source |
|---|---|---|
| Movement route | Straight, turning or stacking route is shown and reviewed from the layout | Tender layout and route drawing |
| Overhead continuity | The route is continuous and connected across the full travel path | Coordinated ceiling and track zone drawings |
| Parking position | A planned stacking position is identified and reachable | Layout and stacking detail |
| Floor interface | No continuous floor running track or floor hardware is assumed along the partition line | Specification and section drawings |
| Finish scope | Approved finish surfaces are listed consistently | Finish schedule and specification |
| Pass-door requirement | Any pass-door need is stated and documented | Architectural door schedule and project documentation |
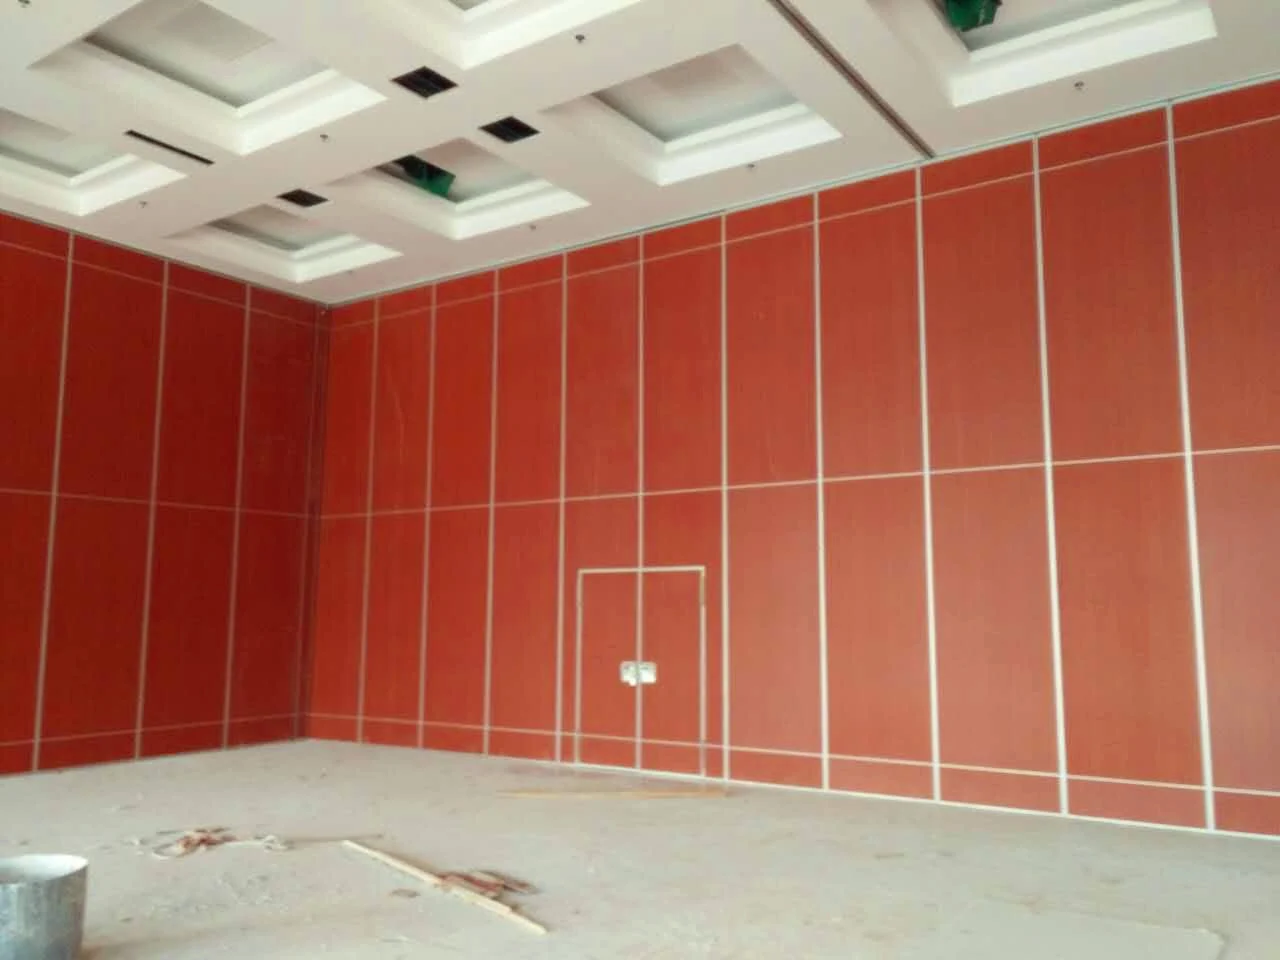
Where a row cannot be confirmed, the correct action is to raise a tender query, not to assume the missing item is included. The exact route, junction arrangement, continuous overhead path and parking position must be confirmed from the coordinated project drawings.
Reading Acoustic Language Without Overclaiming
A priced schedule may reference an acoustic requirement, but the reviewer should treat that reference as a specification input that needs project-specific confirmation.
Seals and acoustic concepts can be explained generically: a partition system may include perimeter and inter-panel sealing approaches intended to reduce air paths. However, the actual acoustic outcome depends on the full assembly, the surrounding construction and the installation conditions. Visible references can support layout discussion but do not verify hidden construction or performance.
Evidence note
If the tender documents do not state a project-specific acoustic requirement with supporting evidence, the reviewer should record the item as unconfirmed rather than infer a performance level from the priced schedule.
Common Scope Gaps That Survive to Award
Several gaps appear repeatedly in tender reviews. A priced schedule may include panels but not the parking zone coordination. It may list a finish category without confirming that the finish is approved for the application. It may omit pass-door requirements that appear later in the architectural door schedule.
Every proposed movement path requires a continuous connected overhead route and project-specific support review. If the layout shows a break in the route, the priced schedule and the interface assumption are not aligned.
Documentation to Request Before Award
Before award, the reviewer should request the documents that allow each assumption to be checked. These typically include the tender layout, route and stacking drawings, ceiling coordination drawings, finish schedules, and any project documentation relating to pass-door requirements. The purpose is not to redesign the package but to close the gap between what is priced and what is assumed.
Where documentation is incomplete, the reviewer can still proceed by listing open items and assigning responsibility for confirmation. For maintained product context, see the movable walls product page and the resources section.
Frequently Asked Questions
What is movable partition wall priced schedule interface assumption reconciliation?
It is the process of comparing the priced schedule for a movable partition package against the interface assumptions in the drawings and specifications, so that scope gaps are identified before award.
Which project information is required for this reconciliation?
Typically the tender layout, route and stacking drawings, ceiling coordination information, finish schedules and any pass-door documentation. Project-specific support, acoustic and dimensional requirements should be confirmed separately.
Can the reviewer confirm acoustic performance from the priced schedule?
No.
How should a turning or stacking route be treated in the review?
Straight, turning and stacking routes should be reviewed from the layout. The reviewer should confirm that the overhead route is continuous and connected across the full travel path and that a planned stacking position exists.
What should happen when an interface assumption cannot be verified?
It should be recorded as an open item and raised as a tender query. The reviewer should not assume that an unconfirmed item is included in the price.
Does EBUNGE provide project-specific documentation?
Pass-door requirements and project documentation can be discussed with EBUNGE.
Conclusion and Next Step
Reconciling a movable partition wall priced schedule against interface assumptions is a review discipline, not a performance claim. By extracting priced lines, mapping them to drawings, tracing movement routes, checking parking positions and recording open items, procurement teams can detect scope gaps before award. Every recommendation in this framework depends on project-specific drawings and confirmed requirements.
To discuss pass-door requirements, project documentation or a specific tender review, contact EBUNGE and share the layout and specification information available at tender stage.