
Quick answer: model element ownership
Review focus: model element ownership.
Movable partition BIM model element ownership clash routing is a coordination decision, not a modelling afterthought. When a top-hung partition system crosses an opening without a continuous floor track, the model must show who owns each element, how the panels travel, where they park and which drawings confirm the route. This article sets out a practical framework for overseas contractors, architects, interior designers, owners and construction teams who need to coordinate federated models without inventing performance or engineering conclusions that the evidence does not support.
Why ownership must be defined before clash detection
Project review term: model element ownership.
Clash detection only produces useful results when every element has a responsible author. The suitability of each route and parking arrangement depends on the approved layout, circulation, ceiling interfaces and operating sequence. If ownership is unclear, clashes are reported to the wrong team or closed without a real decision.
Define ownership by discipline and by project stage. The partition supplier’s coordinated drawings should confirm the interface points that affect the route and parking position. This is a project-specific review, not a generic assumption.
Model element ownership checklist
- Name the authoring team for each partition element and interface.
- Record the coordination stage at which ownership transfers or is reviewed.
- Confirm who updates the model when the layout or parking position changes.
- State which drawings are contractual and which are coordination references.
- Log unresolved ownership questions before issuing a federated model.
Route logic: straight, turning and stacking paths
Coordination scope: model element ownership.
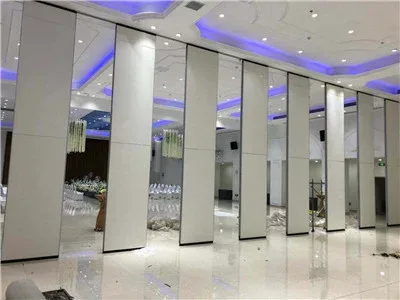
Movable wall panels are individually movable, suspended from a top track, cross the opening without a floor track and park at a planned stacking position. The exact route, junction arrangement, continuous overhead path and parking position must be confirmed from the coordinated project drawings.
Those topics require separate project-specific confirmation.
Clash resolution routing process
- Publish the federated model with a clear coordination date and scope.
- Run clash detection on the partition route, track zone and stacking area.
- Classify each clash by owner, severity and decision required.
- Route the clash to the responsible discipline with a response deadline.
- Record the resolution in the model and in the drawing issue register.
- Re-run the check after changes to layout, ceiling or structure.

Drawing coordination across disciplines
BIM does not replace coordinated drawings. Plans, reflected ceiling plans, elevations and interface details should agree with the model. Where a drawing and model differ, the project team should decide which document controls and update the other.
For movable partitions, the most common coordination points are the top track support, the parking zone, the opening width and the finished floor level. Each point needs a named reviewer and a documented confirmation. The supplier can discuss pass-door requirements and project documentation, but the project team remains responsible for confirming support, acoustic and dimensional requirements.
Compact comparison: model versus drawing evidence
| Coordination item | Model evidence | Drawing evidence |
|---|---|---|
| Route geometry | 3D path and stacking zone | Plan and elevation dimensions |
| Support interface | Host element and ownership | Structural and ceiling details |
| Finish coordination | Surface assignment | Finish schedule and samples |
| Pass-door location | Opening position | Door schedule and detail |

Evidence boundaries for BIM claims
A model is a coordination tool, not a performance certificate. Visible references can support layout discussion but do not verify hidden construction or performance.
Confirmed finish options include laminate, melamine, fabric, leather, glass and other approved surfaces. Any performance statement needs matching project evidence and a review of the actual assembly and site conditions.
Evidence note: if a claim cannot be traced to a maintained product fact, a project-specific drawing or a confirmed test document, treat it as an open question rather than a model assumption.
Federated coordination meetings and issue routing
Federated coordination works when issues have a route. Each clash should carry an owner, a decision type and a due date. The meeting agenda should separate geometry conflicts from information gaps, because they require different responses.
The exact overhead route and support arrangement must be confirmed by the responsible project team from coordinated drawings. When the layout changes, re-check the route rather than assuming the previous resolution still applies. This discipline protects the project from late surprises and keeps the model aligned with the drawings.
Project information to prepare
- Layout drawings showing the opening and intended stacking position.
- Finish schedule and approved surface direction.
- Pass-door requirements and access expectations.
- Coordination dates, model exchange format and review responsibilities.
FAQ: movable partition BIM coordination
Who should own the movable partition elements in a federated model?
Ownership should be agreed at the start of coordination. The partition supplier’s coordinated drawings should confirm the route and parking interfaces that affect the model.
Can clash detection confirm that a movable partition will perform acoustically?
No. Clash detection checks geometry and coordination.
How should a turning route be shown in the model?
The model should show a continuous connected overhead route for straight, turning and stacking paths. Confirm the route against the layout and the project-specific support conditions.
What finish information belongs in the coordination model?
Confirmed finish options include laminate, melamine, fabric, leather, glass and other approved surfaces. The model can indicate the intended surface, but the finish schedule and approved samples should carry the project decision. Do not infer performance from a finish name.
When should the project team request supplier documentation?
Request documentation early enough to inform the model and drawings. Pass-door requirements and project documentation can be discussed with the supplier, while support, acoustic and dimensional requirements remain project-specific and should be confirmed by the responsible disciplines.
What is the main risk of unclear element ownership?
Unclear ownership can cause clashes to be routed to the wrong team, closed without a real decision or missed when the layout changes. A named owner and a documented resolution route reduce that risk.
Conclusion and next step
Movable partition BIM model element ownership clash routing depends on clear responsibility, connected route geometry and disciplined drawing coordination. Keep performance claims separate from model geometry, confirm project-specific support, acoustic and dimensional requirements, and review the route whenever the layout changes.
To discuss your project documentation and coordination needs, contact EBUNGE. You can also review the movable wall product range and the resources library before your next coordination meeting.