
Quick project answer
Review focus: interface assumption ownership transfer.
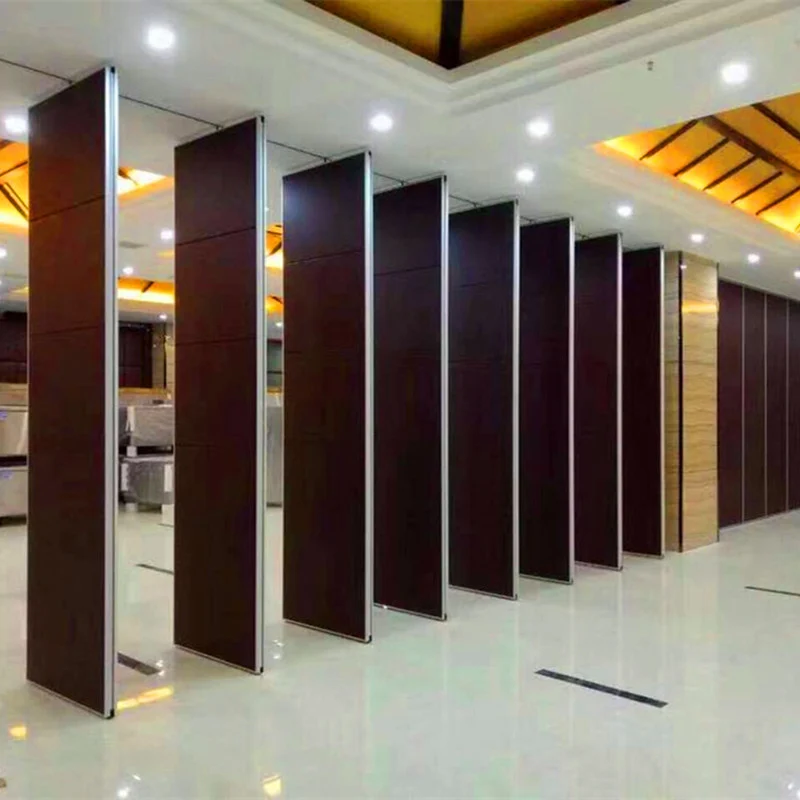
Architect coordination interface assumption ownership transfer movable partition planning succeeds when every design-phase assumption has a named owner and a documented handover point. Movable wall panels are individually movable, suspended from a top track, cross the opening without a floor track, and park at a planned stacking position. Those four facts create interface questions that must be resolved before construction documents are issued. This article sets out a design-phase schedule for transferring assumptions between the architect and the specialist supplier, with clear evidence boundaries at each stage.
Why Interface Assumption Ownership Matters
Project review term: interface assumption ownership transfer.
The suitability of each route and parking arrangement depends on the approved layout, circulation, ceiling interfaces and operating sequence. The specialist supplier controls the movable partition system, its top track, its parking arrangement and its finish options. Between those two scopes sits a band of assumptions that are easy to leave unowned: who confirms the overhead route, who confirms the stacking position, who confirms the finish schedule, and who confirms that the opening dimensions match the intended layout.
When those assumptions stay implicit, they tend to resurface late as requests for information, change orders or site adjustments. A design-phase ownership transfer schedule reduces that risk by making each assumption visible and assigning it to a party before the drawing set is frozen.
Design-Phase Interface Assumption Ownership Transfer Schedule
Coordination scope: interface assumption ownership transfer.
The schedule below is a coordination framework, not a substitute for project-specific engineering.

| Interface assumption | Typical design-phase owner | Transfer point |
|---|---|---|
| Opening width, height and clear dimensions | Architect | Issued architectural layout |
| Overhead route for the top track, including straight, turning and stacking paths | Architect and specialist supplier jointly | Coordinated reflected ceiling and partition layout |
| Parking position and stacking arrangement | Specialist supplier, confirmed against layout | Approved partition layout |
| Finish selection from approved options | Architect or interior designer | Finish schedule |
| Pass-door requirement | Architect or owner | Door schedule and partition layout |
| Acoustic intent and project-specific confirmation | Architect, with specialist supplier input | Acoustic strategy note |
Two points deserve emphasis. The exact route, junction arrangement, continuous overhead path and parking position must be confirmed from the coordinated project drawings. Second, parking style is customized to the customer layout and project requirements, so the stacking position should be confirmed against the actual room geometry rather than assumed from a generic detail.
What the Architect Should Confirm Before Tender
Checklist focus: interface assumption ownership transfer.
Before the specialist supplier prices or details the movable partition, the architect should be able to answer a short set of questions. These are not performance claims; they are scope clarifications that prevent later rework.
- Where does the partition line begin and end, and what happens at each end condition?
- Is the movement path straight, turning, or a combination, and where does it park?
- What is the available ceiling zone for the top track and its supporting structure?
- Which finish option from the approved range is intended, and does it appear on the finish schedule?
- Is a pass-door required within the partition, and if so, where?
- What acoustic intent has been described, and which party will confirm project-specific requirements?
If any answer is missing, the assumption should be marked as open rather than transferred. Open assumptions are legitimate at early design stages; unowned assumptions are not.
What the Specialist Supplier Should Confirm in Return
Review focus: interface assumption ownership transfer.
The specialist supplier’s role in the transfer is to confirm what the maintained product facts support and to flag what requires project-specific review. Confirmed finish options include laminate, melamine, fabric, leather, glass and other approved surfaces. Pass-door requirements and project documentation can be discussed as part of the coordination process.
The supplier should also confirm that the proposed straight, turning and stacking routes are reviewable from the layout. If the layout does not show a continuous connected overhead route, that is a design-phase issue to resolve, not a site-phase adjustment.
Evidence note: what drawings can and cannot show
A drawing can show a proposed route, a parking position and a finish schedule. It cannot, by itself, demonstrate acoustic performance, structural capacity, fire behaviour or application reference outcomes. Those require matching project-specific evidence and confirmation.
Acoustic Intent Without Unsupported Claims
The architect should describe the acoustic intent for the space, and the specialist supplier should confirm what project-specific documentation is available for the proposed configuration.
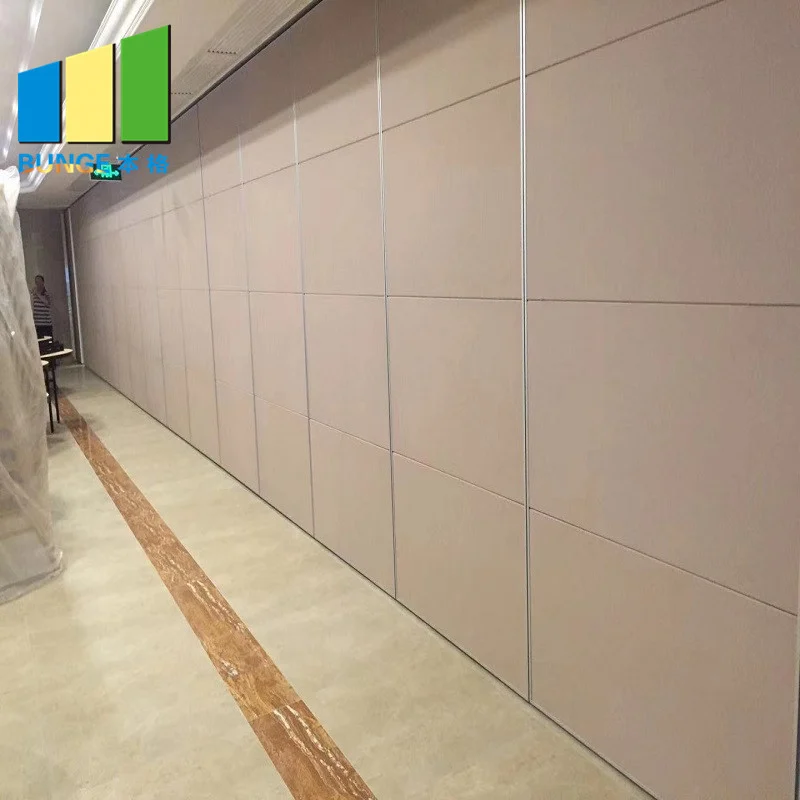
Visible references can support layout discussion but do not verify hidden construction or performance. Acoustic requirements should be confirmed for the specific project, with the responsible party named in the ownership schedule.
Common Coordination Gaps and How to Close Them
Three gaps appear repeatedly in design-phase coordination. The second is a finish selection that appears in a mood board but not in the finish schedule. The third is an acoustic target that is stated in the brief but not assigned to a confirming party.
Each gap can be closed with a simple discipline: if an assumption affects the partition layout, the ceiling zone or the finish schedule, it belongs in the ownership transfer schedule with a named owner and a transfer point.
Frequently Asked Questions
What is interface assumption ownership transfer in movable partition design?
It is the practice of identifying every design-phase assumption that affects the movable partition, assigning it to a responsible party, and documenting when it transfers from the architect to the specialist supplier or back again.
Do movable partitions need a floor track?
EBUNGE movable partition panels are top-hung and move without a continuous floor running track or floor hardware along the partition line.
Who confirms the parking or stacking position?
Parking style is customized to the customer layout and project requirements. The specialist supplier can review the proposed stacking position against the layout, but the architect or designer should confirm that it does not conflict with other building elements.
Can acoustic performance be confirmed from a drawing?
No. Acoustic intent should be described in the design phase, and project-specific acoustic documentation should be confirmed by the responsible party.
Which finishes can be coordinated in the design phase?
Confirmed finish options include laminate, melamine, fabric, leather, glass and other approved surfaces. The selected finish should appear on the finish schedule and be confirmed against the project requirements.
When should the specialist supplier be involved?
The specialist supplier should be involved once the partition line, movement path and parking intent are visible enough to review. Early involvement helps close interface assumptions before the drawing set is frozen.
Conclusion and Next Steps
A design-phase ownership transfer schedule turns movable partition coordination from a series of late surprises into a documented process. The architect confirms the opening, the ceiling zone and the finish schedule. The specialist supplier confirms the route, the parking arrangement and the available project documentation. Together they confirm acoustic intent and pass-door requirements for the specific project.
To review your layout and discuss project-specific requirements, contact the EBUNGE team. You can also review the movable wall product range and the project planning resources before your next coordination meeting.