
Quick answer: architect coordination interface decision ownership
Review focus: architect coordination interface decision ownership.
An architect coordination interface decision ownership handover schedule is the design-phase record that shows who decides what, when a decision is due, and which drawing or document carries it forward. For movable partition walls, this schedule matters because the panels are individually movable, suspended from a top track, cross the opening without a floor track, and park at a planned stacking position. Each of those behaviours touches architecture, structure and services. Without a clear handover schedule, assumptions can pass between disciplines unnoticed. This article sets out a coordination workflow that keeps decisions visible and evidence-bounded.
Why the Interface Schedule Belongs in Design, Not Construction
Project review term: architect coordination interface decision ownership.
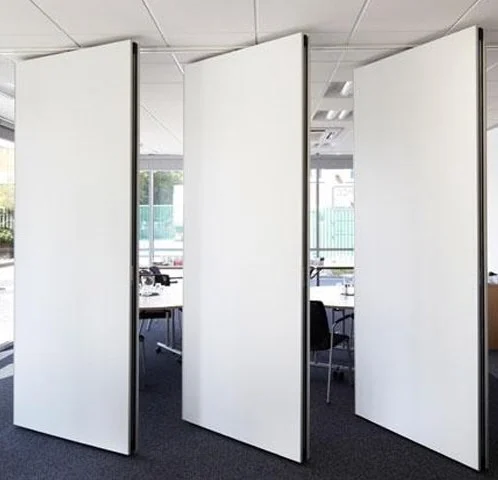
Movable partition coordination is often treated as a late procurement task. In practice, the decisions that shape the system are made early: where the track runs, how the opening is framed, where panels park, and how finishes meet adjacent walls. If these are left to the construction phase, the project may inherit constraints that are expensive or impossible to reverse.
The schedule is not a substitute for engineering. It is a map of decision ownership. It tells the team which items the architect controls, which the specialist supplier must confirm, and which require combined review. That clarity reduces the risk of a drawing being issued with an unresolved interface.
Core Interface Decisions and Their Natural Owners
Coordination scope: architect coordination interface decision ownership.
Ownership should follow expertise and contractual responsibility. The table below is a starting point for discussion, not a fixed rule. The exact route, junction arrangement, continuous overhead path and parking position must be confirmed from the coordinated project drawings.

| Interface item | Typical lead | What must be confirmed |
|---|---|---|
| Opening width, height and head detail | Architect | Clear dimensions, structural head condition, tolerance strategy |
| Top track route and support | Specialist supplier with structural engineer | Continuous connected overhead route, support locations, fixing method |
| Parking position and stacking envelope | Architect with specialist supplier | Available wall or recess space, clearance, finish protection |
| Finish selection and junctions | Architect with interior designer | Approved surface, edge detail, transition to adjacent materials |
| Pass-door requirement | Architect with specialist supplier | Location, swing, hardware coordination, accessibility review |
| Acoustic intent | Architect with acoustic consultant | Project-specific requirement, seal strategy, flanking paths |
Where a cell says “confirm,” it means the project team must obtain evidence for that specific condition. A generic product description is not evidence of performance in a particular opening.
Building the Handover Schedule: A Numbered Process
Checklist focus: architect coordination interface decision ownership.
The suitability of each route and parking arrangement depends on the approved layout, circulation, ceiling interfaces and operating sequence. The following sequence can be adapted to the project’s stage gates.
- Register the opening. Give each movable partition location a unique reference and record its intended use, not just its dimensions.
- List interface decisions. Use the table above as a prompt, then add project-specific items such as service penetrations or ceiling transitions.
- Assign a single owner. Each decision has one accountable person or organisation, even when others contribute.
- Set a due date. Tie the date to a drawing issue, a consultant return, or a procurement milestone.
- Define the evidence. State what will demonstrate the decision is resolved: a marked-up drawing, a signed schedule, a written confirmation.
- Record the handover. When a decision passes from architect to specialist supplier, note the date and the document version.
- Review at each stage gate. Revisit open items before the next design freeze.
This process does not require new software. A structured schedule and disciplined drawing revisions are often enough.
Route Review: Straight, Turning and Stacking
Movable partition panels travel along a planned route. Each route type has different implications for the top track and the surrounding construction.
The specialist supplier should review the layout to confirm that the proposed route is continuous and connected overhead. A gap in the track route is not a detail that can be resolved by panel movement.
Parking is equally important. Panels park at a planned stacking position, which may be along a wall, within a recess, or in a dedicated bay. The architect should confirm that the stacking envelope does not conflict with doors, services, furniture or circulation. Where compact stacking is desired, the specialist supplier must confirm whether the coordinated design permits it.
Finish and Pass-Door Coordination
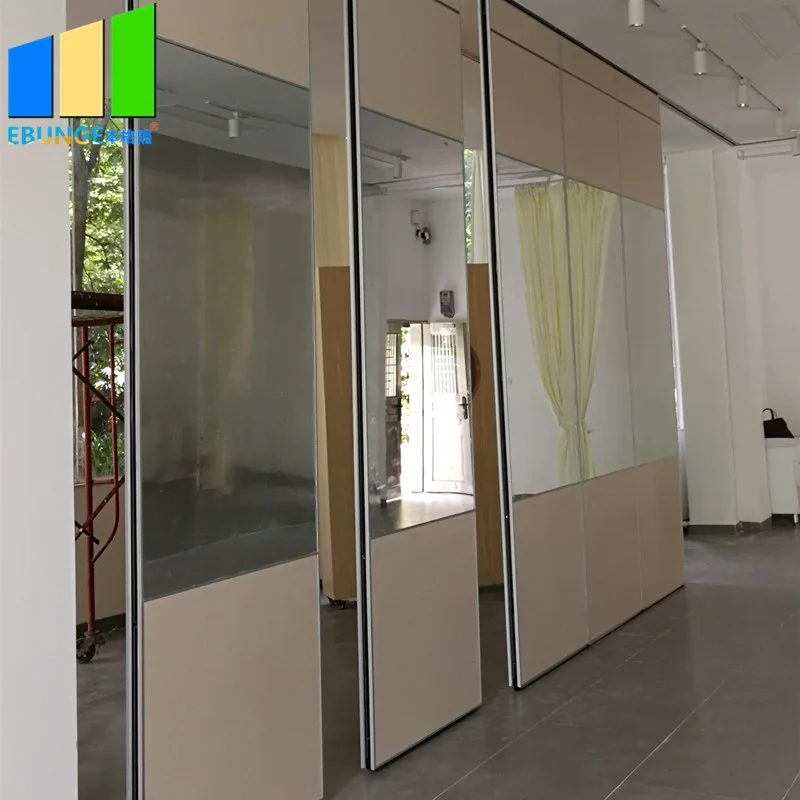
Confirmed finish options include laminate, melamine, fabric, leather, glass and other approved surfaces. Finish selection affects appearance and junction detailing, but it should not be used to infer acoustic, fire or durability performance. Those characteristics require separate project-specific evidence.
Pass-door requirements should be raised early. A pass door changes the panel layout, the track route and the parking arrangement. It may also affect accessibility strategy and hardware coordination. The architect and specialist supplier should agree the pass-door location and swing before drawings are issued for construction.
Evidence Boundaries and Drawing Review
Coordination documents should distinguish between confirmed facts and items still requiring project-specific confirmation. The following evidence note can be included in the schedule.
Evidence note: This schedule records design-phase decisions. Those items require review of project-specific drawings, support conditions and acoustic requirements by the responsible parties.
The architect should coordinate acoustic intent with the acoustic consultant and the specialist supplier.
Drawing review should check that the top track route is shown, the parking position is dimensioned, the finish junctions are detailed, and the pass-door requirement is recorded. Any unresolved item should remain open on the schedule until evidence is provided.
Frequently Asked Questions
What is an architect coordination interface decision ownership handover schedule?
It is a design-phase record that lists interface decisions, assigns one owner to each, sets due dates, and documents when responsibility passes from the architect to the specialist supplier or another party.
Who owns the top track route decision?
Project-specific support review is required.
Can movable partitions turn corners?
The specialist supplier should review the proposed route from the project drawings. A continuous connected overhead route is required.
When should pass-door requirements be raised?
As early as possible in design. Pass doors affect panel layout, track route, parking and hardware coordination, so they should be agreed before construction drawings are finalised.
Do finish options prove acoustic performance?
No. Finish options such as laminate, melamine, fabric, leather or glass describe surface appearance.
What should be included in the handover record?
Record the decision, the owner, the due date, the evidence provided, and the document version.
Conclusion and Next Steps
A well-maintained architect coordination interface decision ownership handover schedule keeps movable partition design decisions visible and accountable. It helps the architect, specialist supplier and wider project team avoid assumptions about routes, parking, finishes and acoustic intent. The schedule should be reviewed at each design stage and updated as evidence becomes available.
The exact overhead route and support arrangement must be confirmed by the responsible project team from coordinated drawings. To discuss pass-door requirements, project documentation or coordination questions, contact EBUNGE. You can also review movable wall products and browse project resources for further planning context.