
Quick answer: interface decision ownership handover
Review focus: interface decision ownership handover.
On movable partition wall projects, the most expensive coordination failures rarely come from a missing product. They come from a missing decision owner. The architect coordination interface decision ownership handover is the design-phase process that assigns every partition-related decision to a named party before drawings are issued for construction. Without it, top-track support, stacking space, finish selection and pass-door requirements drift between documents until someone is forced to resolve them on site.
This article sets out a working framework for that handover. It is deliberately bounded: it explains how to organise decisions and evidence, not what any specific project’s structure, acoustics or dimensions will be. Every project still requires its own drawing review and written confirmation.
Why Interface Ownership Breaks Down on Movable Wall Projects
Project review term: interface decision ownership handover.
Movable partitions sit between disciplines. The suitability of each route and parking arrangement depends on the approved layout, circulation, ceiling interfaces and operating sequence. When the architect treats the partition as a generic interior item, and the supplier treats it as a standalone product, the gap between them becomes a list of unresolved assumptions.
None of these are product failures. They are ownership failures.
What the handover is not
It is not a single meeting, and it is not a transfer of all responsibility to the supplier. It is a structured exchange in which each party accepts defined decisions, records the evidence behind them, and confirms the boundary of what remains open.
Define the Decision Register Before Drawing Production
Coordination scope: interface decision ownership handover.
The first practical step is a decision register. This is a simple table, maintained by the architect or lead designer, listing each partition-related decision, its owner, the evidence required, and the date it must be closed. The register should be started at concept stage, not after tender.
Decisions that usually belong to the architect
Room layout, opening width, stacking location intent, finish direction, pass-door location and the relationship between the partition line and adjacent construction are normally architectural decisions. They set the brief the supplier must respond to.
Decisions that usually require specialist confirmation

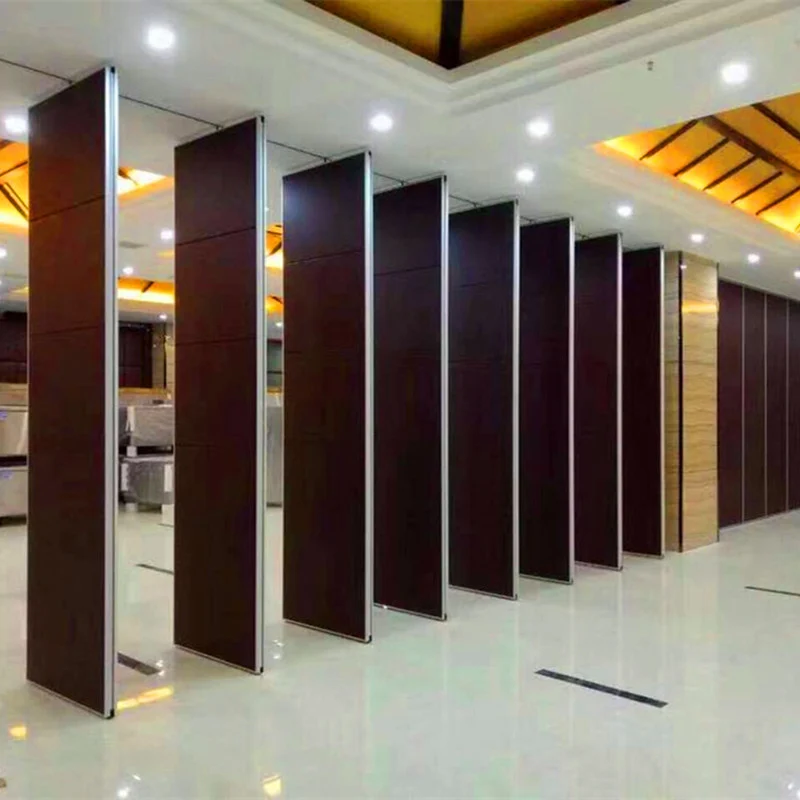
Route feasibility for straight, turning and stacking movements, the continuous overhead support path, parking arrangement, approved finish options and pass-door coordination are normally confirmed by the specialist supplier against the project layout. The architect should not assume these are resolved until they are documented.
A Numbered Design-Phase Coordination Process
Checklist focus: interface decision ownership handover.
- Issue the layout intent. The architect provides plans showing the opening, the intended stacking position and any turning requirement.
- Review the movement route. The supplier checks whether the straight, turning and stacking routes shown on the layout can be supported by a continuous connected overhead route.
- Confirm the parking strategy. Parking style is customised to the layout and project requirements, and compact stacking may be possible when the coordinated design permits it.
- Agree the finish schedule. Confirmed finish options include laminate, melamine, fabric, leather, glass and other approved surfaces. Each selection should be recorded against the approved list.
- Coordinate the pass door. Pass-door requirements should be discussed and documented, including how the door relates to the panel line and adjacent construction.
- Close the register. Every open decision is either resolved with evidence or explicitly carried forward as a project-specific confirmation item.
Drawing Review Gates and Evidence Notes
Review focus: interface decision ownership handover.
Drawings are the main coordination instrument, but they are not evidence of performance. Those require separate, project-specific confirmation.
Evidence note: A visible shape, finish sample or drawing detail does not by itself confirm acoustic, fire, durability, load or maintenance performance. Where such performance matters, request matching project-specific documentation rather than inferring it from the drawing.
Set at least three review gates: concept layout, coordinated design, and pre-construction. At each gate, the register should show which decisions have moved from open to confirmed, and which remain dependent on information from another discipline.
Acoustic terminology, used carefully
Where acoustic separation matters, the project team should confirm the required rating, the tested configuration it relates to, and the site conditions that may affect it.
Interface Handover Checklist for the Design Team
Project review term: interface decision ownership handover.
- Is every partition-related decision assigned to a named owner in the register?
- Does the layout show the opening, turning route and stacking position clearly enough for review?
- Has the continuous overhead support path been reviewed against the structural drawings?
- Are finish selections drawn only from the confirmed approved options?
- Are pass-door requirements documented and coordinated with adjacent construction?
- Are acoustic, fire and dimensional requirements stated as project-specific confirmation items?
- Is there a named person responsible for closing each open item before construction issue?
Common Coordination Mistakes to Avoid
One recurring mistake is treating the supplier’s quotation as a substitute for coordinated design. Another is leaving the stacking position as a nominal note on the plan, which can create conflicts with services, doors or adjacent rooms later.
A third mistake is assuming that a finish named in a schedule is automatically available. Finish options should be checked against the confirmed list, and any substitution should be recorded. Finally, teams sometimes defer acoustic and dimensional confirmation until after tender, when changes become more disruptive.
Frequently Asked Questions
Who owns the decision on stacking position?
The architect normally sets the intended stacking location as part of the layout brief. The specialist supplier then reviews whether that position works with the movement route, parking arrangement and overhead support. The final position should be recorded as a coordinated decision, not left as an assumption.
Can the supplier confirm acoustic performance from the drawing alone?
No. Visible references can support layout discussion but do not verify hidden construction or performance. The project team should request project-specific acoustic documentation where separation matters.
When should the specialist supplier be appointed?
Ideally before the coordinated design gate, so that route feasibility, parking and finish options can be reviewed while changes are still inexpensive. Appointing after tender increases the risk that unresolved interfaces become site instructions.
How are pass-door requirements handled?
Pass-door requirements can be discussed with the supplier and should be documented as part of the coordinated design. The architect should show the intended location and relationship to adjacent construction, and the supplier should confirm how the requirement is addressed within the partition scope.
What should be included in the handover record?
The record should include the decision register, the reviewed layout drawings, the confirmed finish schedule, the parking and route review, and a list of any items still requiring project-specific confirmation. It should name the owner of each open item.
Does a movable partition need a floor track?
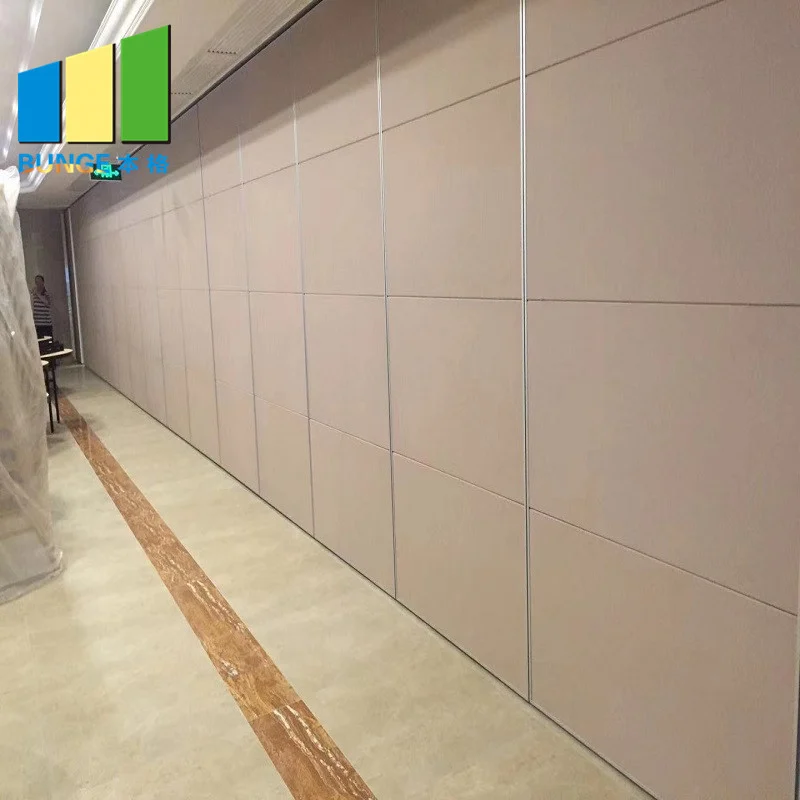
EBUNGE movable partition panels are top-hung and move without a continuous floor running track or floor hardware along the partition line. The exact route, junction arrangement, continuous overhead path and parking position must be confirmed from the coordinated project drawings.
Conclusion: Make Ownership Visible
A successful design phase does not depend on everyone knowing everything. It depends on everyone knowing who decides what, and on those decisions being recorded with the right evidence. The architect coordination interface decision ownership handover gives the project a single, reviewable thread from layout intent to confirmed configuration.
Keep the register live, review it at each gate, and treat every performance or dimensional statement as a project-specific confirmation item until the matching documentation is in place. That discipline protects the design intent and reduces the chance of late changes.
To discuss pass-door requirements, finish options or project documentation for your layout, contact the EBUNGE team. You can also review the movable wall product range and browse the resources library for further planning guidance.