
Quick project answer
Review focus: acoustic separation continuity.
Renovation projects rarely pause the building. When occupied zones sit on both sides of a partition line, the sequence of demolition and rebuild becomes an acoustic planning problem as much as a construction one. Movable partition renovation acoustic separation continuity means treating temporary separation as a designed condition, not an afterthought. This article sets out a coordination framework for contractors, architects, designers and owners who need to phase work while keeping adjacent activities reasonably separated. It does not claim measured performance, specific outcomes or hidden engineering. Every recommendation points back to project-specific drawings, support review and confirmed product facts.
Why Acoustic Separation Continuity Is a Phasing Problem
Project review term: acoustic separation continuity.
In occupied buildings, the partition line is often the only barrier between a working zone and a construction zone. Demolishing that line in one move removes separation entirely. Phasing exists to avoid that gap, but phasing also creates temporary conditions that must be planned.
Movable partitions are top-hung and move without a continuous floor track. That clear-floor characteristic matters during renovation because temporary routes can cross finished or occupied floors without introducing floor hardware along the partition line. The trade-off is that every movement path depends on a continuous connected overhead route and project-specific support review.
What continuity means in practice
Continuity here means a planned sequence in which a separating element is available at each stage, even as permanent construction advances. It is a logistics and coordination target, not a performance promise. The suitability of each route and parking arrangement depends on the approved layout, circulation, ceiling interfaces and operating sequence.
Evidence Boundaries Before Sequencing Begins
Coordination scope: acoustic separation continuity.
Before any sequence is agreed, the project team should separate confirmed information from assumptions. The following evidence note is a useful discipline for design and construction meetings.
Visible references can support layout discussion but do not verify hidden construction or performance. Those attributes require matching project evidence. Confirm support, acoustic and dimensional requirements for the actual opening, route and stacking position before relying on any arrangement.
This boundary protects the whole team. It prevents a temporary arrangement from being treated as a permanent solution and prevents a generic finish sample from being read as a performance guarantee.
A Staged Coordination Process for Occupied Zones

Checklist focus: acoustic separation continuity.
The sequence below is a planning structure, not a construction method statement. It should be adapted to the actual layout, occupancy pattern and programme.
- Map occupied zones and sensitive adjacencies. Identify which activities must remain separated at each stage and which can tolerate temporary conditions.
- Review the layout for straight, turning and stacking routes. Confirm that proposed movement paths are continuous and connected overhead, and that a planned stacking position exists.
- Define the temporary separation line. Decide where movable panels will sit during each phase and how that line relates to the permanent work.
- Confirm support and dimensional requirements. Obtain project-specific review of the overhead structure, opening dimensions and parking arrangement.
- Sequence demolition and rebuild in stages. Keep at least one separating condition available while permanent partitions are removed and replaced.
- Review pass-door needs. Discuss pass-door requirements and project documentation early so circulation does not undermine the separation plan.
- Re-check after each stage. Verify that routes, stacking and separation still match the drawings as the work progresses.
Route, Stacking and Finish Decisions
Review focus: acoustic separation continuity.
Route planning is where many renovation phasing plans succeed or fail. The exact route, junction arrangement, continuous overhead path and parking position must be confirmed from the coordinated project drawings. Every proposed movement path requires a continuous connected overhead route and project-specific support review.
Parking style is customized to the customer layout and project requirements, and may support compact stacking when the coordinated design permits it. That flexibility is useful in occupied buildings where floor space is at a premium, but it still depends on the coordinated design and confirmed dimensions.
Finish options and their limits
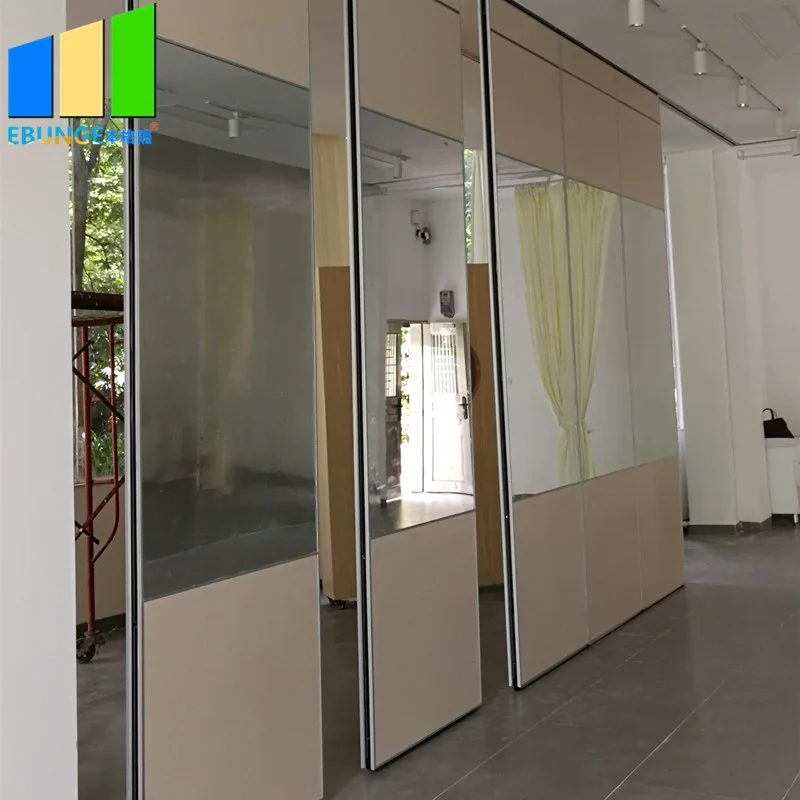
Confirmed finish options include laminate, melamine, fabric, leather, glass and other approved surfaces. Finish selection affects appearance and may affect how a temporary separation blends into an occupied zone. Those questions belong to project-specific confirmation.
Comparison: Permanent Rebuild vs Temporary Movable Separation
The table below compares planning considerations, not measured results. It is intended to help teams frame decisions during phasing discussions.
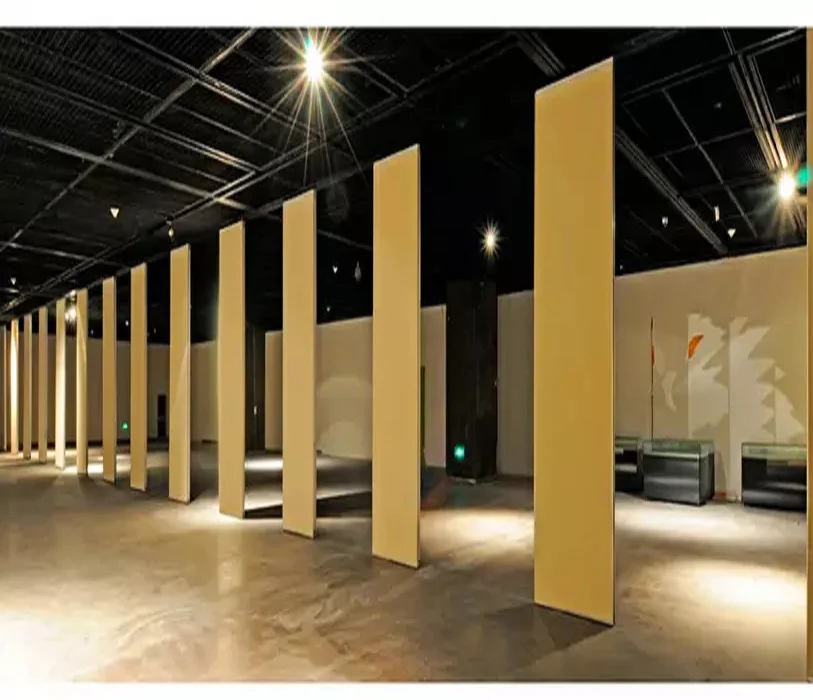
| Consideration | Permanent partition rebuild | Temporary movable separation |
|---|---|---|
| Floor condition | Depends on permanent construction method | Top-hung panels move without a continuous floor track |
| Route planning | Fixed to permanent layout | Straight, turning and stacking routes reviewed from layout |
| Reconfiguration | Requires new construction | Panels are individually movable and park at a planned position |
| Evidence needed | Permanent assembly documentation | Project-specific support, acoustic and dimensional confirmation |
Documentation and Project-Specific Confirmation
Good documentation keeps a phasing plan honest. Drawings should show the temporary separation line, movement routes, stacking position and any pass-door requirements. The team should record which items are confirmed and which remain open.
Project documentation can be discussed with the supplier so that the coordination process is grounded in the actual layout. This is also the point to confirm support, acoustic and dimensional requirements rather than inferring them from a previous project. Named venues and room types are examples only; movable partitions can be considered wherever flexible spatial division, combination or reconfiguration is required.
Frequently Asked Questions
What does movable partition renovation acoustic separation continuity mean?
It means planning a staged renovation so that a separating element remains available between occupied zones as permanent partitions are demolished and rebuilt. It is a coordination target, not a performance guarantee.
Can movable partitions be used without a floor track?
Yes. EBUNGE movable partition panels are top-hung and move without a continuous floor running track or floor hardware along the partition line. Every movement path still requires a continuous connected overhead route and project-specific support review.
How should routes and stacking be planned for a phased renovation?
Review straight, turning and stacking routes from the layout. Confirm that the overhead route is continuous and connected, and that a planned stacking position is available for each phase.
Do finish options affect acoustic separation?
Finish options such as laminate, melamine, fabric, leather, glass and other approved surfaces are confirmed product options. Acoustic requirements need project-specific confirmation.
What information should be prepared before contacting a supplier?
Prepare layout drawings, occupied-zone adjacencies, proposed temporary separation lines, movement routes, stacking positions, opening dimensions and any pass-door requirements. This helps the team discuss project documentation and confirm support, acoustic and dimensional requirements.
Can pass doors be included in a temporary separation plan?
Pass-door requirements and project documentation can be discussed. Circulation needs should be reviewed early so that access does not undermine the separation plan.
Conclusion: Plan the Sequence, Confirm the Details
Map occupied zones, review routes and stacking from the layout, keep evidence boundaries visible, and confirm support, acoustic and dimensional requirements for the application reference. Movable panels offer clear-floor movement and flexible parking, but they do not replace project-specific engineering review.
To discuss your renovation phasing layout, temporary separation lines and documentation, contact the EBUNGE team. You can also review movable wall products and browse planning resources before your next coordination meeting.