
Quick project answer
Review focus: temporary screen reuse rotation.
Staged occupied upgrades rarely fail because a wall cannot move. The suitability of each route and parking arrangement depends on the approved layout, circulation, ceiling interfaces and operating sequence. This framework for movable partition renovation temporary screen reuse rotation storage logistics helps contractors, architects, interior designers and owners plan how panels travel, where they park and what must be confirmed before installation drawings are issued.
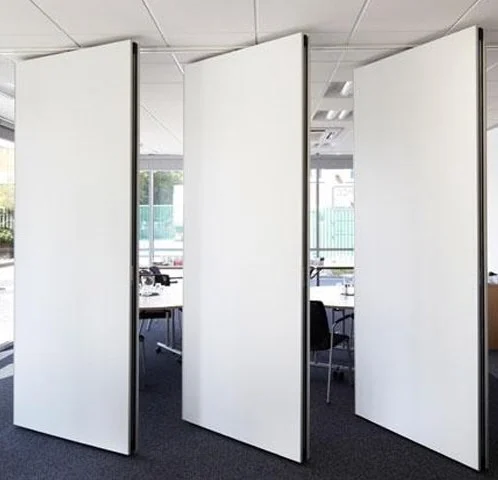
EBUNGE movable wall panels are individually movable, suspended from a top track, cross the opening without a floor track and park at a planned stacking position. Straight, turning and stacking routes are reviewed from the layout. That maintained product context is the starting point, not a substitute for project-specific support, acoustic and dimensional confirmation.
Why Renovation Phasing Changes Partition Planning
Project review term: temporary screen reuse rotation.
In an occupied building, the partition is not installed once and left alone. It may be erected, removed, stored and re-erected as zones hand over. Each phase creates a different route and parking demand. A route that works in Phase 1 may be blocked by temporary hoarding, scaffolding or stored materials in Phase 3.
Renovation phasing coordination therefore treats the partition as a moving asset. The question is not only which rooms need division, but when each panel group must be available, where it will wait and who confirms that the overhead route remains continuous and supported.
Separate permanent design from temporary use
The permanent partition layout and the temporary screen rotation are related but not identical. A temporary screen may serve a corridor, lobby or phased work zone before its final room is ready. That temporary role still needs a reviewed route and a planned parking position.
Route Review: Straight, Turning and Stacking Paths
Coordination scope: temporary screen reuse rotation.
Every proposed movement path requires a continuous connected overhead route and project-specific support review. The exact route, junction arrangement, continuous overhead path and parking position must be confirmed from the coordinated project drawings. The layout review should trace each route from the opening to the parking position, including any turns.
- Straight routes: confirm the opening width, approach clearance and parking alignment.
- Stacking routes: confirm the final parking position and how panels gather there.
- Phase changes: re-check routes when temporary works alter the floor plan.
This is a drawing-based review. Those items require matching project evidence.
A Temporary Screen Reuse Rotation Framework
Checklist focus: temporary screen reuse rotation.
Rotation means planning which panel groups move between zones as the renovation progresses. A simple rotation framework helps the site team avoid ad hoc decisions.
- Map zones and phases: list each zone, its handover sequence and the period when temporary division is needed.
- Group panels by use: identify which panels can serve more than one phase without changing the approved layout.
- Assign parking positions: define where each group waits between phases.
- Check route continuity: confirm the overhead route remains connected for every planned move.
- Record confirmation points: note who reviews support, acoustics and dimensions before each phase.
Reuse rotation is a planning method, not a promise that any panel can serve any opening. Each move still depends on the coordinated design and the project-specific confirmation boundary.
Storage Logistics and Parking Coordination
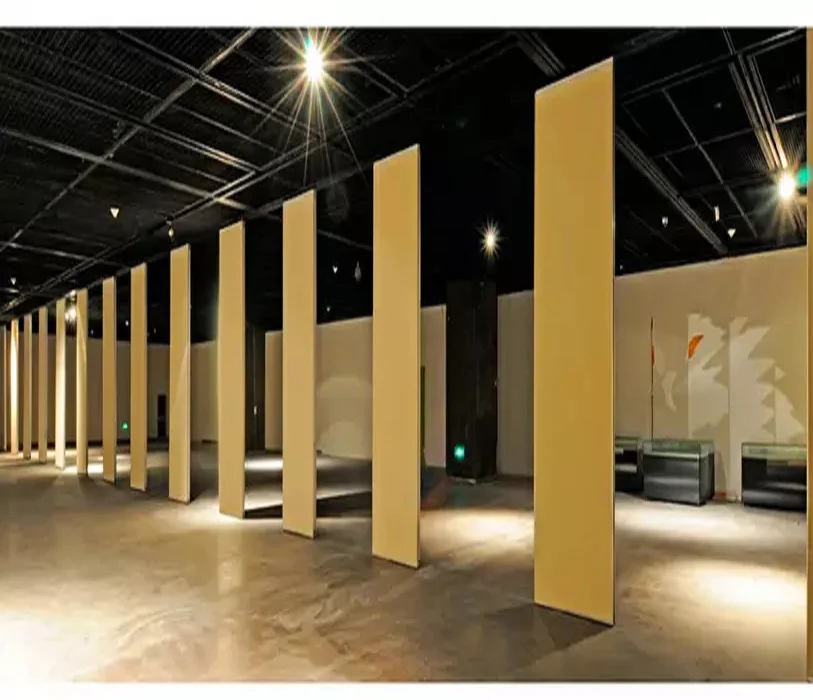
Parking style is customized to the customer layout and project requirements and may support compact stacking when the coordinated design permits it. Storage logistics should therefore be resolved with the same drawings used for the permanent installation.
Questions for the storage plan
- Where is the planned stacking position for each phase?
- Does the parking area remain accessible after temporary works are installed?
- Are the routes to that position clear of stored materials and site traffic?
- Has the project team confirmed the support conditions above the parking position?
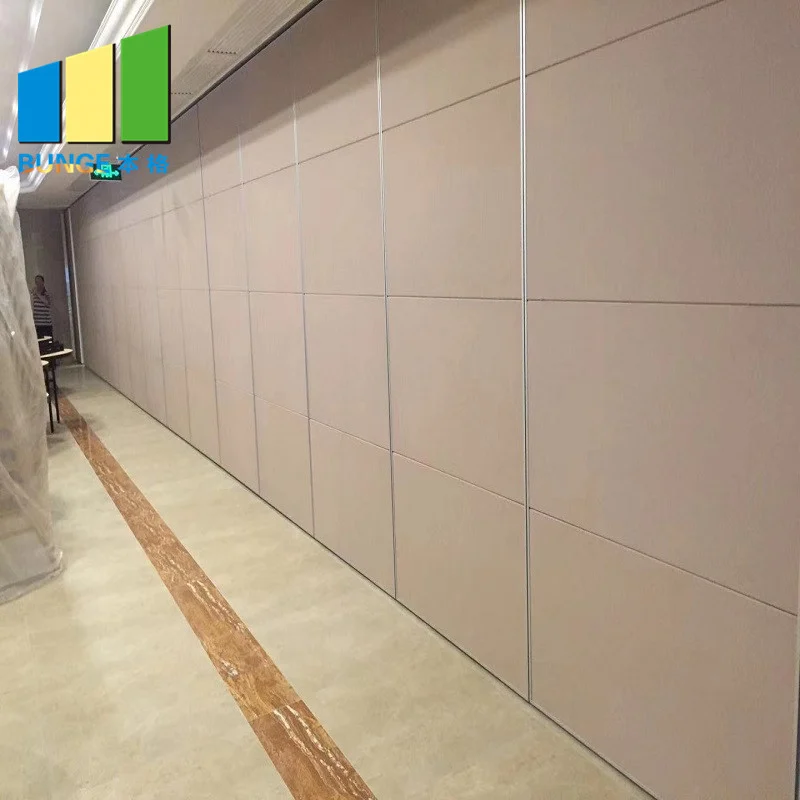
Finish options include laminate, melamine, fabric, leather, glass and other approved surfaces, but the suitable finish for a phased site still requires project review.
Evidence Boundaries for Specification and Documentation
Renovation phasing documents often mix confirmed facts with assumptions. Keep the two separate. Confirmed facts include top-hung movement, no continuous floor track along the partition line, customized parking and reviewed routes. Unconfirmed items include support capacity, acoustic values, fire performance, durability and commercial outcomes.
Evidence note: STC and Rw are acoustic rating concepts. They are not a direct count of decibels and should not be reduced to one. Any acoustic requirement must be confirmed for the specific project, assembly and opening condition.
Pass-door requirements and project documentation can be discussed with the EBUNGE team. That discussion supports coordination; it does not replace the project engineer’s review or the authority having jurisdiction.
Coordination Checklist for Staged Occupied Upgrades
| Item | What to confirm | Evidence needed |
|---|---|---|
| Route | Continuous connected overhead path from opening to parking | Reviewed layout drawing |
| Parking | Planned stacking position for each phase | Coordinated design and support review |
| Acoustics | Project-specific acoustic requirement | Matching project evidence |
| Dimensions | Opening, turning and stacking dimensions | Confirmed project dimensions |
| Documentation | Pass-door and project documentation needs | Project-specific confirmation |
Use this checklist during early planning, then revisit it whenever the renovation sequence changes. For maintained product context, see the movable walls product page and the resources library.
Frequently Asked Questions
What does movable partition renovation temporary screen reuse rotation storage logistics mean?
It describes planning how movable panels are reused, rotated between zones and stored during staged occupied upgrades. The framework covers route review, parking positions and phase coordination.
Do movable partitions need a floor track for temporary screens?
EBUNGE movable wall panels are top-hung and move without a continuous floor running track or floor hardware along the partition line. Every proposed route still requires a continuous connected overhead route and project-specific support review.
Can the same panels be reused across multiple renovation phases?
Reuse depends on the coordinated design, the opening dimensions and the reviewed route. A rotation plan can identify candidate groups, but each move must be confirmed against the project layout.
How should parking and storage be planned?
Parking style is customized to the customer layout and project requirements and may support compact stacking when the coordinated design permits it. Confirm the stacking position, access route and support conditions for each phase.
Which finish options are available for phased projects?
Confirmed finish options include laminate, melamine, fabric, leather, glass and other approved surfaces. Finish suitability for a specific phased site still requires project review.
Can acoustic performance be guaranteed for a temporary screen?
Provide the current layout, opening dimensions, ceiling information, intended room use, and relevant project drawings for review. The exact overhead route and support arrangement must be confirmed by the responsible project team from coordinated drawings.
Conclusion and Next Step
A staged occupied upgrade needs more than a partition schedule. It needs a route plan, a rotation sequence, defined parking positions and a clear record of what has been confirmed. This framework keeps movable partition renovation temporary screen reuse rotation storage logistics tied to maintained product facts and drawing review.
Before finalizing the phasing plan, confirm project-specific support, acoustic and dimensional requirements with the responsible project team. To discuss pass-door requirements, documentation or layout coordination, contact EBUNGE.