
Quick answer: movable partition wall
Review focus: movable partition wall.
Movable partition wall prequalification scoring moderation is the step where a procurement reviewer reconciles divergent assessor judgments before a shortlist is issued. It is not a second technical evaluation. It is a calibration exercise that asks whether each score can be traced to a maintained product fact, a visible document or a project-specific drawing review. Without that discipline, a shortlist can reward confident language rather than verifiable scope.
This framework is written for overseas contractors, architects, interior designers, owners, renovation companies, distributors and construction teams who must compare suppliers on a like-for-like basis. It keeps every recommendation inside the evidence boundary: no inferred performance, no assumed engineering, no commercial conclusions.
Why Divergent Scores Appear in Movable Partition Prequalification
Project review term: movable partition wall.
Assessors rarely disagree because one is careless. They disagree because the tender package allows different interpretations of the same criterion. The suitability of each route and parking arrangement depends on the approved layout, circulation, ceiling interfaces and operating sequence. Both moves exceed the evidence.
Moderation begins by separating what is confirmed from what is merely visible. Confirmed product facts include top-hung panels that move individually, cross the opening without a floor track, and park at a planned stacking position. Straight, turning and stacking routes are reviewed from the layout. Finish options include laminate, melamine, fabric, leather, glass and other approved surfaces. Pass-door requirements and project documentation can be discussed.
Common sources of scoring drift
- Treating a generic finish image as evidence of cleaning compatibility or acoustic behavior.
- Reading a parking sketch as proof of support capacity or route feasibility.
- Scoring a supplier on a venue example rather than on the project’s own room list.
- Rewarding a statement that no drawing, schedule or written confirmation supports.
A Five-Step Moderation Process Before Shortlisting
Coordination scope: movable partition wall.
Use a fixed sequence so that every assessor follows the same path. The goal is not to force identical scores, but to make differences explainable and evidence-linked.
- Freeze the criteria. Confirm the weighted criteria and the evidence standard before any score is compared. The exact route, junction arrangement, continuous overhead path and parking position must be confirmed from the coordinated project drawings.
- Map each score to a source. For every criterion, ask the assessor to name the document, drawing or maintained fact behind the score. If no source exists, the score is provisional.
- Isolate unsupported claims. Remove or downgrade any score that depends on inferred performance, hidden engineering or commercial assumptions.
- Reconcile route and layout questions. Review straight, turning and stacking routes from the layout. Confirm that every proposed movement path has a continuous connected overhead route and that support is reviewed for the project.
- Record the moderation note. Publish a short note explaining which scores changed, why, and which items remain open for clarification before shortlisting.

Evidence note for reviewers
Do not derive acoustic, fire, durability, load, maintenance, certification or commercial performance from a visible shape, finish, photograph or drawing. Comparative, absolute and causal statements require corresponding evidence; otherwise state the exact project-specific confirmation boundary.
Calibrating Acoustic and Dimensional Criteria Without Overreach
Checklist focus: movable partition wall.
Acoustic criteria are often the most contested.
Moderation should therefore ask what the tender actually requires and what evidence the supplier has provided for that requirement. If the project needs a specific acoustic outcome, the reviewer should confirm that the requirement is stated in project-specific terms and that the supplier’s documentation matches the project scope.
Dimensional and route checks
Dimensional criteria should be tied to the layout. Panel widths, opening sizes, turning points and parking positions all depend on the coordinated design. A supplier may describe a compact stacking arrangement, but the reviewer should confirm that the proposed parking position fits the project’s available space and does not conflict with other building services.
Building a Moderation Checklist for Tender Review
A short checklist keeps the moderation session focused. It also gives the shortlisting panel a defensible record of how judgments were calibrated.

| Check | Question to ask | Evidence boundary |
|---|---|---|
| Product fact | Is the claim traceable to a maintained product fact? | No inference from images or examples |
| Route | Does the layout show a continuous connected overhead route? | Project-specific support review required |
| Parking | Is the stacking position planned and coordinated? | Confirm against available space |
| Finish | Is the finish an approved option for the project? | No cleaning or performance inference |
| Acoustic | Is the requirement stated in project terms? | Confirm project-specific acoustic review |
| Documentation | Are pass-door and project documents available? | Discuss requirements with the supplier |
Documenting Moderation Decisions for the Shortlist
The moderation record should be short enough to read and specific enough to defend. For each criterion, note the original scores, the moderated score, the evidence source and any open item. Where a score remains unresolved, mark it as requiring clarification rather than forcing a false consensus.
This record also protects the project later. If a shortlisted supplier’s proposal is challenged, the reviewer can show that the shortlist was based on confirmed scope and not on assumed capability. The record should reference the project’s own drawings and schedules, not a generic venue example.
Coordination with internal links
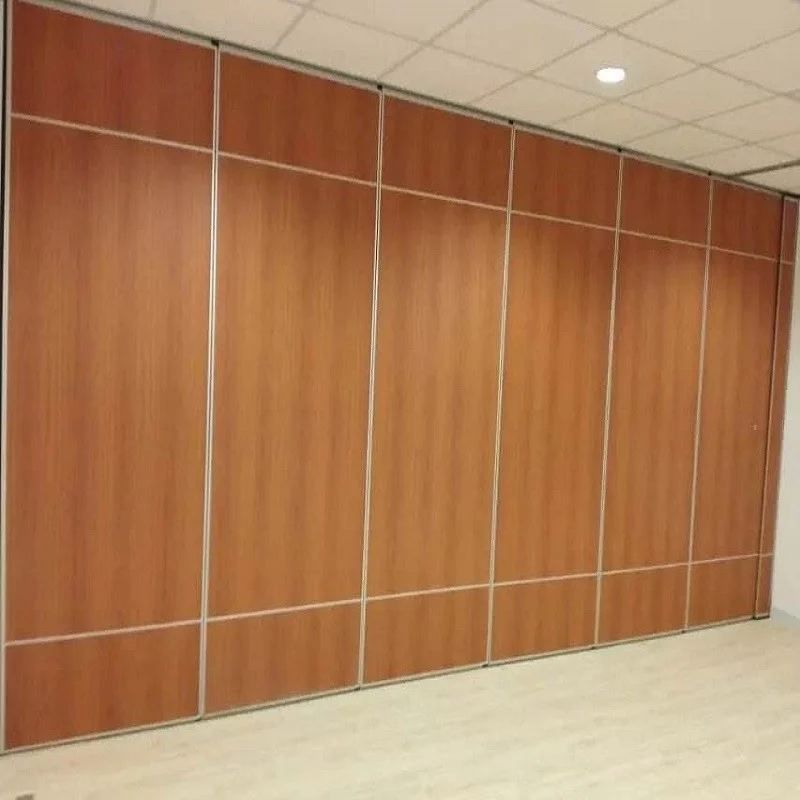
Reviewers can use the maintained movable wall product context to check confirmed product facts, and the resources page for general planning material. Where a project requires clarification on pass-door requirements, documentation or layout review, teams should contact EBUNGE to discuss the specific scope.
Frequently Asked Questions
What is movable partition wall prequalification scoring moderation?
It is the process of reconciling divergent assessor scores before shortlisting, using maintained product facts, visible evidence and project-specific drawing review as the basis for each judgment.
Can a finish sample prove acoustic performance?
No. Visible references can support layout discussion but do not verify hidden construction or performance. Acoustic requirements must be confirmed in project-specific terms.
How should reviewers treat STC or Rw values?
Confirm that the project requirement and the supplier documentation match the specific room and construction conditions.
What layout information is needed for moderation?
Reviewers should examine straight, turning and stacking routes from the layout, confirm that every proposed movement path has a continuous connected overhead route, and verify that support is reviewed for the project.
Does a parking sketch prove structural capacity?
No. Parking style is customized to the layout and project requirements, and a sketch does not demonstrate support capacity. Project-specific support review is required.
When should a score be marked unresolved?
When no document, drawing or maintained fact supports it. Mark it for clarification rather than forcing agreement, and record the open item in the moderation note.
Conclusion: Calibrate Before You Shortlist
Movable partition wall prequalification scoring moderation is a discipline of evidence. It asks reviewers to separate confirmed product facts from visible but unproven assumptions, and to keep every acoustic, dimensional and support question inside a project-specific review boundary.
Before issuing the shortlist, confirm the project’s support, acoustic and dimensional requirements, and document which items remain open. For project-specific discussion of pass-door requirements, documentation or layout review, contact EBUNGE.