
Quick answer: movable partition ceiling deflection joint
Review focus: movable partition ceiling deflection joint.
Early coordination of the movable partition ceiling deflection joint prevents late surprises on site. A top-hung movable partition carries its panels from an overhead track, so the ceiling structure, the track support and the finished ceiling plane must be planned as one interface. This article offers a drawing-review framework for contractors, architects, designers and owners. The suitability of each route and parking arrangement depends on the approved layout, circulation, ceiling interfaces and operating sequence.
Why the Ceiling Interface Deserves Early Attention
Project review term: movable partition ceiling deflection joint.
Movable partition panels are individually movable, suspended from a top track, cross the opening without a floor track, and park at a planned stacking position. That operating concept places the primary interface at the ceiling, not the floor. The exact overhead route and support arrangement must be confirmed by the responsible project team from coordinated drawings.
Deflection is the vertical or lateral movement a structure experiences under load or over time. A movement joint is a deliberate separation that allows parts of a building to move independently. Neither is a product defect. Both are design conditions that must be coordinated with the partition layout.
What the Maintained Product Facts Confirm
Coordination scope: movable partition ceiling deflection joint.
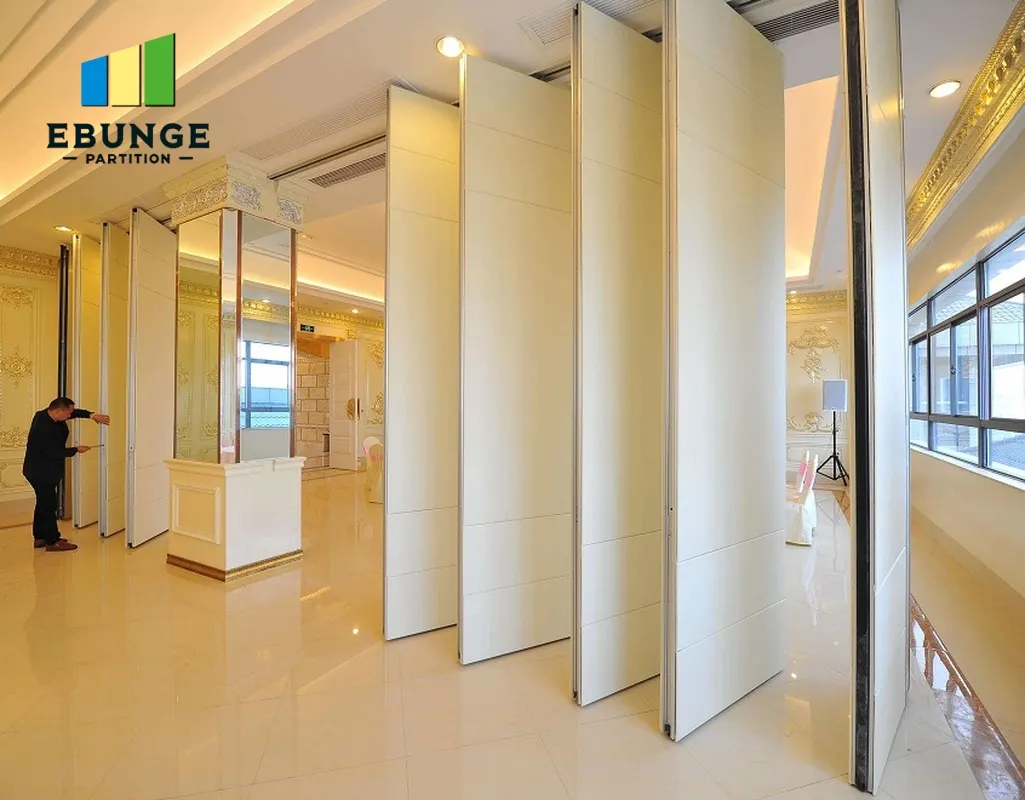
EBUNGE movable wall panels are top-hung and move without a continuous floor running track or floor hardware along the partition line. Straight, turning and stacking routes are reviewed from the layout. Parking style is customized to the customer layout and project requirements and may support compact stacking when the coordinated design permits it.
Confirmed finish options include laminate, melamine, fabric, leather, glass and other approved surfaces. Pass-door requirements and project documentation can be discussed.
Evidence note: a visible track line, finish sample or layout sketch does not prove load capacity, acoustic performance, fire behaviour or application reference results. Those require matching project evidence.
A Drawing-Review Framework for Deflection and Movement Joints
Checklist focus: movable partition ceiling deflection joint.
Use the following sequence to align the ceiling interface with the partition layout. Each step produces a question for the project team, not an assumed answer.

- Establish the partition line and route. Mark straight runs, turns and the planned stacking position on the architectural plan.
- Overlay the ceiling structure. Identify beams, slabs, service zones and any movement joint that crosses the route.
- Identify deflection zones.
- Check support continuity. The exact route, junction arrangement, continuous overhead path and parking position must be confirmed from the coordinated project drawings.
- Coordinate the finished ceiling. Decide how the ceiling plane meets the track zone without blocking movement or parking.
- Record responsibilities. Note who supplies, who supports and who inspects each interface element.
Movement Joints and Track Support Coordination
The project team should confirm whether the track can cross that joint, whether a transition detail is required, and how the joint affects the parking position.
Questions for the structural and ceiling teams
- Where does the movement joint run relative to the partition line and stacking bay?
- Does the ceiling support zone remain continuous across the joint?
- What deflection allowance must the interface detail accommodate?
- Which drawings govern the final support condition?
These questions belong in the drawing review, before fabrication or site installation planning.
Acoustic Concepts at the Ceiling Interface
Acoustic separation depends on the complete assembly, not one component.
Seals and closure details at the ceiling interface are commonly discussed in acoustic planning because gaps and flanking paths can affect performance. However, the actual acoustic result depends on the specified assembly, the surrounding construction and the project’s testing evidence. Confirm acoustic requirements with the project acoustic consultant and request matching documentation.
Specification Checklist for Project Teams
Use this checklist to structure the information package before requesting a quotation or shop drawing review.
| Item | Information to confirm | Responsible party |
|---|---|---|
| Partition route | Straight, turning and stacking paths | Architect / contractor |
| Ceiling structure | Support zones, beams and service conflicts | Structural engineer |
| Deflection allowance | Expected movement at the interface | Structural engineer |
| Movement joints | Location relative to track and parking | Design team |
| Acoustic requirements | Target rating and evidence route | Acoustic consultant |
| Finish selection | Approved surface and sample | Designer / owner |
For product context, review the movable wall systems page and the planning resources before circulating the package.

Common Coordination Gaps to Avoid
Several recurring gaps appear in early planning. Treat them as review prompts rather than fixed rules.
- Assuming the ceiling plane is flat and rigid without confirming deflection.
- Drawing the track route without checking movement joint locations.
- Leaving the parking bay out of the ceiling support review.
- Deferring interface responsibility until after ceiling installation.
Each gap is resolved by a project-specific drawing review, not by a generic assumption.
Frequently Asked Questions
What is a movable partition ceiling deflection joint?
It is the interface where a top-hung movable partition meets a ceiling that may deflect or include a movement joint.
Can a movable partition cross a ceiling movement joint?
The proposed route requires a continuous connected overhead path and project-specific support review.
Does a top-hung partition need a floor track?
EBUNGE movable partition panels are top-hung and move without a continuous floor running track or floor hardware along the partition line. The operating route is carried overhead.
How is acoustic performance confirmed at the ceiling interface?
Consult the project acoustic consultant for target ratings and documentation.
What information should be submitted for review?
Provide the partition layout, ceiling structure drawings, movement joint locations, expected deflection information, acoustic requirements and finish selections. Pass-door requirements and project documentation can be discussed with the supplier.
Who is responsible for the ceiling support?
Responsibility is defined by the project contract and drawings. The design team should record who supplies, supports and inspects each interface element before installation planning proceeds.
Conclusion and Next Steps
Ceiling interface coordination is a drawing-review activity.
To discuss your layout, finishes, pass-door requirements or documentation needs, contact the EBUNGE team with your project drawings.