
Quick project answer
A movable partition wall project review starts from the confirmed room layout and coordinated drawings.
A movable partition wall laboratory project rarely fails because the panels are wrong. It fails because the layout, support route, parking position and documentation were never reviewed together. This guide gives overseas contractors, architects, interior designers, owners and renovation teams a coordination framework for evaluating a movable partition wall laboratory without inferring performance that has not been confirmed.
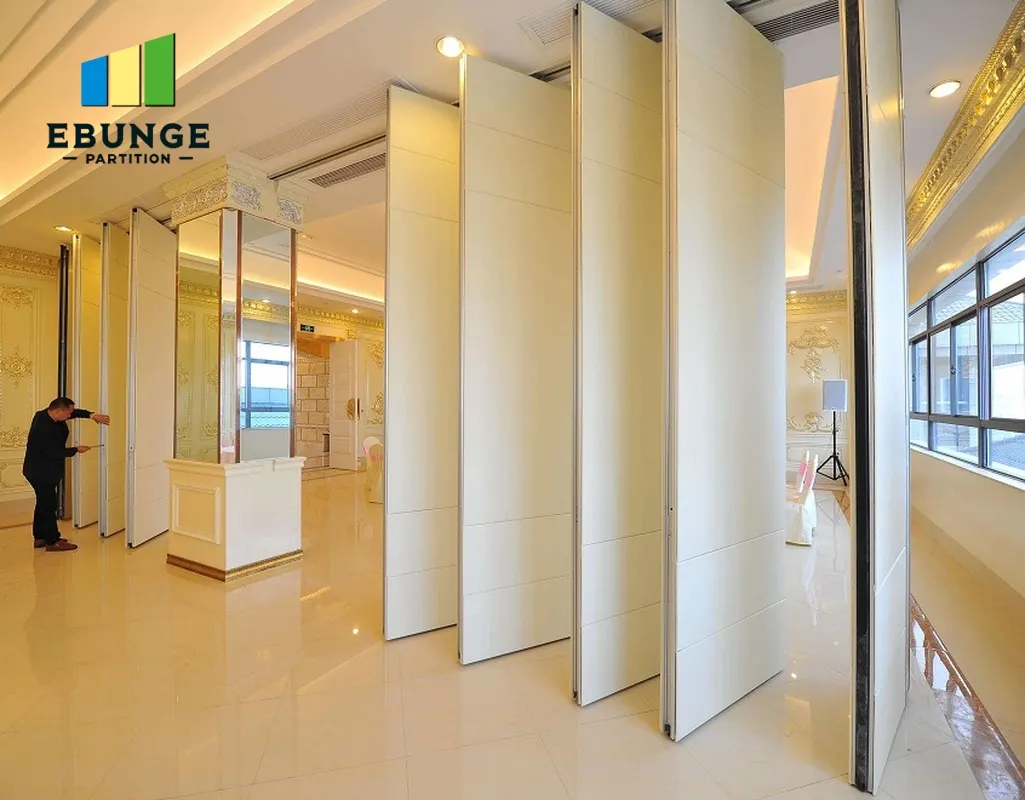
EBUNGE movable wall panels are individually movable and suspended from a top track. They cross the opening without a floor track and park at a planned stacking position. Straight, turning and stacking routes are reviewed from the layout. That is the maintained product context. The suitability of each route and parking arrangement depends on the approved layout, circulation, ceiling interfaces and operating sequence.
Why Laboratory Layouts Need Early Partition Coordination
The movable partition wall selection remains specific to the documented opening, track route, parking position and finish schedule.
Laboratories combine fixed benches, service runs, fume containment zones and circulation paths. A partition that moves through that environment must be planned around the room, not applied to it after the fact. The named laboratory or research facility is an example only; the same coordination logic applies to any space requiring flexible division or reconfiguration.
The first question is not which panel to buy. It is where the panels travel, where they park, and what overhead structure supports the route. If those three answers are unclear, the specification is premature.
What the maintained facts actually cover
Confirmed facts include individual panel movement, top-hung suspension, no continuous floor running track along the partition line, and parking at a planned stacking position. Finish options include laminate, melamine, fabric, leather, glass and other approved surfaces. Pass-door requirements and project documentation can be discussed.
Route Review: Straight, Turning and Stacking Paths
Every proposed movement path requires a continuous connected overhead route and project-specific support review. The exact route, junction arrangement, continuous overhead path and parking position must be confirmed from the coordinated project drawings.
Walk the route on paper before it reaches the site. Mark every change of direction, every intersection with other services, and every point where the panels leave the opening. Then confirm that the overhead route is continuous and supported for the full travel distance.
A route review checklist
- Is the full travel path continuous and connected overhead?
- Are turning points shown on the layout, not assumed?
- Is the parking position reachable without crossing an untracked gap?
- Does the parking zone conflict with benches, storage or circulation?
- Has the supporting structure been reviewed for the proposed route?
- Are pass-door locations coordinated with the movement path?
Parking Strategy and Stacking Position
Parking style is customized to the customer layout and project requirements and may support compact stacking when the coordinated design permits it. That sentence is deliberately conditional. Compact stacking is not a default outcome; it depends on the layout, the route and the coordinated design.
In laboratory settings, parking space is often contested. A stacking position that looks generous on a plan may block a service access point or a safety route. Review the parking zone with the same care as the opening itself, and confirm it with the project team before finalizing the layout.
Questions to resolve before fixing the parking position
- Which wall or zone receives the parked panels?
- Does the parking position remain clear of fixed equipment?
- Can the panels be returned to the opening without reversing through a tight turn?
- Is the parking position documented on the architectural layout?
Finish Selection for Laboratory Environments
Finish options include laminate, melamine, fabric, leather, glass and other approved surfaces. Each option presents differently in a laboratory context, but a finish name alone does not confirm cleaning compatibility, chemical resistance or acoustic behaviour. Those are project-specific questions.
The exact overhead route and support arrangement must be confirmed by the responsible project team from coordinated drawings. A generic finish example is not evidence of performance in a specific environment.
| Finish option | Typical coordination question |
|---|---|
| Laminate | Does the project require a specific surface confirmation? |
| Melamine | Is the finish appropriate for the room’s use pattern? |
| Fabric | How will the surface be maintained in this environment? |
| Leather | Does the design intent match the project’s expectations? |
| Glass | Are visibility and safety routes coordinated with the layout? |

Acoustic Concepts Without Invented Numbers
A laboratory may have acoustic separation requirements, but those requirements must be defined by the project’s acoustic consultant or responsible designer.
Seals and acoustic concepts can be explained generically, but the actual performance of a partition assembly depends on the complete construction, the surrounding structure and the installation. Visible references can support layout discussion but do not verify hidden construction or performance. Confirm project-specific acoustic requirements with the appropriate specialist.
Pass-Doors, Documentation and Project Evidence
Pass-door requirements and project documentation can be discussed as part of the coordination process. A pass-door changes the panel layout, the movement sequence and the route review. It should be raised early, not added after the partition layout is fixed.
Documentation matters because it creates a shared record. Drawings, layout notes and confirmation records help the contractor, designer and owner work from the same assumptions. Where a claim is not supported by maintained product facts or project-specific evidence, it should be marked as requiring confirmation rather than presented as a conclusion.
Evidence note
This article uses maintained EBUNGE product facts and approved topic scope. It does not confirm acoustic ratings, structural capacity, dimensions, cleaning compatibility, installation outcomes or commercial results for any project. Confirm project-specific support, acoustic and dimensional requirements with the responsible project team.
FAQ: Movable Partition Wall Laboratory Coordination

What information is required for a movable partition wall laboratory project?
Provide the layout, the opening dimensions, the proposed movement route, the parking position, pass-door requirements and any acoustic or support requirements defined by the project team. These items allow the route and configuration to be reviewed against the drawing.
Can movable partitions be used in laboratories and research facilities?
Movable partitions can be considered wherever flexible spatial division, combination or reconfiguration is required. The named laboratory or research facility is an example only. Suitability for a specific room depends on the layout, route, support and project requirements.
Do movable partition panels need a floor track?
EBUNGE movable partition panels are top-hung and move without a continuous floor running track or floor hardware along the partition line.
How is the parking or stacking position decided?
Parking style is customized to the customer layout and project requirements and may support compact stacking when the coordinated design permits it. The parking position should be shown on the layout and reviewed for conflicts with equipment, services and circulation.
Which finishes are available?
Confirmed finish options include laminate, melamine, fabric, leather, glass and other approved surfaces. Finish selection should be coordinated with the project team, and suitability for a specific environment requires project-specific confirmation.
Can acoustic performance be confirmed from the product page?
No. Acoustic requirements must be defined by the project’s acoustic specialist, and performance depends on the complete assembly and installation. Confirm project-specific acoustic requirements before specifying.
Conclusion: Coordinate the Route Before the Specification
A movable partition wall laboratory project is a coordination exercise. Start with the layout, confirm the continuous overhead route, define the parking position, select finishes with the project team, and raise pass-doors and documentation early. Keep every performance claim inside the evidence boundary, and confirm project-specific support, acoustic and dimensional requirements before finalizing the specification.
For product context, review the movable wall systems page. For planning references, visit the resources section. To discuss a specific laboratory or research facility layout, contact the EBUNGE team with your drawings and coordination questions.