
Quick project answer
A movable partition wall library project asks a simple question: how can one room serve quiet reading, group study, and events without permanent construction? The answer starts with how the system actually works. EBUNGE movable panels hang from an overhead track, travel across the opening without a floor track, and park at a planned stacking position. That single fact shapes zoning, acoustics, and coordination. This guide is for overseas contractors, architects, interior designers, owners, and renovation teams who need an evidence-bounded framework before specification. It does not replace project-specific review.
Why Libraries and Learning Commons Need Flexible Zoning
Libraries are rarely single-purpose. A learning commons may host silent study, tutoring, maker sessions, and public talks in the same footprint. Fixed walls lock that footprint into one use pattern. Movable systems allow the room to be divided, combined, or reconfigured as programming changes.
The planning question is not whether flexibility is desirable. It is whether the proposed movement path, parking location, and support conditions can be coordinated on the actual drawings. That is where most early decisions are won or lost.
How Top-Hung Movement Affects Library Layout
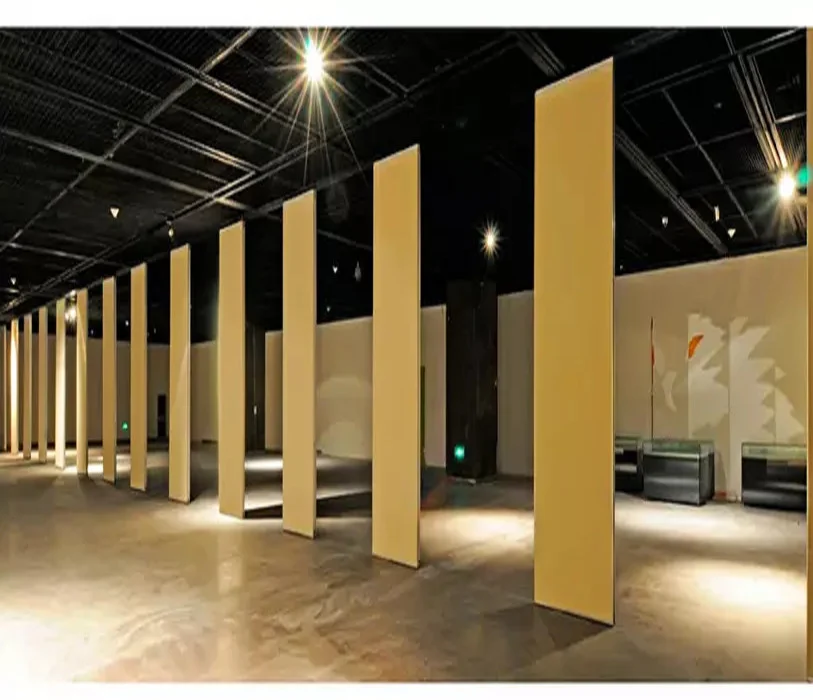
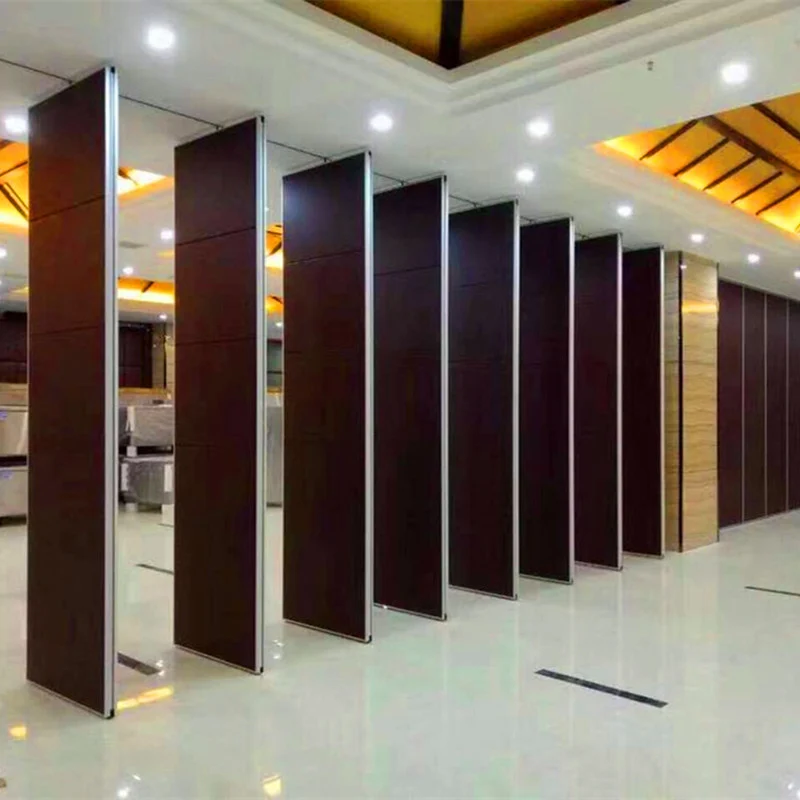
Because panels are top-hung, the floor remains clear along the partition line. No continuous floor running track or floor hardware interrupts the walking route. This matters in libraries where accessibility, shelving runs, and study furniture must remain flexible.
However, clear floors do not mean the ceiling can be ignored. The overhead route must be continuous and connected wherever panels are expected to travel. The exact route, junction arrangement, continuous overhead path and parking position must be confirmed from the coordinated project drawings. The suitability of each route and parking arrangement depends on the approved layout, circulation, ceiling interfaces and operating sequence.
Straight, Turning, and Stacking Routes
Stacking routes define where panels gather when the room is open. Each route should be drawn and checked before finishes or ceiling services are finalized.
Acoustic Concepts Without Overpromising
Field performance depends on the full assembly, including junctions, head details, abutments, and how the system interfaces with adjacent construction. Project teams should confirm acoustic requirements with qualified specialists using project-specific evidence.
What to Confirm Before Acoustic Claims
- How the partition will meet adjacent walls, ceilings, and floors.
- Whether pass-door requirements affect the acoustic strategy.
- What documentation the project team needs for submittals.
Coordination Questions for Project Teams
Movable partition wall library projects sit at the intersection of architecture, structure, and services. Early coordination prevents late redesign. The most useful conversations happen while drawings are still editable.
A Practical Drawing-Review Checklist
- Mark the open, divided, and stacked positions on the floor plan.
- Trace the full overhead route, including turns and parking.
- Check ceiling height, bulkheads, and service conflicts along the route.
- Confirm whether a pass door is needed and where it should sit.
- List finish expectations for each visible panel face.
- Record acoustic, fire, and dimensional requirements that need project-specific evidence.
Finish Options and Visible Evidence Limits
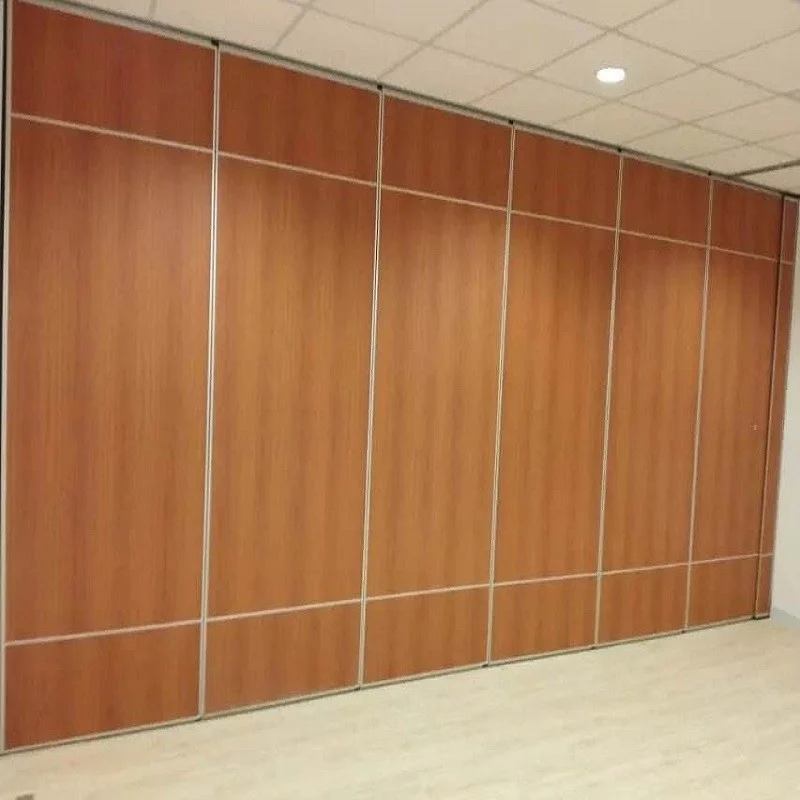
Confirmed finish options include laminate, melamine, fabric, leather, glass, and other approved surfaces. Finish selection affects appearance, maintenance expectations, and how the partition reads within the library interior.
Those attributes require matching project evidence. Treat visible surfaces as design choices, not as performance data.
| Coordination Item | What to Confirm | Evidence Boundary |
|---|---|---|
| Movement route | Straight, turning, and stacking paths | Requires continuous connected overhead route |
| Parking position | Location and clearance for stacked panels | Customized to layout and project requirements |
| Acoustic intent | Project-specific rating and assembly details | No promised soundproofing or field result |
| Finish selection | Approved surface options | Finish does not imply performance |
| Pass door | Need, location, and coordination | Discussed per project documentation |
Specification Language and Evidence Boundaries
Specifications should describe what is known and flag what must be confirmed. Avoid language that implies hidden performance from a visible shape, finish, or drawing. Comparative or absolute statements need corresponding evidence.
For a movable partition wall library specification, focus on function: individual panel movement, top-hung operation, clear floor along the partition line, planned parking, and finish options. Then add project-specific confirmation items for support, acoustics, and dimensions.
Questions to Ask Before Finalizing
- Does the overhead route remain connected at every turn?
- Is the parking position coordinated with shelving and egress?
- Are pass-door requirements documented?
- Which acoustic and dimensional requirements need specialist review?
- What submittal documentation does the project require?
FAQ: Movable Partition Wall Library Projects
What is a movable partition wall library system?
It is a top-hung partition system where individual panels move along an overhead track, cross the opening without a floor track, and park at a planned stacking position. It allows a library or learning commons to divide and combine space without permanent walls.
Can movable partitions be used in learning commons?
Yes, they can be considered wherever flexible spatial division, combination, or reconfiguration is required. Libraries and learning commons are examples, not limits. Suitability depends on layout, support, and project-specific requirements.
Do movable partitions need a floor track?
EBUNGE movable panels are top-hung and move without a continuous floor running track or floor hardware along the partition line. The floor remains clear, but the overhead route must be continuous and connected wherever panels travel.
How is acoustic performance defined for these systems?
Project teams should confirm acoustic requirements with qualified specialists using project-specific evidence.
What finish options are available?
Confirmed options include laminate, melamine, fabric, leather, glass, and other approved surfaces.
What information is needed for project planning?
Provide the current layout, opening dimensions, ceiling information, intended room use, and relevant project drawings for review. The exact overhead route and support arrangement must be confirmed by the responsible project team from coordinated drawings.
Can pass doors be included?
Pass-door requirements can be discussed as part of project documentation. Location, coordination, and acoustic implications should be reviewed with the project team before finalizing the layout.
Conclusion: Coordinate Before You Commit
A movable partition wall library project succeeds when zoning, movement routes, parking, finishes, and acoustic intent are reviewed together on the drawings. The exact overhead route and support arrangement must be confirmed by the responsible project team from coordinated drawings.
Start with the route. Confirm the parking. Document the boundaries. Then specify with confidence.
Contact EBUNGE to discuss your library or learning commons project documentation, or review the movable partition wall product page and resources for further planning context.