
Quick answer: movable partition wall
A movable partition wall project review starts from the confirmed room layout and coordinated drawings.
Planning movable partition wall museums installations is less about a single product choice and more about coordinating a flexible room with the way a gallery is used. EBUNGE movable partition panels are individually movable, suspended from a top track, cross the opening without a floor track, and park at a planned stacking position. That simple description already raises design questions about routes, finishes, access and documentation. This article sets out a practical framework for contractors, architects, interior designers, owners and renovation teams who need to evaluate a movable partition wall museums specification without relying on unsupported performance claims.
Start With the Room’s Real Operating Pattern
The movable partition wall selection remains specific to the documented opening, track route, parking position and finish schedule.
Museum and gallery spaces often change between exhibitions, events, talks, workshops and storage. Before discussing panel appearance, map how often the room must divide, combine or reconfigure. A partition that is moved daily has different coordination priorities from one moved a few times a year. The operating pattern should be written down because it drives the route review, the parking position and the pass-door discussion.
Questions to ask the owner or curator
- Which room combinations must be possible, and in what order?
- Will the partition be moved while exhibitions are open, or only between installations?
- Where can panels park without blocking circulation, fire routes or artwork movement?
- Does any route cross a change in ceiling height, structure or floor level?
These answers are project inputs, not product claims. They help the design team decide whether a top-hung system is suitable and what must be confirmed in drawings.
Review Straight, Turning and Stacking Routes Together
The exact route, junction arrangement, continuous overhead path and parking position must be confirmed from the coordinated project drawings. Every proposed movement path requires a continuous connected overhead route and project-specific support review. For museums, the route may include a straight run, a turn, and a parking area behind a wall or in a service zone. Reviewing these three elements together prevents a layout that works on plan but fails in operation.
What the route review should show
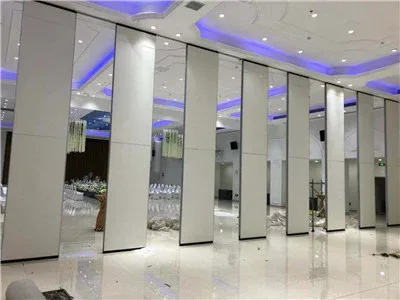
- Mark the open position, the closed position and every intermediate panel position.
- Show the overhead route as a continuous connected path, including turns.
- Identify the planned stacking position and confirm it does not conflict with services or circulation.
- Check that the clear floor line remains free of a continuous floor running track.
This is a coordination exercise, not a performance calculation. The exact overhead route and support arrangement must be confirmed by the responsible project team from coordinated drawings.
Coordinate Finishes With the Gallery Environment
Confirmed finish options include laminate, melamine, fabric, leather, glass and other approved surfaces. Visible references can support layout discussion but do not verify hidden construction or performance. The suitability of each route and parking arrangement depends on the approved layout, circulation, ceiling interfaces and operating sequence. Those are separate project-specific questions.
Finish coordination checklist
- Confirm which surfaces are approved for the project and request samples for review.
- Check how the finish relates to adjacent wall, floor and ceiling materials.
- Ask whether the finish must match an existing gallery palette or a new exhibition identity.
- Record any cleaning or maintenance expectations as questions for the project team, not as assumed product properties.
Plan Pass-Doors and Access Early
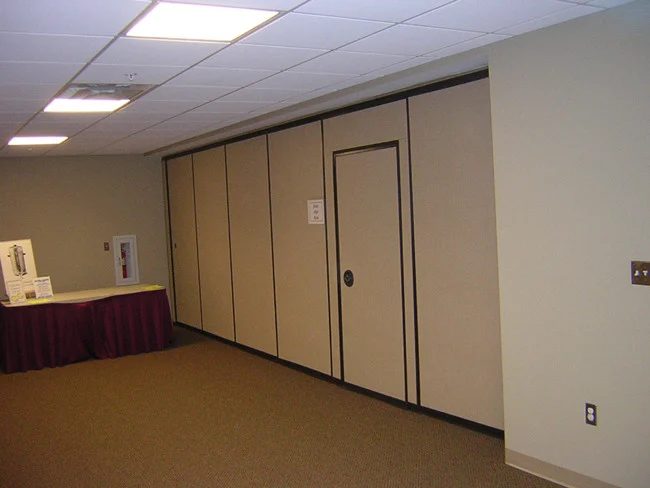
Pass-door requirements can be discussed as part of the partition layout. A pass-door may be needed for staff movement, artwork handling or emergency egress, but its size, position and operation depend on the project. Early coordination avoids a situation where the partition layout is fixed before access needs are understood.
Documentation to prepare
- Architectural plans showing the opening and adjacent rooms.
- Reflected ceiling plans and any overhead obstructions.
- Elevations indicating finish zones and pass-door locations.
- Project-specific acoustic, fire and dimensional requirements.
Project documentation can be discussed with EBUNGE so that the layout, parking and finish questions are reviewed against the actual drawings. This is a review process, not a promise of performance.
Separate Visible Evidence From Hidden Performance
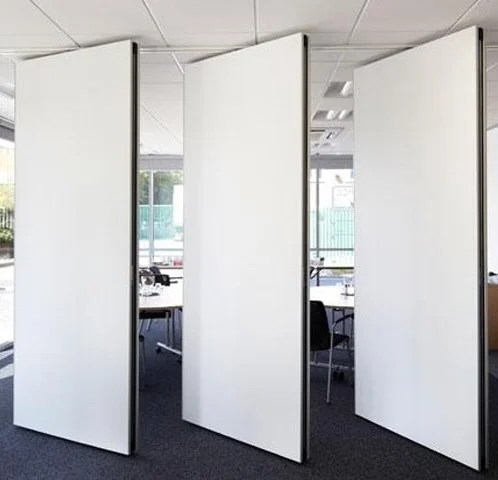
A photograph or drawing can show a panel shape, a finish or a route. Project teams should treat visible evidence as a starting point and request matching documentation for any performance claim.
Evidence note: comparative, absolute and causal statements require corresponding evidence. If a claim is not supported by project-specific documentation, state the confirmation boundary instead of inferring a result.
This boundary protects the owner, the designer and the contractor. It also keeps the specification honest when different suppliers present similar-looking systems.
Build a Specification Review Sequence
The goal is to close coordination gaps before procurement, not to assume that a generic product description covers every condition.
Numbered review process
- Define the room operating pattern and required combinations.
- Review straight, turning and stacking routes on the layout.
- Confirm the parking position and its impact on circulation.
- Select approved finishes and record samples.
- Discuss pass-door requirements and access strategy.
- Request documentation that matches each performance claim.
Each step produces a question or a document. That is more useful than a broad statement that a system is suitable for museums.
Frequently Asked Questions
What information is required for a movable partition wall museums project?
These allow the layout and support questions to be reviewed against the application reference.
Do movable partitions need a floor track in a gallery?
EBUNGE movable partition panels are top-hung and move without a continuous floor running track or floor hardware along the partition line.
Can the panels turn corners and stack in a planned position?
Straight, turning and stacking routes are reviewed from the layout. Parking style is customized to the customer layout and project requirements and may support compact stacking when the coordinated design permits it. Each route requires project-specific review.
Which finishes are available for museum and gallery partitions?
Confirmed finish options include laminate, melamine, fabric, leather, glass and other approved surfaces. Finish selection should be coordinated with the interior scheme, and any cleaning or maintenance expectation should be confirmed separately.
Can acoustic performance be guaranteed for a museum project?
Acoustic requirements must be confirmed against the specific construction, layout and documentation.
How should pass-doors be coordinated?
Pass-door requirements can be discussed as part of the partition layout. Position, size and operation depend on access, circulation and egress needs, so they should be reviewed early with the project team and reflected in the drawings.
Conclusion and Next Step
Movable partition wall museums projects benefit from an evidence-bounded approach: define the operating pattern, review routes and parking, coordinate finishes, plan pass-doors and separate visible evidence from hidden performance. To move from concept to coordination, contact the EBUNGE team with your drawings and requirements. You can also review movable wall systems and the resources library before the next design meeting.