
Quick project answer
A operable wall control project review starts from the confirmed room layout and coordinated drawings.
Operable wall control coordination is the drawing-review discipline that keeps a movable partition aligned with the building around it. For contractors, architects, interior designers, owners, renovation teams, distributors, and material buyers, the goal is not to guess at hidden performance but to confirm what the maintained product facts actually support. EBUNGE movable wall panels are individually movable, suspended from a top track, cross the opening without a floor track, and park at a planned stacking position. Straight, turning, and stacking routes are reviewed from the layout. This article explains how to coordinate those facts with project drawings, finishes, and documentation.
What Operable Wall Control Coordination Actually Covers
The operable wall control selection remains specific to the documented opening, track route, parking position and finish schedule.
Control coordination is the process of checking that the proposed panel movement, parking, and interfaces match the room geometry and the surrounding construction. It is not a performance prediction. It is a review of routes, clearances, and responsibilities before fabrication or installation planning proceeds.
Because panels are top-hung, the overhead route is the primary control line. The layout must show a continuous connected overhead route for every proposed movement path. A gap in that route is not a minor detail; it is a coordination issue that must be resolved in the drawings before the project moves forward.
Information to Collect Before Drawing Review
For operable wall control, compare supplier proposals against the approved project inputs.
Project teams should gather a consistent information set before requesting a review. Missing inputs often cause later rework, so treat this as a checklist rather than a formality.
- Dimensioned plan showing the opening, adjacent walls, and the intended parking position.
- Reflected ceiling plan or overhead coordination drawing showing the proposed route.
- Elevation or section notes that clarify how the partition meets surrounding construction.
- Finish schedule identifying laminate, melamine, fabric, leather, glass, or other approved surfaces.
- Pass-door requirements, if any, and how they relate to the panel layout.
- Project documentation requirements, including submittal format and review sequence.
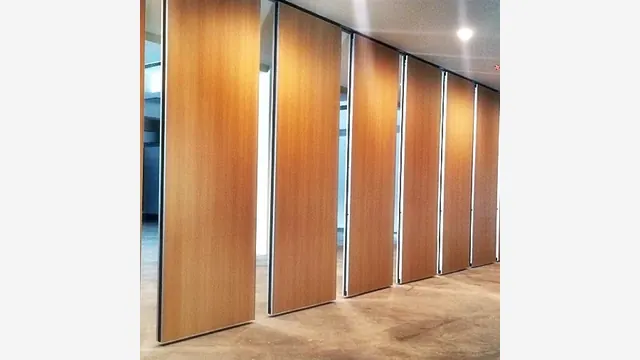
The suitability of each route and parking arrangement depends on the approved layout, circulation, ceiling interfaces and operating sequence. They are the inputs that allow a project-specific review to begin.
Route Review: Straight, Turning, and Stacking Paths
Straight, turning, and stacking routes are reviewed from the layout. Each route type raises different coordination questions, and the answers depend on the project drawings rather than on a generic rule.
Straight runs
The exact route, junction arrangement, continuous overhead path and parking position must be confirmed from the coordinated project drawings.
Turning routes
Where the partition changes direction, the layout must show how the panels travel through the turn. The coordination question is whether the overhead route remains continuous and supported through that geometry. This is a drawing-review item, not an assumption.
Stacking positions
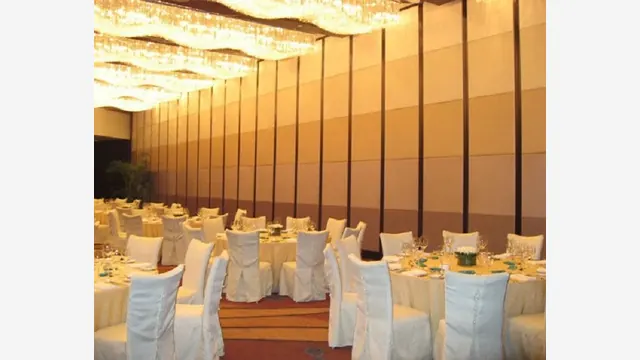
Parking style is customized to the customer layout and project requirements and may support compact stacking when the coordinated design permits it. The stacking position should be shown on the plan, with the surrounding clearances and interfaces identified for review.
Interface Coordination with Adjacent Trades
Movable partitions do not exist in isolation. They meet ceilings, walls, floors, finishes, and sometimes other movable elements. Interface coordination is where most drawing conflicts appear.
At the ceiling, the overhead route must be coordinated with the reflected ceiling plan. At the walls, the relationship between the partition and adjacent construction should be shown clearly. At the floor, the absence of a continuous floor running track means the partition line itself does not require floor hardware along its length, but the floor finish and level conditions still matter to the overall installation planning.
Evidence note: a visible finish, photograph, or drawing does not by itself prove acoustic, fire, durability, load, maintenance, or commercial performance. Those claims require matching project-specific evidence.
Finish Selection and Documentation Boundaries
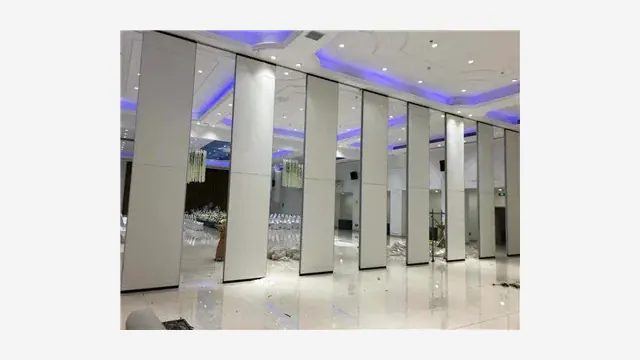
Confirmed finish options include laminate, melamine, fabric, leather, glass, and other approved surfaces.
Project documentation can be discussed with the EBUNGE team, including pass-door requirements and the submittal information a project may need. The exact documentation package depends on the project, so teams should confirm scope and format early rather than assume a standard set.
Acoustic Concepts and the Limits of Generic Language
Seals and acoustic concepts can be explained generically, but the actual acoustic outcome depends on the complete assembly, the surrounding construction, and the specific project conditions. Any acoustic requirement should be confirmed against project-specific evidence and reviewed with the responsible design professional.
Coordination Process for Project Teams
A repeatable process helps teams avoid missed interfaces. The steps below are a coordination sequence, not a performance guarantee.
- Collect the plan, ceiling coordination drawing, finish schedule, and documentation requirements.
- Mark the intended straight, turning, and stacking routes on the layout.
- Confirm that every proposed movement path has a continuous connected overhead route.
- Identify interfaces with ceilings, walls, floors, and adjacent trades.
- List pass-door requirements and any project documentation needs.
- Submit the coordinated package for project-specific review and confirm open items in writing.
Common Coordination Gaps to Avoid
Several recurring gaps appear in early-stage reviews.
- Assuming a route exists without showing it on a drawing.
- Leaving the parking position undefined or uncoordinated with adjacent spaces.
- Deferring pass-door and documentation questions until after layout freeze.
- Using generic acoustic language where project-specific confirmation is required.
Each gap is resolved through drawing review and written confirmation, not through inference from a photograph or a similar-looking project.
Frequently Asked Questions
What is operable wall control coordination?
It is the drawing-review process that aligns panel movement routes, parking positions, interfaces, finishes, and documentation with the project layout. It focuses on coordination rather than performance prediction.
Do operable wall panels need a floor track?
EBUNGE movable wall panels are top-hung and cross the opening without a floor track.
Can panels travel across a gap in the overhead route?
No. Every proposed movement path requires a continuous connected overhead route. A gap must be resolved in the drawings before the project proceeds.
Which finishes can be considered?
Confirmed finish options include laminate, melamine, fabric, leather, glass, and other approved surfaces. Finish selection should be coordinated with the project design intent and maintenance planning.
Does a finish choice prove acoustic performance?
No. A finish is an appearance and surface selection.
How should STC or Rw be discussed?
Confirm any acoustic requirement with the responsible design professional and against project-specific evidence.
Conclusion and Next Steps
Operable wall control coordination succeeds when teams work from maintained product facts, visible evidence limits, and project-specific drawing review. Confirm routes, parking, interfaces, finishes, pass-door requirements, and documentation early.
To discuss your layout, documentation needs, or finish options, contact the EBUNGE team. You can also review the operable partition product page and the resources section before your next coordination review.