
Quick project answer
An acoustic partition multi-purpose hall project rarely fails because one product detail was unknown. It fails because the design team assumed a performance, route or interface that no drawing confirmed. This guide frames the questions that overseas contractors, architects, interior designers and owners should resolve before an acoustic partition multi-purpose hall specification is issued for coordination.
What the maintained product facts actually cover
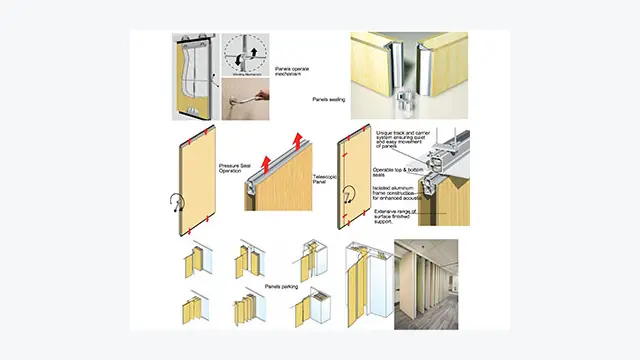
EBUNGE movable wall panels are individually movable and suspended from a top track. They cross the opening without a floor track, so the partition line stays clear of floor hardware. Panels park at a planned stacking position. Straight, turning and stacking routes are reviewed from the layout, not from a generic catalogue image.
Confirmed finish options include laminate, melamine, fabric, leather, glass and other approved surfaces. Pass-door requirements and project documentation can be discussed. Those are the maintained facts. The suitability of each route and parking arrangement depends on the approved layout, circulation, ceiling interfaces and operating sequence.
Why the acoustic partition multi-purpose hall brief needs an evidence boundary
Multi-purpose halls and auditoriums are often described with acoustic expectations before the room geometry, adjacent uses and operating pattern are fixed. That sequence creates risk. A partition can be part of an acoustic strategy, but the strategy depends on the whole assembly, the surrounding construction and the way the space is used.
Treat any acoustic target as a project requirement to be confirmed with the responsible acoustic consultant and the full wall assembly.
Layout and route questions to resolve early
The layout drawing is the primary coordination document. It shows where panels travel, where they turn and where they stack. If the route is unclear, the specification is incomplete.
Straight runs and turning points
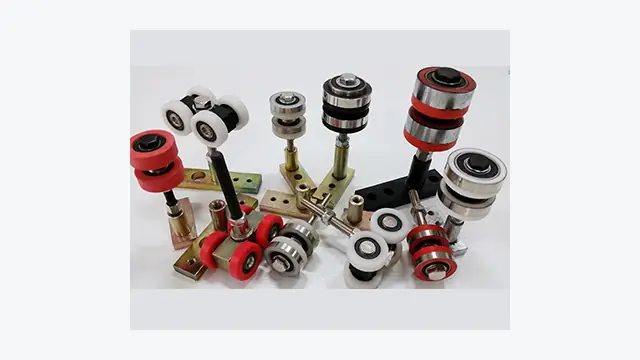
Confirm the full length of each straight run and every turning point. A route that looks simple on a plan may include a corner, a recess or a change of direction that affects how panels are parked. Each proposed movement path needs a continuous connected overhead route and project-specific support review.
Stacking position and clearance
Parking style is customized to the customer layout and project requirements, and may support compact stacking when the coordinated design permits it. The stacking position must be shown on the drawing, with the space it occupies and the adjacent elements it affects. Do not assume a stacking pocket exists because a similar venue has one.
Support, structure and interface coordination
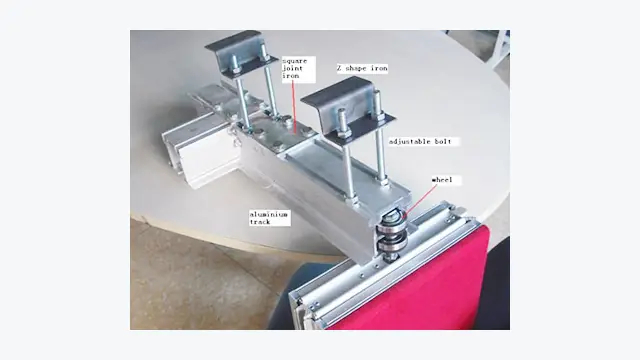
Top-hung panels transfer their load through the overhead track and its supporting structure. The project team must confirm that the supporting construction is suitable for the proposed configuration. This is an engineering question, not a finish question.
Interfaces matter as much as the partition itself. Each interface should be listed and assigned to a responsible party before fabrication or installation planning advances.
Finishes, pass-doors and visible evidence limits
Finish selection is a design and procurement decision. Those properties require separate project-specific evidence.
Pass-door requirements should be discussed early because they affect panel layout, circulation and the sequence of operation. Project documentation can be discussed with the EBUNGE team, but the final specification must reflect the approved drawings and the confirmed project requirements.
Decision checklist for project teams
- Is the full partition line, including turns and stacking, shown on the layout drawing?
- Has the overhead route been reviewed as continuous and connected for every proposed movement path?
- Has the supporting structure been confirmed by the responsible structural party?
- Are the acoustic requirements defined by the project acoustic consultant for the complete assembly?
- Are finish selections recorded with the approved surface reference?
- Are pass-door locations and swing or clearance requirements coordinated with the layout?
- Are interfaces with ceiling, lighting, AV and adjacent finishes assigned to a responsible party?
- Is the stacking position dimensioned and clear of conflicting services?
Evidence note: what a drawing or sample cannot prove
Visible references can support layout discussion but do not verify hidden construction or performance. Comparative, absolute and causal statements require corresponding evidence. Where evidence is not available, state the exact project-specific confirmation boundary instead of inferring a result.
FAQ: acoustic partition multi-purpose hall coordination
What project information is required for an acoustic partition multi-purpose hall?
Provide the layout drawing, the full partition line, turning and stacking positions, the proposed overhead route, interface details, finish selections and any pass-door requirements.
Which statements about acoustic partition multi-purpose hall need project-specific evidence?
The exact overhead route and support arrangement must be confirmed by the responsible project team from coordinated drawings. Generic descriptions of the product concept are not a substitute for confirmed project data.
How should project teams coordinate without inferring hidden performance?
Keep a clear boundary between maintained product facts and project-specific requirements. Record assumptions, assign responsibilities and confirm each interface on the drawings. If a performance value is required, obtain it from the responsible specialist for the complete assembly.
Do movable partitions need a floor track along the partition line?
EBUNGE movable wall panels are top-hung and move without a continuous floor running track or floor hardware along the partition line. The exact route, junction arrangement, continuous overhead path and parking position must be confirmed from the coordinated project drawings.
Can the stacking position be customized?
Parking style is customized to the customer layout and project requirements and may support compact stacking when the coordinated design permits it. The stacking position must be shown and coordinated on the project layout.
Can pass-doors be included?
Pass-door requirements can be discussed as part of the project documentation. Their location, size and coordination with the panel layout should be confirmed during design review.
Conclusion and next steps
An acoustic partition multi-purpose hall specification is strongest when it separates confirmed product facts from project-specific requirements. Use the layout drawing as the coordination base, confirm support and acoustic requirements with the responsible parties, and record every interface decision. This approach keeps the design review honest and reduces the risk of unsupported assumptions reaching procurement.
For product context, review the movable partition wall page. For broader planning material, visit the resources section. To discuss pass-door requirements, project documentation or drawing review, contact EBUNGE with your project details.