
Quick answer
Identify each door and operating state before selecting a movable partition lock or access-control interface. Distinguish hardware that secures a pass door from devices that operate or secure the moving wall itself. Ask the system supplier for approved hardware and clearances, while the project architect, security designer and fire/code team review door functions and any required egress behaviour. A visible handle in a photograph cannot prove a lock type, wiring path or access-control capability.
List the doors, users and room modes
Start with the combined room, each divided room and the parked-wall position. Mark the fixed building doors and any proposed pass door within the movable wall. State who needs to enter each space during normal use, after hours and while the panels are being moved. A simple door schedule should show the intended function for each opening rather than using one generic “locking” note for the whole project.
The project team should also state whether the movable wall has a role in the approved means of escape. Requirements vary by location and building use; the responsible code and fire professionals must determine the acceptable hardware and operation. Neither a pass door nor a lock should be assumed to satisfy an egress requirement from its appearance alone.
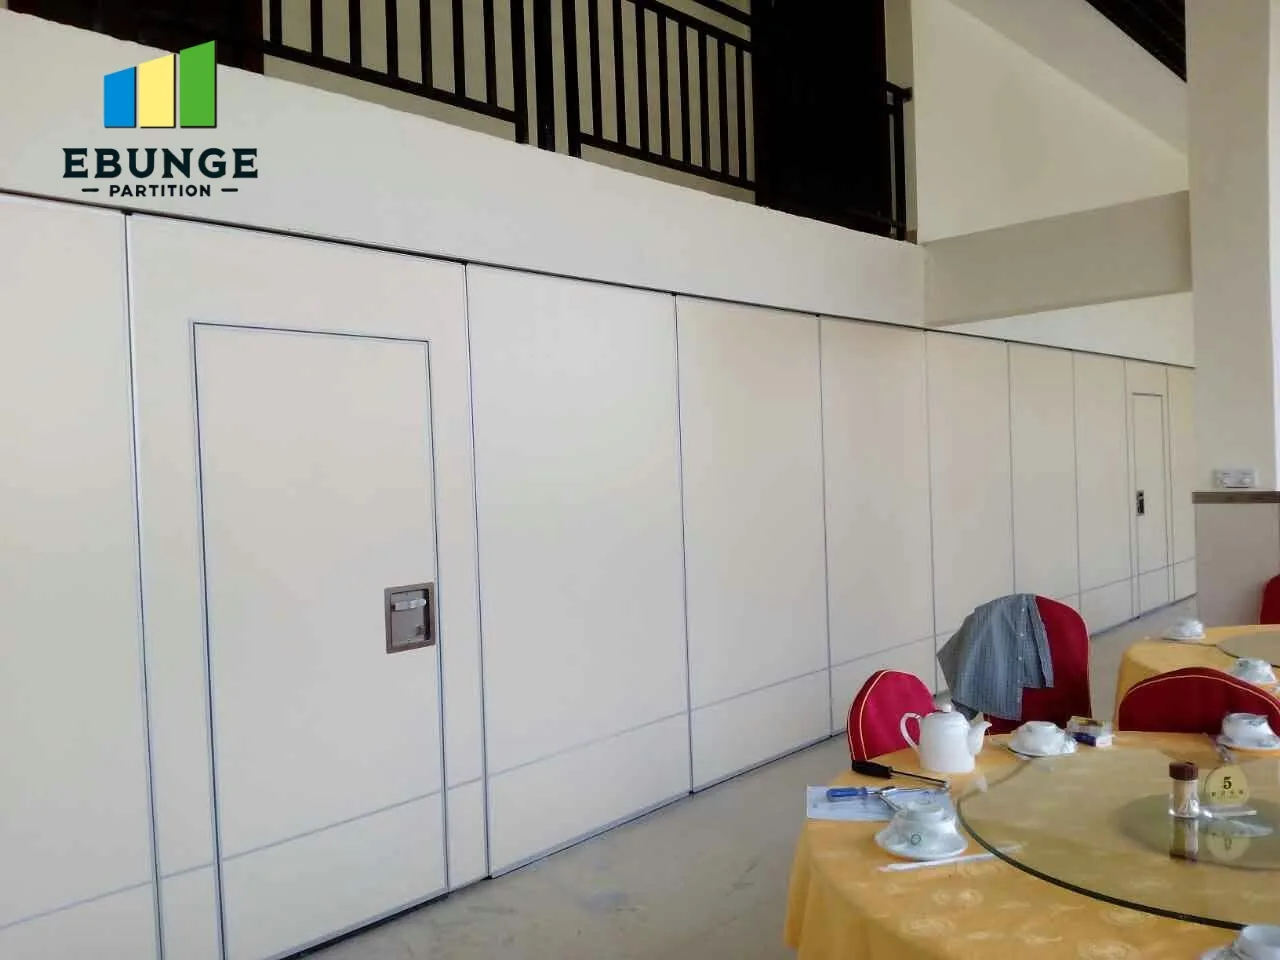
This genuine installed white partition shows pass doors and visible recessed handles. The photo helps identify where people may expect access. It does not show the lock mechanism, keying, door rating or any electric access-control component.
Separate panel operation from door locking
Panels move on a defined track route and close in a selected sequence. Their operating handles, latches or seal mechanisms are system-specific. A pass door, if approved for the selected wall, may have a different hardware set. Ask the supplier to mark every operator-facing device on the shop drawings and explain how it works when the wall is closed, partly open and parked.
Where keys, cylinders or other locking devices are requested, confirm the exact door or panel they serve and who will manage them. The architect and security team should coordinate hardware finish, keying policy, replacement parts and access for maintenance. Do not add an assumed field lock to a panel edge without the selected-system supplier’s approval.
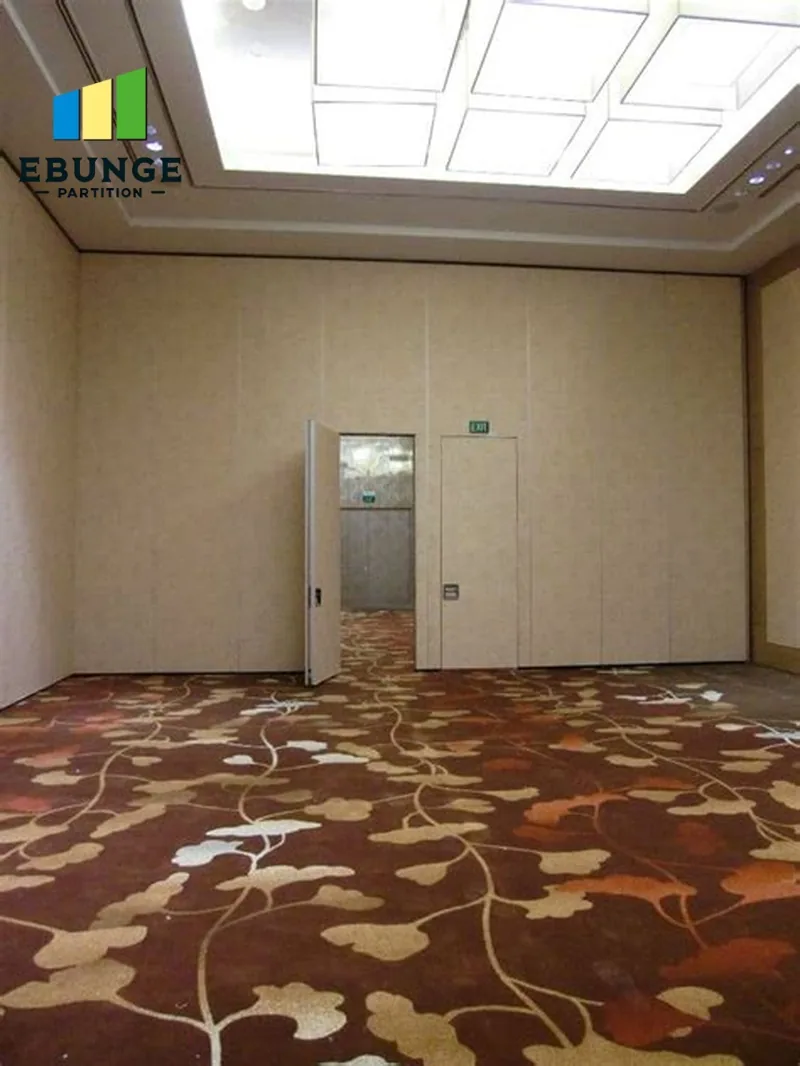
The second real room photograph shows a door opening beside the partition line. It is useful for discussing the physical access route, but it cannot determine whether the pictured door belongs to the movable panel, a fixed wall or an approved hardware schedule. The project drawing must make those relationships clear.
Treat electronic access as a separate design interface
If a card reader, electric lock or monitoring contact is proposed, the security designer should specify the intended function and the electrical designer should define power, data and any required integration. The partition supplier must confirm whether the selected moving element supports that hardware and how any approved wiring would be routed. A nearby fixed wall can be easier to equip; the project team should compare options without assuming an electrical path through every movable panel.
Document what happens during power loss, alarm conditions and room-mode changes in the applicable project strategy. These are safety and systems questions, not choices to infer from a product photograph. The access-control contractor should identify commissioning tests and who will maintain the interface after handover.
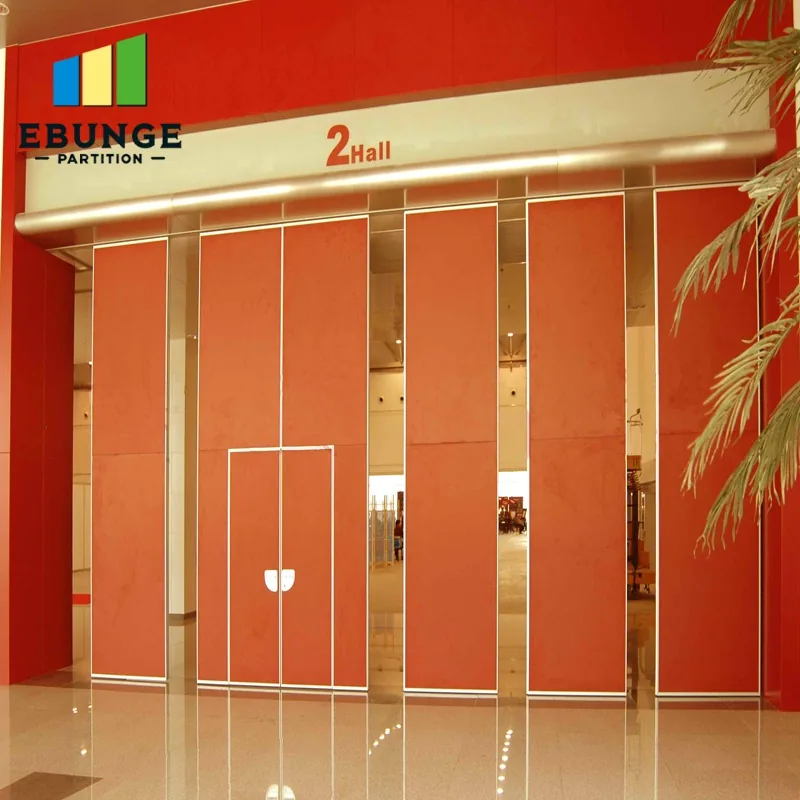
The authentic event-hall photo shows tall panels and visible door leaves in a different layout. It illustrates why hardware positions and the panel movement path should be read together. It does not show a functioning electronic lock or prove that the displayed arrangement suits another building.
Approve and test the selected arrangement
Before fabrication, review coordinated door elevations, panel sequence, hardware schedule, security and electrical drawings, and the approved fire/egress strategy. Mark unresolved interfaces as hold points. If a lockset or control device changes, recheck the selected panel construction and all affected approvals rather than simply replacing a line item on the schedule.
At handover, operate the wall through each planned state, try the doors with the specified hardware, and test any approved access-control functions with the responsible contractors. Record any restrictions for users, spare keys or credentials, routine cleaning and periodic inspection. A successful demonstration proves only the tested installation conditions; it is not a substitute for design approval or product evidence.
Frequently asked questions
Can any pass door take an electronic lock?
No. The selected system supplier and responsible designers must confirm the hardware, power path and project approval requirements.
Is a panel operating handle also a door lock?
Do not assume so. Ask for a labelled drawing and operating explanation for each device.
Who decides the required exit-door function?
The project architect and fire/code professionals determine it under the applicable local strategy and rules.
Where should a card reader be installed?
The security and electrical designers should select an accessible location and coordinate it with the panel route and approved door arrangement.
What should be checked at handover?
Operate every intended wall state and door function, then test any approved security integration with the responsible contractors.
Bring the interfaces into one review
Send the room-mode plans, door schedule, intended security functions and any fire strategy constraints. EBUNGE can review a movable partition proposal and identify which system-specific hardware details need confirmation before it is ordered.