
Quick answer
Plan power, data and audiovisual equipment for both room modes before fixing a movable partition route. Identify which devices serve each divided room, which serve the combined room, and where cables can stay clear of the moving panels, overhead track and parking bay. Confirm locations and responsibilities with the electrical, AV and partition teams; a finished-room photo does not reveal hidden cabling.
Define what each room must do
A movable wall changes how people use a space. It does not automatically change the building’s electrical circuits, network topology or AV control logic. List the actual activities expected when the wall is closed, partly open and fully parked. A meeting room may need separate calls and displays in the divided state but one presentation source in the combined state. A training room may require different microphone coverage and camera views for each layout.
Turn those uses into a simple room-mode matrix. For every mode, note the display position, presenter position, microphone or speaker need, network connection, control point and any accessible power outlet. The matrix is a brief for the responsible designers, not a claim that the partition itself supplies these systems.
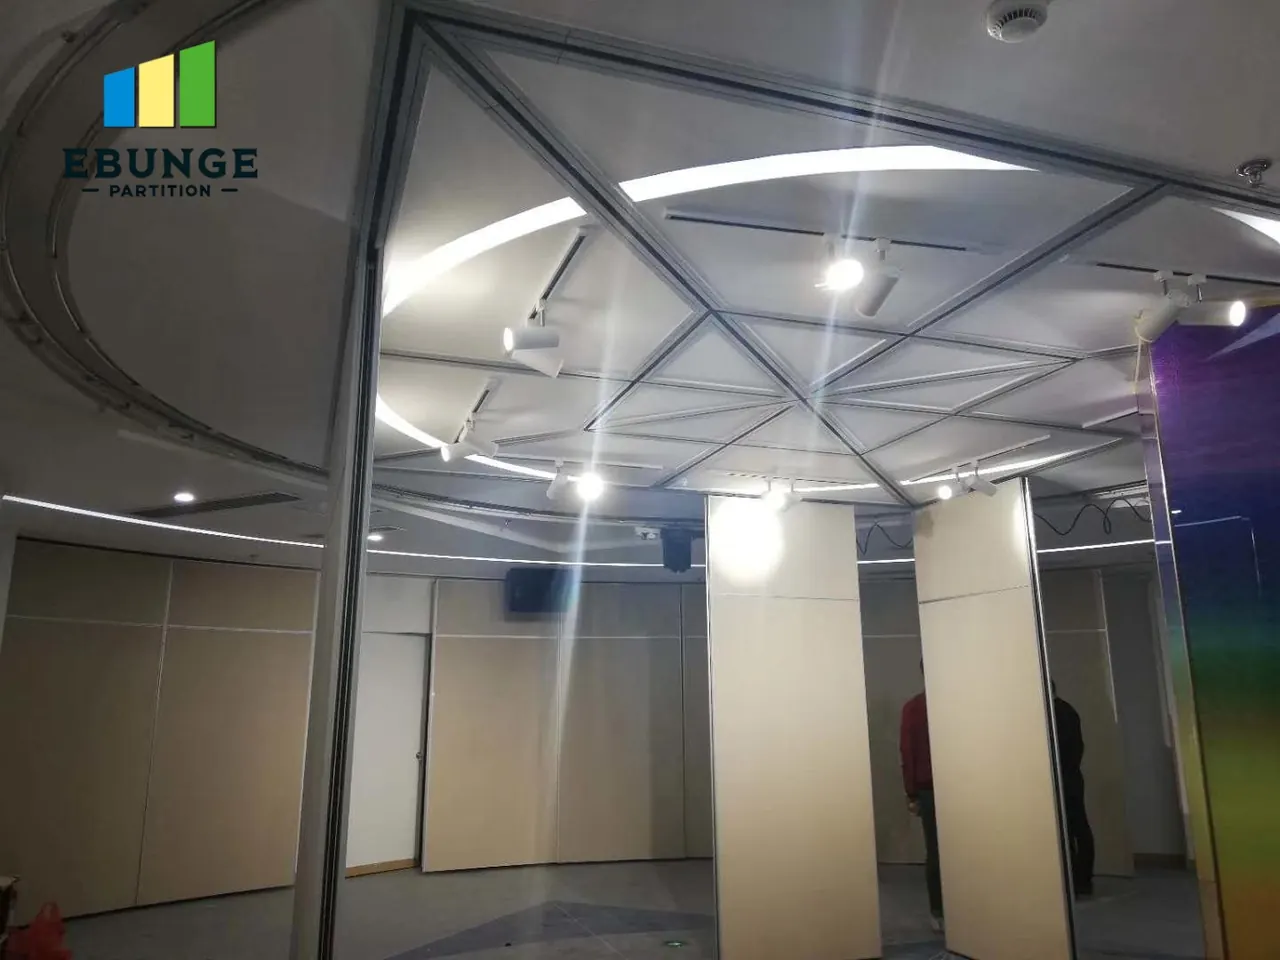
This genuine installation shows movable panels beneath a ceiling containing visible light fittings and overhead routes. It illustrates why ceiling coordination matters. The photograph does not identify the concealed electrical or data circuits.
Protect the moving corridor above and beside the wall
The panel path occupies more than the closed wall line. The overhead track continues toward its parking area, and panels need clear space as they move. Show the full travel path on the reflected ceiling plan before allocating projectors, speakers, lights, detectors, cable trays or access hatches. A fixture that clears the closed wall may still obstruct a turning panel or its stack.
Coordinate the structural support and service routes as separate items. The track support needs its own approved detail; electrical and data cabling must follow the building design and applicable requirements. Do not put cables in a moving joint or assume an available void inside a panel. Any proposed device on or near a partition panel requires selected-system approval and a safe maintenance plan.
- Ceiling team: confirm the track corridor, supports and access points.
- Electrical team: confirm permanent power locations and isolation needs.
- Data team: confirm network outlets, pathways and any flexible connections.
- AV team: confirm device positions, control zones and commissioning tests.
Keep fixed equipment useful in both states
Most displays, outlets and control panels should be reviewed against both room layouts. A display centred on the combined room may be awkward when two separate meetings happen. A wall-mounted control point may become inaccessible behind the parked stack. Place equipment with sight lines, furniture and door circulation in mind, then check that moving panels cannot hit it.
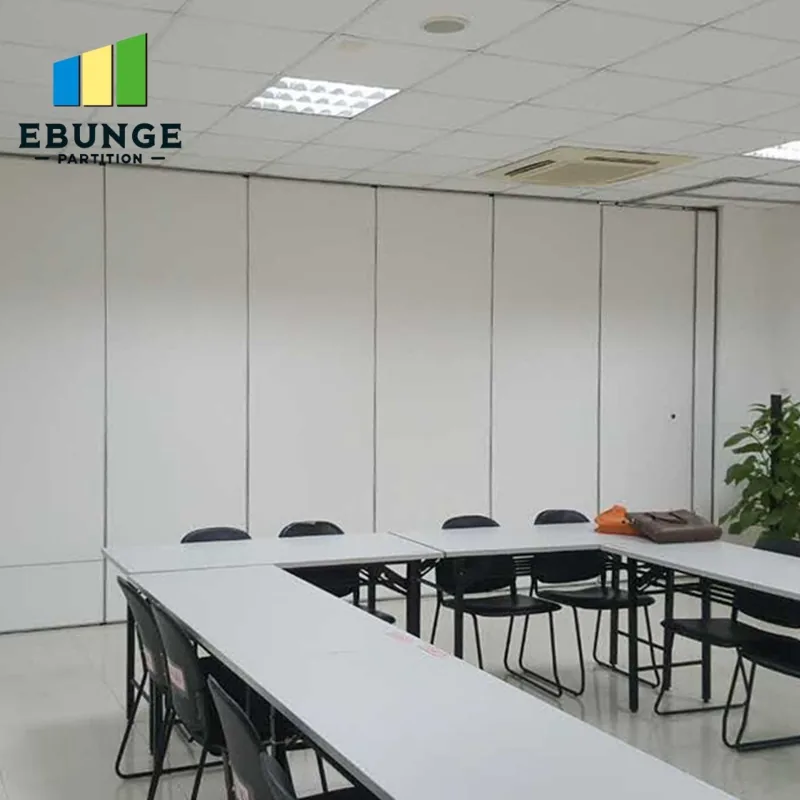
The real meeting-room photograph shows tables, chairs, a closed movable wall and ceiling equipment in one layout. It is useful for planning viewing and access positions; it is not evidence of a particular AV installation or cable route.
Assign controls and commissioning to named teams
If the two rooms can operate independently, the AV designer should explain what happens to source selection, volume, microphones and controls when the partition closes. If the combined room becomes one space, define how those zones merge. Avoid treating a partition position as an automatic control signal unless the selected arrangement has a designed, approved interface.
The project team should also decide how users know that the wall is fully closed or parked before changing room modes. A visual operating instruction may be enough for a simple installation; a control-system interface requires separate design, wiring, testing and responsibility. Keep the partition supplier’s scope distinct from the AV contractor’s scope in the tender and handover documents.
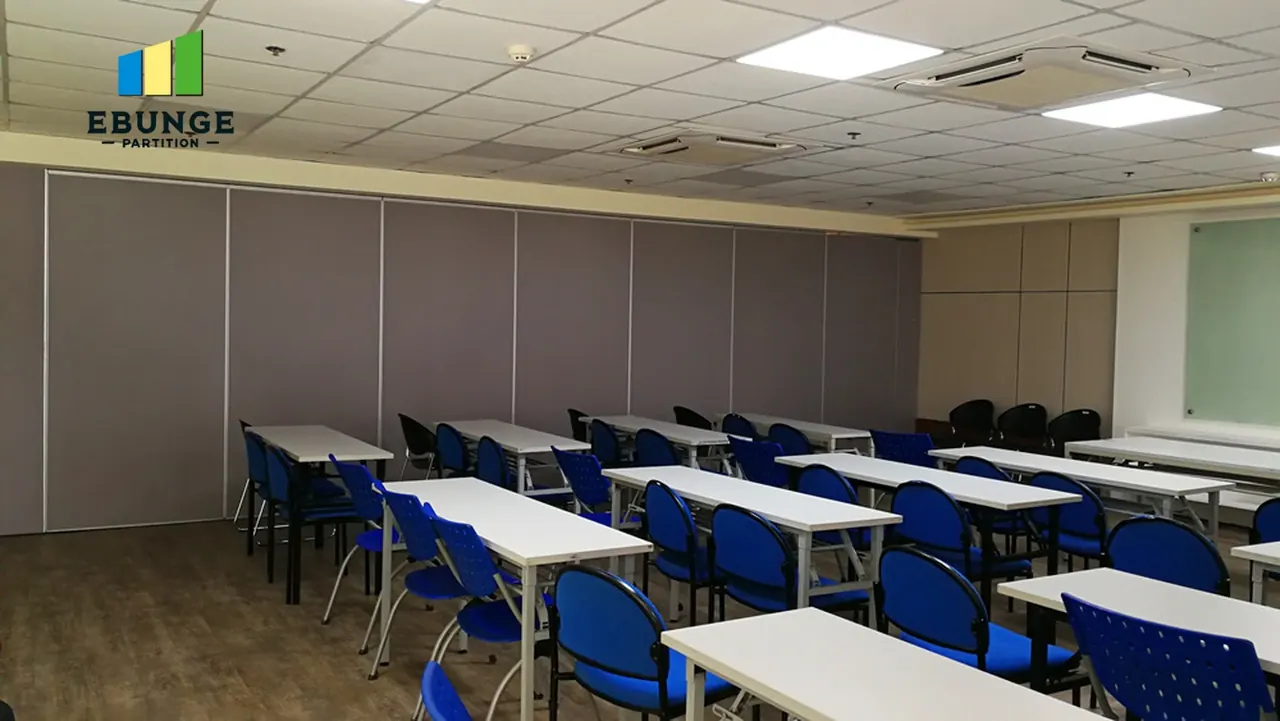
This authentic training-room image shows a different seating arrangement against a closed gray partition. It helps compare speaker, screen and user-control positions with the meeting-room example. The ceiling and wall photograph cannot prove hidden service locations or acoustic performance.
Test the actual operating scenarios
Commissioning should cover the room in every planned mode, not only with the wall closed. Walk the panel route while checking that cables, outlets and equipment are not exposed to contact. Then test the AV functions with the intended furniture and occupancy layout. Record which team owns any failed interface and keep unresolved issues open until the relevant designer signs them off.
Before ceiling closure, issue a coordinated drawing package: reflected ceiling plan, closed and parked partition layouts, power/data/AV device schedule, support details, access requirements and room-mode matrix. These documents give installers a common reference and reduce last-minute changes around the track.
Frequently asked questions
Can data or power cables run through any movable panel?
Do not assume so. The selected partition system and the responsible electrical or data designer must approve any proposed interface.
Should AV zones change when the wall closes?
That depends on the project brief. Document the desired behaviour in each room mode and have the AV designer specify and test it.
Where should a projector or screen be placed?
Check sight lines, furniture and both divided and combined layouts, then keep the equipment clear of the full panel route and stack.
Does a room photograph reveal hidden wiring?
No. Use approved electrical, data and AV drawings for concealed routes and installed-system evidence.
Who approves the ceiling interface?
The partition, structural, electrical, data, AV and architectural teams each review their defined part of the coordinated ceiling plan.
Bring the room-mode documents together
Send the furniture plan, equipment schedule and reflected ceiling plan with the intended movable partition route. EBUNGE can review the selected wall system and its movement envelope against that package, while the project’s electrical and AV designers retain responsibility for their equipment and circuits.