
Quick answer
A sliding folding partition can follow only the continuous overhead route designed for its selected carriers and track. A corner, curve or change of direction must be drawn with the open room, closed line and parking position together. Do not place a stack beyond a disconnected ceiling segment. Ask the system supplier to confirm the junction, turning geometry and panel sequence before the ceiling and supports are fixed.
Start with the complete panel journey
A floor plan often shows a divider as a single line. That is enough to describe where a room separates, but it does not explain how each panel leaves the opening. Draw the closed partition, the travel path of every panel and the final stack on one coordinated plan. Mark any corner or branch between them. The route must remain physically connected from the opening to parking.
The word “curve” is especially easy to misread. It can describe a curved room boundary, a curved appearance at a corner or an actual curved overhead rail. Those are different requirements. A straight-run system should not be assumed to negotiate a radius simply because the drawing contains one. Confirm what the selected carrier and track combination can actually do.
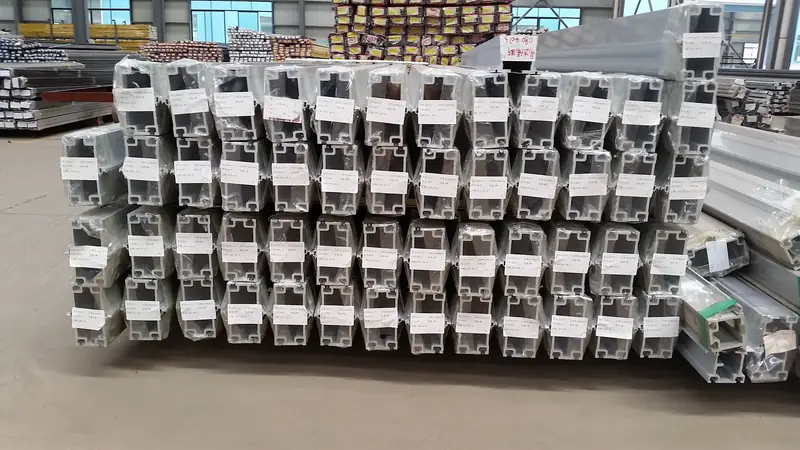
This first-party factory photograph shows real wrapped aluminium track profiles. It documents material appearance in storage; it does not demonstrate an installed bend, junction, approved radius or load-bearing support.
Distinguish a corner from a curved travel path
A room may have two straight wall runs that meet at a corner. The panels may close against separate end conditions without ever turning the corner. Alternatively, a project may ask the same panels to travel through a change of direction to a remote stack. The second case needs an engineered route, matching carriers, an approved junction and room for the panels to turn without striking adjacent finishes.
For a genuine curved route, request the supplier’s compatible track geometry and minimum radius for the proposed panel size and weight. Keep the architectural curve as a design intent until the selected system confirms it. A plan graphic alone cannot prove that the panels will follow the curve or park in the drawn space.
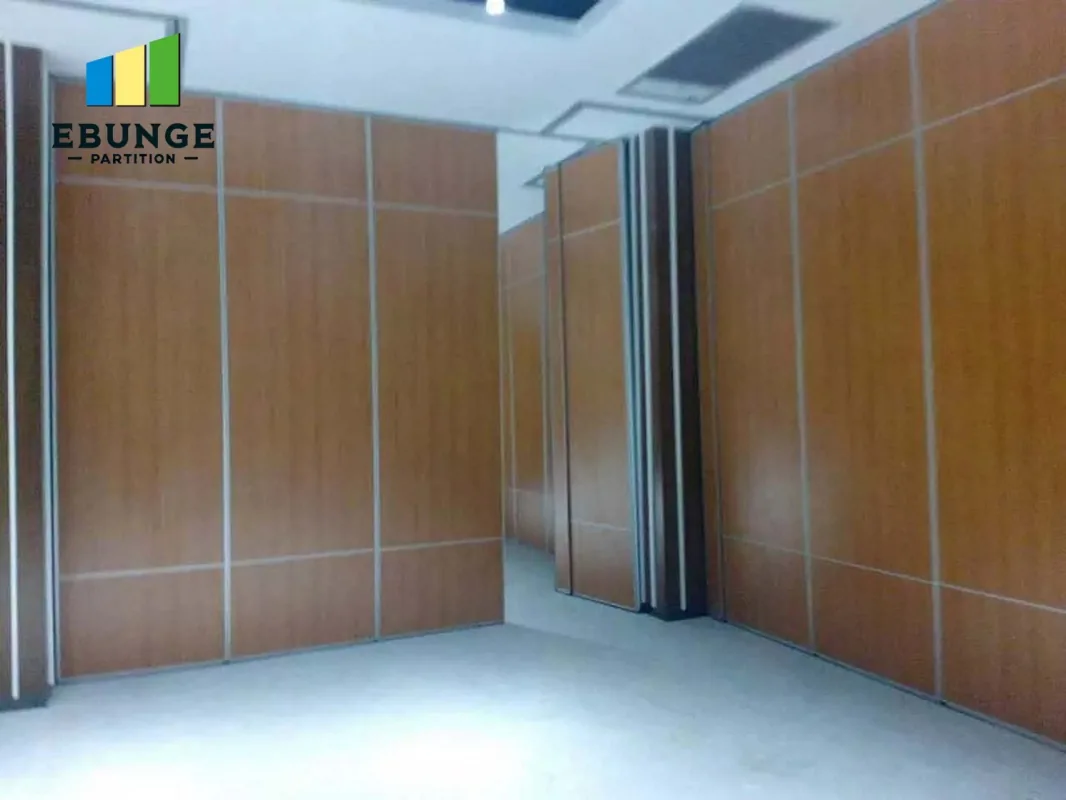
The authentic project photo shows wall panels forming a corner in a finished room. It helps explain room geometry, but its ceiling route is not visible enough to verify how those particular panels move. The movement sequence must come from an approved track plan.
- Closed condition: opening line, end returns and any separate wall legs.
- Travel condition: continuous ceiling path, junction direction and clearances.
- Parked condition: panel order, stack depth and usable circulation.
- Approval evidence: supplier route drawing tied to the selected carriers and supports.
Keep parking and structure on the same drawing
A proposed turn may be geometrically possible yet unusable because a beam, light fitting, sprinkler, access hatch or door swing occupies the same ceiling or floor area. Check these conflicts at the intended panel height and parking depth. The supporting structure and fixing method also need project engineering review. Do not infer them from a finished-room photograph.
If the divider crosses several room modes, number the panels on the plan and show the intended movement order. Mark which panel reaches the branch first and whether a person has a safe operating position. This avoids a route that looks tidy when closed but becomes awkward or blocked during changeover.
Make the open room as clear as the closed room
The open state deserves its own plan and photograph review. Decide whether panels should gather against a side wall, into a recess or within a visible parking bay. Allow access to the stack for movement and later maintenance. Verify the route from the closing line all the way to that position; panels cannot be moved sideways through empty air to make a layout work.
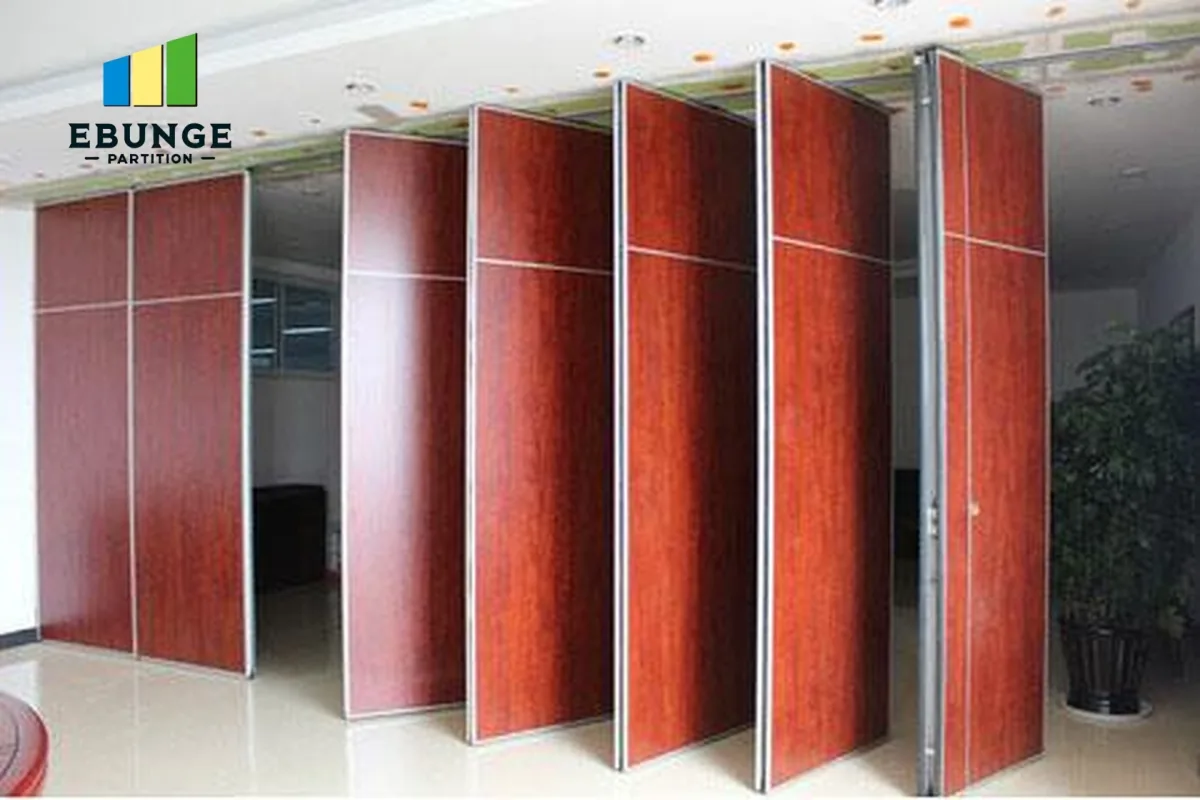
This real installation shows several red wood-finish panels in an open room state. Their visible positions help discuss clearance and stack appearance. The image does not establish that a different project can use the same turning geometry or track arrangement.
Before ordering, issue a coordinated decision record: selected system, panel dimensions and weight range, closed line, route and junction, parking position, support responsibility and unresolved service conflicts. If any of these are missing, keep the proposed curve or turn as a design question rather than a confirmed system feature.
Frequently asked questions
Can every sliding folding partition turn a corner?
No. Turning depends on the selected track, carriers, panel geometry and approved junction details.
Does a curved room line require a curved rail?
Not always. Distinguish a curved architectural boundary from the actual path the panels must travel.
Can panels park away from the main track?
Only if an approved connected route leads to the parking location and the panels can travel through it.
What should a track-route drawing show?
Show the closed line, every travel segment, junctions, panel sequence, support interface and final parking position.
Does a project photograph prove a turning radius?
No. An image can show appearance and room context, while the selected supplier drawing confirms geometry and compatibility.
Request a route review before ceiling closure
Send both room-mode plans and the reflected ceiling plan with the required turn or curved appearance marked. EBUNGE can review the intended route against a selected operable partition system. The final junction, supports and permitted panel movement should be agreed on the approved project submittal, not assumed from a catalogue photo.