
Quick answer
Acoustic partition substrate coordination means checking what actually supports and borders the wall, not only the panel finish visible in a room photograph. Review the full overhead route, wall returns, ceiling closure and finished floor against the selected system and current site survey. Name the trade responsible for every interface before drawings or fabrication are released. An installed photo cannot prove a hidden fixing or a room acoustic result.
Read the opening in section as well as plan
Start with a dimensioned opening survey tied to the latest architectural drawing revision. The plan locates the closed wall line and any parking position; a section reveals the construction above, below and at the ends. Record finished levels and wall build-ups rather than measuring only the visible opening face. If finishes are incomplete, label the assumed build-up as unresolved.
Ask the structural designer which part of the building carries the proposed overhead route. A suspended ceiling may hide that construction but is not proof of support. Note every change in level, turn and branch on the same route drawing so the review follows the panels all the way to the parking position.
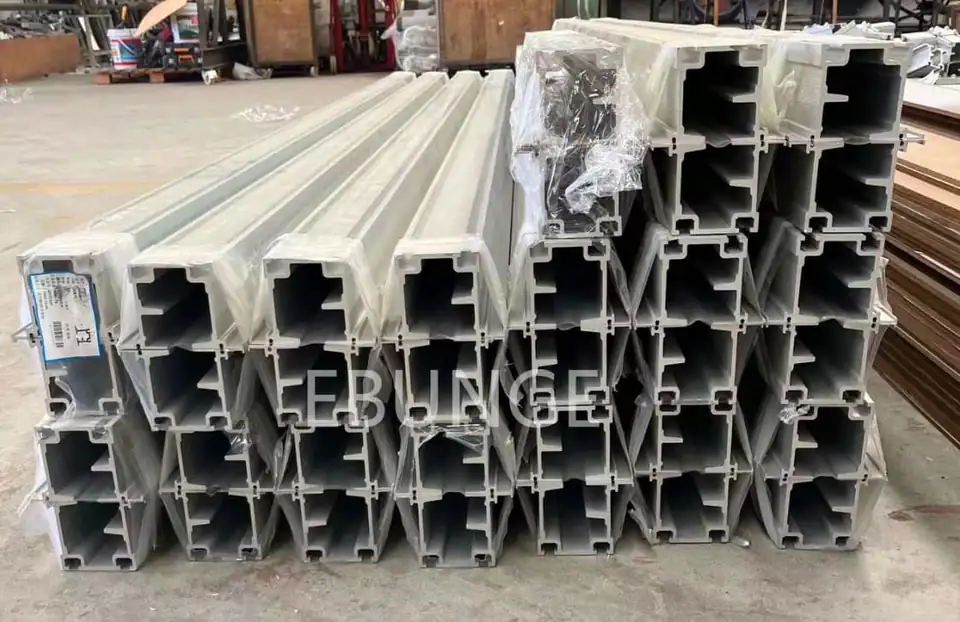
These are real aluminum track sections photographed before installation. They show the type of physical component that must be coordinated; the photograph does not specify an anchor, load capacity or approved detail for a particular project.
Give each boundary one decision owner
An interface register is more useful than a note saying “coordinate on site.” Put the opening datum, support route, wall return, ceiling finish, floor transition and service clearance on one sheet. For each line, list the drawing revision, responsible reviewer, selected-system detail, inspection stage and open question.
- Structure: confirm the support route and any project-specific connection review.
- Architecture: confirm wall returns, finish thickness, opening face and room modes.
- Services: resolve lights, air devices, sprinklers and access near the route.
- Supplier and installer: confirm the selected track, carriers, panels and perimeter interface against the approved drawing.
This division is a coordination starting point; the project contract sets the actual responsibility. If a detail crosses two trades, record the handoff and inspection hold point. The contractor should know what must be visible before the ceiling or return is closed.
Follow the support through the ceiling zone
Trace the main track and connected parking route in both plan and section. Check that structural members, suspension, ceiling services and access panels are coordinated along the entire path. A panel cannot leave its track and appear at the stack. The selected system must define the actual carrier and turning arrangement.
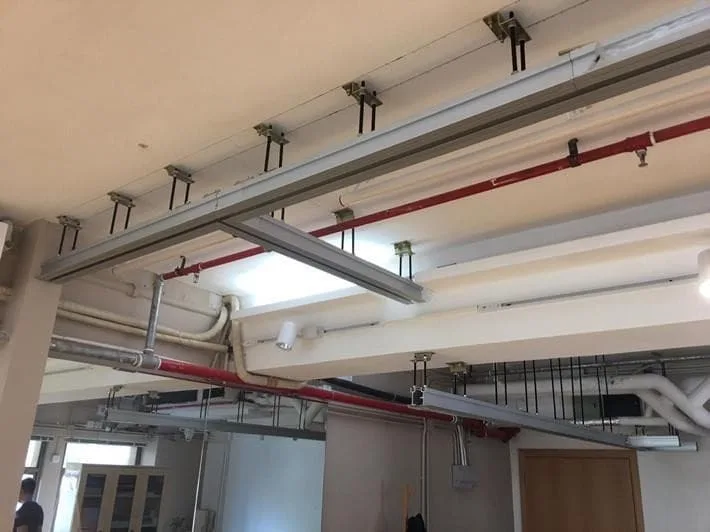
The genuine installation photograph shows an exposed overhead track and its support zone before enclosure. It helps identify the area that needs review, but it does not establish the hidden substrate strength, approved fixing or final acoustic performance.
Decide when the support and route can be inspected, and who signs off before they disappear behind the finish. If a sprinkler branch or cable tray crosses the route, record the clash on the reflected ceiling plan and resolve it with the responsible team. Do not choose a substitute path from appearance alone.
Close the wall and floor interfaces deliberately
At each opening end, compare the selected system detail with the surveyed return, adjacent construction and finish build-up. A visible trim line is not evidence of the substrate behind it. Record how the final appearance meets the neighboring wall and who makes good after installation.
The maintained EBUNGE movable wall is top-hung and has no continuous floor running track along the partition line. The lower interface still depends on finished floor levels, transitions and the selected seal detail. Note changes in floor finish or level before assuming the panel can operate as drawn.
Sound may bypass the panel through adjoining walls, the ceiling void, ducts or gaps. Ask the acoustic designer to define the room objective and the evidence required for the surrounding assembly. A panel test figure, where available for a selected configuration, does not by itself prove the result of an untested room.
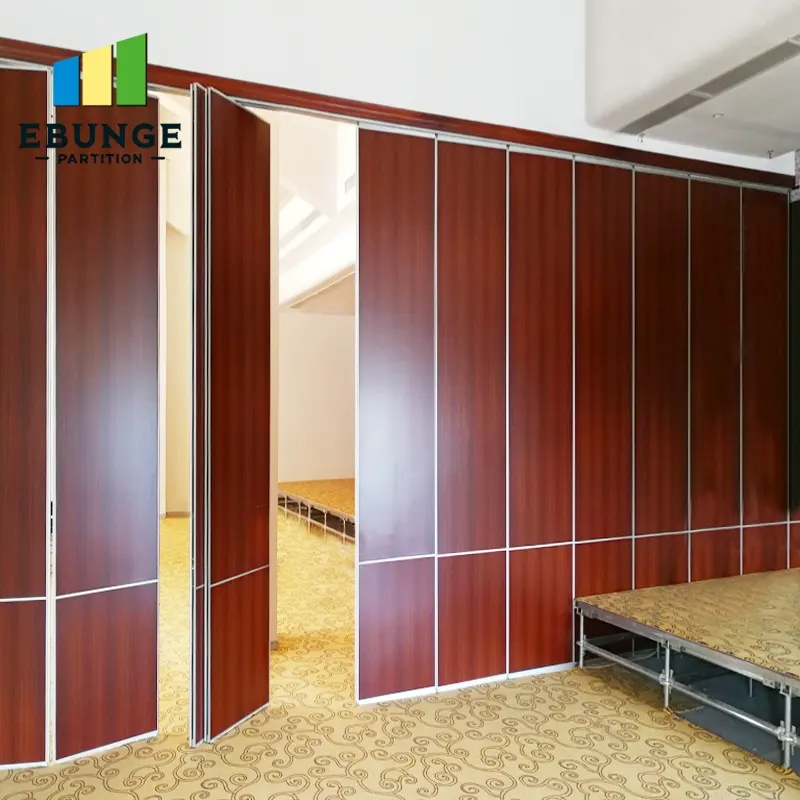
This real completed opening shows panel faces, an end return and the ceiling meeting the partition. It is useful for visual coordination; hidden fixings, seal compression and acoustic isolation cannot be verified from this photograph.
Frequently asked questions
Can the visible ceiling finish carry the track?
Appearance cannot answer that. The structural reviewer must confirm the project-specific support route and the selected supplier must confirm its system connection.
Why record the wall return before ordering?
The end condition has to meet the actual wall build-up and finish. An assumed return can leave a gap or require an unplanned change on site.
Is the finished floor irrelevant to a top-hung wall?
No. Levels, transitions and the selected lower interface still need to be coordinated against the surveyed floor.
Does a product photo prove acoustic performance?
No. Use relevant test evidence for the selected system and a separate project review of flanking paths and the room acceptance method.
What should remain open at the release meeting?
Any unverified support, concealed service clash, survey variance, wall return, floor transition or acoustic claim should have an owner and a documented hold point.
Prepare one interface release pack
Provide the latest plan and sections, opening survey, structural and ceiling information, adjoining wall and floor build-ups, parking route and issue register. EBUNGE can review its selected-system interface using that evidence. See the operable partition range and resource centre for product context; final dimensions and support must come from the approved project documents.