
Category: Movable Partition Purchase Guide
movable partition drawing review is a top-hung operable wall system planned from the confirmed opening, overhead support, privacy target, finish, and stacking direction.
EBUNGE Partition provides factory direct supply and project coordination for overseas B2B buyers. Review the approved movable partition wall system before comparing a custom solution for a hotel ballroom, banquet hall, conference room, office, school hall, event hall, training room, restaurant, or auditorium.
Introduction: movable partition drawing review
When planning a school hall, the ability to divide the space for different activities is often a key requirement. A movable partition wall offers flexibility, allowing you to transform a large hall into smaller classrooms, meeting rooms, or event spaces. However, the success of such a project hinges on meticulous planning, and that starts with a thorough movable partition drawing review. This process involves examining the technical drawings to ensure every detail is correct, from dimensions and acoustics to track systems and safety compliance.
For B2B buyers, especially those managing commercial projects like hotel owners or facility managers, a drawing review is not just a formality—it’s a critical step to avoid costly errors, delays, and performance failures. In this guide, we’ll walk you through six essential questions to ask during your review, helping you make informed decisions and ensure your school hall partition meets all expectations.
Why Drawing Review is Critical for School Hall Partitions
School halls are high-traffic environments with unique acoustic and safety needs. A movable partition drawing review ensures that the proposed system aligns with the architectural and engineering requirements of your building. It verifies that the partition will fit correctly, perform acoustically as needed, and comply with local building codes. Without this review, you risk installing a system that doesn’t meet your needs or, worse, poses safety hazards.
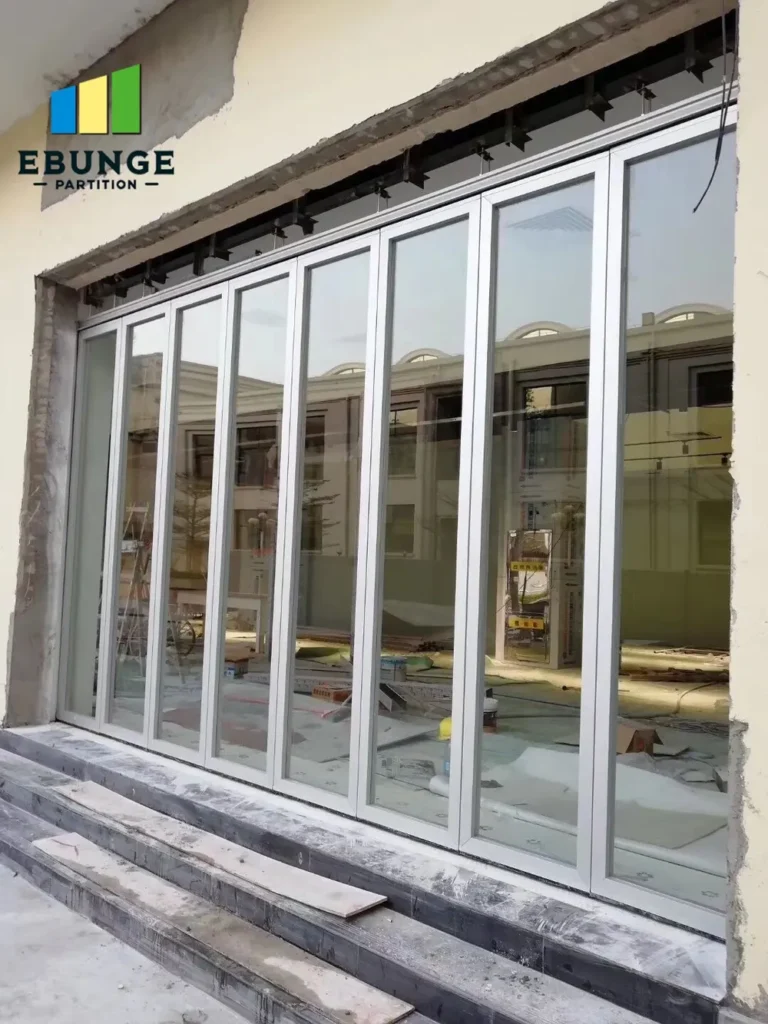
A movable partition drawing review involves checking dimensions, acoustics, track systems, finishes, safety, and installation details to ensure the partition meets project requirements and avoids costly errors. To get a personalized review, please provide your opening size, acoustic requirement, finish preference, floor plan or project drawings, and panel stacking direction.
Summary:
- Review dimensions and clearances to ensure a perfect fit.
- Verify acoustic ratings and seal details for sound control.
- Choose the right track system (top-hung vs. floor rail).
- Specify durable finishes suitable for school environments.
- Confirm fire safety, egress, and accessibility compliance.
- Include installation coordination details with MEP systems.
Need help translating the movable partition drawing review requirements into a practical layout for this school hall?
Question 1: Are the Dimensions and Clearances Accurate?: movable partition drawing review
The first step in any movable partition drawing review is to check the dimensions and clearances. This includes the width, height, and depth of the partition, as well as the space needed for stacking panels when the partition is open. Inaccurate dimensions can lead to installation issues, such as panels not fitting properly or not sealing correctly.
Checking Structural Clearances and Tolerances
Your drawings should clearly indicate the structural clearances—the space between the partition and the ceiling, floor, and walls. These clearances are crucial for the proper operation of the partition, especially if you’re using a top-hung track system. Additionally, consider tolerances: building materials may have slight variations, and your partition design should accommodate these.
For example, in many projects, the actual ceiling height may vary from the drawings due to construction tolerances. Therefore, your partition manufacturer should account for this, perhaps with adjustable features. Always verify that the dimensions in the drawings match your actual site conditions.
Question 2: Will the Partition Meet Acoustic Requirements?
Acoustic performance is often the primary reason for installing a movable partition in a school hall. Whether you’re dividing the hall for simultaneous classes or creating a quiet exam room, the partition must provide adequate sound insulation. During the movable partition drawing review, check the specified STC (Sound Transmission Class) rating and the details of acoustic seals.
Understanding STC Ratings and Gaskets
The STC rating indicates how well a partition reduces sound transmission. Higher STC ratings mean better soundproofing. For school halls, an STC of 50 or above is often desired, but the exact requirement depends on your specific needs. The drawings should show the type and placement of acoustic seals—around the perimeter and between panels—to ensure they create an effective barrier.
Additionally, consider the partition’s mass and the presence of any glazing or doors, as these can affect acoustic performance. Ensure that the drawings specify all components that contribute to the acoustic seal, and confirm that the system meets the required ratings.
Question 3: Is the Track System Suitable for the Ceiling Structure?
The track system is the backbone of a movable partition. It supports the panels and guides their movement. In a school hall, you have two main options: top-hung tracks or floor rails. Each has its pros and cons, and your movable partition drawing review should evaluate which is best for your structure.
Top-Hung vs. Floor Rail: Pros and Cons
Top-hung track systems, where the partition is suspended from an overhead track, offer several advantages. They leave the floor completely clear, which is ideal for school halls where you need a smooth, unobstructed surface for various activities. They also reduce the risk of trip hazards and make cleaning easier. However, they require a robust ceiling structure to support the weight of the partition.
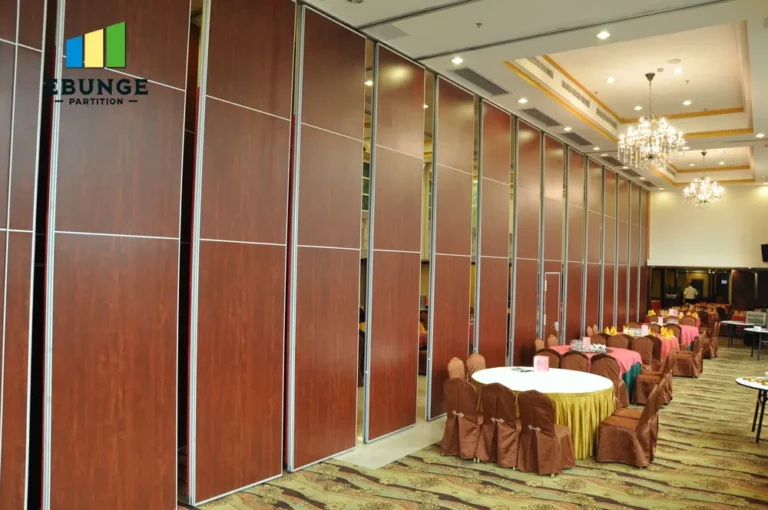
Floor rails, on the other hand, guide the bottom of the panels and can be used when ceiling support is limited. However, they create a floor track that may be a trip hazard and can collect dirt. For school halls, top-hung systems are often preferred, and many manufacturers, like EBUNGE Partition, offer top-hung tracks without floor rails.
During your drawing review, ensure that the ceiling structure can support the required load. Your structural engineer should verify this, and the drawings should indicate the track’s load-bearing capacity.
Question 4: What Finishes and Materials Are Specified?
School halls are subjected to heavy use, so the finishes and materials of your movable partition must be durable and easy to maintain. Your movable partition drawing review should include a thorough examination of the specified finishes, such as laminate, veneer, or paint, and their suitability for the environment.
Durability and Maintenance for School Environments
Consider factors like scratch resistance, impact resistance, and ease of cleaning. For example, a high-pressure laminate finish is known for its durability and is available in a wide range of colors and patterns, making it a popular choice for schools. Additionally, check the materials used for the panel cores and edge details—they should be sturdy enough to withstand frequent operation.
Maintenance is another key consideration. Look for finishes that can be easily wiped down and that don’t require special cleaning agents. Your drawings should specify the finish types, and you should discuss maintenance requirements with your manufacturer.
Question 5: Are All Safety and Building Codes Addressed?
Safety is paramount in any public building, especially in a school. Your movable partition drawing review must ensure that the partition complies with all relevant safety standards and building codes. This includes fire safety, egress, and accessibility requirements.
Fire Safety, Egress, and Accessibility
Check whether the partition has a fire rating that meets your local codes. the project-specific fire-performance requirement partitions are designed to contain the spread of fire and smoke for a specific duration. The drawings should indicate the fire rating and any required fire-stopping details.
Share the opening, drawings, finish direction, and privacy target for a project-specific movable partition drawing review review.
Egress is another critical aspect. The partition should not block exit paths or emergency exits. Ensure that the drawings show the partition in both open and closed positions and that egress routes are clear. Accessibility is also important; if the partition is used to create accessible spaces, it should meet ADA or equivalent standards, including door widths and maneuvering clearance.
Additionally, consider the operation of the partition—it should be easy to use, with clear instructions for staff. Safety features like automatic stops or sensors may be required in certain applications.
Question 6: Does the Drawing Include Installation and Coordination Details?
Finally, a comprehensive movable partition drawing review must include installation and coordination details. This is especially important in a school hall where the partition will likely interact with other building systems, such as HVAC, lighting, and electrical outlets.
Working with MEP Systems and Scheduling
Your drawings should show how the partition coordinates with mechanical, electrical, and plumbing (MEP) systems. For example, where will the partition stack? Are there any obstacles like sprinkler heads or light fixtures that could interfere? The drawings should address these issues to avoid conflicts during installation.
Additionally, consider the installation timeline. A movable partition installation can take several days, and it may need to be coordinated with other construction activities. Your drawings should include a clear installation plan, and you should work with your manufacturer to schedule the installation at a time that minimizes disruption.
Conclusion: How to Proceed with a Successful Drawing Review
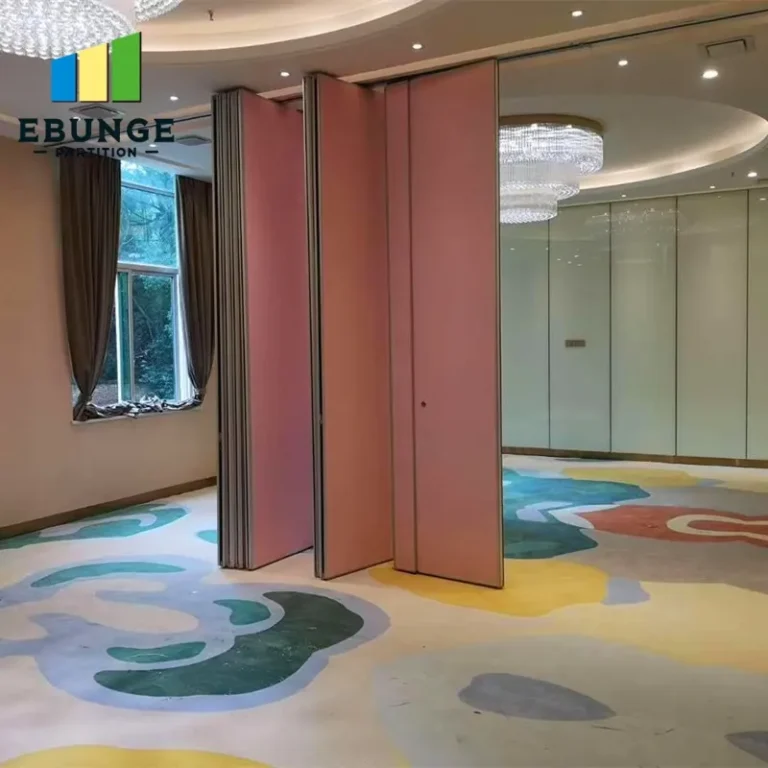
A thorough movable partition drawing review is an investment that pays off by preventing costly mistakes and ensuring your school hall partition meets all performance and safety expectations. By asking the right questions—covering dimensions, acoustics, track systems, finishes, safety, and installation—you can confidently move forward with your project.
If you’re ready to take the next step, our team at EBUNGE Partition is here to help. We are a factory-direct supplier of custom movable partition walls, offering top-hung track systems, acoustic movable walls, and a wide range of finishes. We provide project design support, CAD drawing assistance, and export project delivery coordination.
Project Information Box: To get a personalized quote and drawing review, please provide the following details:
- Opening size (width x height)
- Country/city and application area
- Acoustic requirement (e.g., STC rating)
- Finish preference (laminate, veneer, etc.)
- Panel stacking direction (left, right, or both)
- Floor plan or project drawings (if available)
[Get a Quick Project Suggestion](#)
[Get a Custom Solution](#)
[Get a Free Quote](#)
FAQs
What is a movable partition drawing review?
A movable partition drawing review is a technical evaluation of the architectural and engineering drawings for an operable wall system. It ensures that the dimensions, acoustics, track system, finishes, safety features, and installation details are correct and meet the project’s requirements. This review helps identify potential issues before manufacturing and installation, saving time and money.
How do I check acoustic performance from drawings?
Look for the specified STC rating on the drawings, which indicates the sound insulation performance. Also, check for details on acoustic seals around the perimeter and between panels. The drawings should show the type and placement of gaskets to ensure a proper seal. If you need a specific STC rating, confirm with your manufacturer that the design meets it.
What are the benefits of top-hung track systems for school halls?
Top-hung track systems are ideal for school halls because they leave the floor clear, reducing trip hazards and making cleaning easier. They also provide a clean, unobstructed look. However, they require a strong ceiling structure to support the weight of the partition. Our top-hung systems at EBUNGE Partition are designed without floor rails for maximum flexibility.
What safety codes apply to movable partitions in schools?
Safety codes vary by location, but they typically include fire safety, egress, and accessibility requirements. Check that your partition has the appropriate fire rating and that it doesn’t block exit paths. Accessibility standards, such as ADA, may also apply if the partition creates accessible spaces. Your drawings should clearly indicate compliance with these codes.
How can I ensure my partition drawings are accurate?
Work with a reputable manufacturer, like EBUNGE Partition, who can provide detailed drawings and review them with you. Provide accurate site measurements and any structural information. During the review, double-check all dimensions, clearances, and specifications. It’s also helpful to have a structural engineer or architect review the drawings.
What support does the manufacturer provide during drawing review?
A good manufacturer will offer project design support, including CAD drawing services. They should review your drawings, provide feedback, and make necessary adjustments. They can also coordinate with other trades and offer installation guidance. At EBUNGE Partition, we provide comprehensive support to ensure your project runs smoothly.
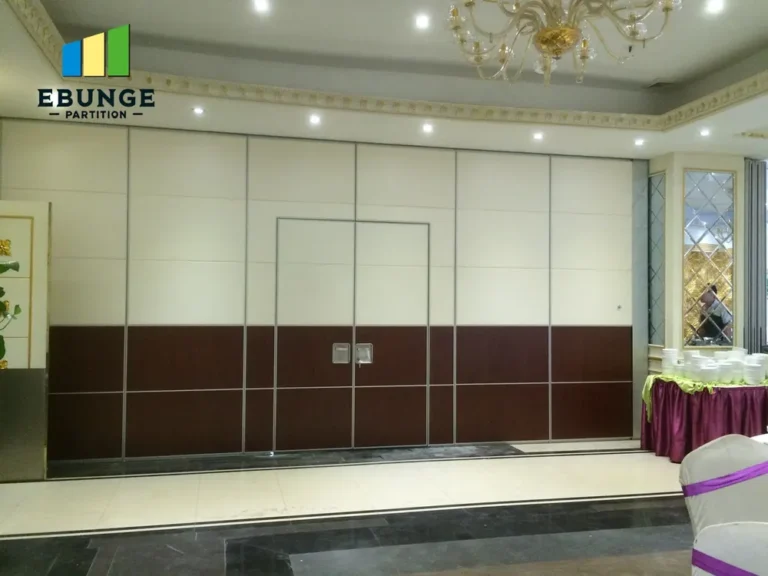
For more information on movable partition walls, visit our movable partition wall page or explore our installation guide. To discuss your project, contact our team today.
movable partition drawing review Project Information Needed for a Review
Send the opening size and project drawings to discuss a differentiated movable partition drawing review solution for this school hall.
For hotel owner, a useful movable partition drawing review review starts with the actual site and operating conditions rather than a generic product selection.
- Opening width, clear height, and finished floor level
- Project country, city, and application area
- Required sound privacy or project specification
- Ceiling support and track coordination drawings
- Finish preference, access needs, and panel stacking direction
- Floor plan, reflected ceiling plan, or site photos when available
Frequently Asked Questions About movable partition drawing review
What information is needed to specify movable partition drawing review?
Specify movable partition drawing review from the opening width and height, overhead support, privacy requirement, finish preference, access needs, stacking direction, drawings, and actual operating plan.
How should buyers compare movable partition drawing review proposals?
Compare each movable partition drawing review proposal against the same drawings, scope, finish schedule, installation responsibility, and documented project requirements rather than an unsupported headline claim.
Does movable partition drawing review require a floor rail?
A top-hung movable partition drawing review normally keeps the finished floor clear, while the overhead support and track route must be confirmed by the project team before production.
How is the acoustic target for movable partition drawing review selected?
The movable partition drawing review acoustic target should follow the intended activities, privacy expectation, surrounding construction, seals, site gaps, and supporting project documentation.
Can EBUNGE customize movable partition drawing review for this project?
EBUNGE Partition can coordinate custom size, finish, stacking layout, drawings, packing, export delivery, and installation guidance after the project inputs are confirmed.