
Category: Movable Partition Design Ideas
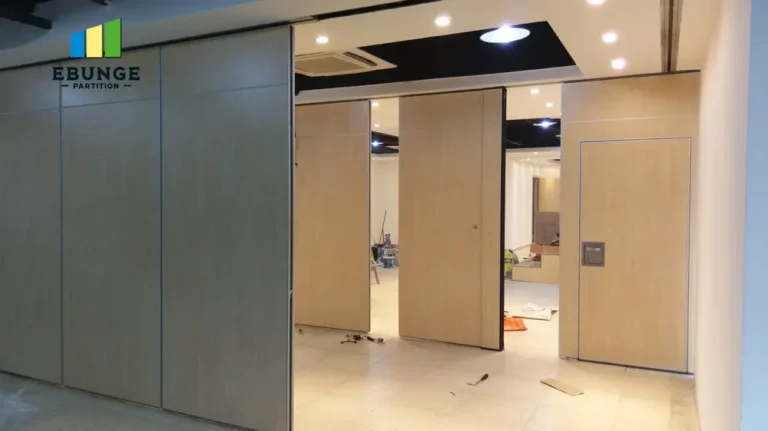
restaurant movable partition planning is a top-hung operable wall system planned from the confirmed opening, overhead support, privacy target, finish, and stacking direction.
EBUNGE Partition provides factory direct supply and project coordination for overseas B2B buyers. Review the approved movable partition wall system before comparing a custom solution for a hotel ballroom, banquet hall, conference room, office, school hall, event hall, training room, restaurant, or auditorium.
A restaurant movable partition planning should be specified from the opening, required privacy, overhead support, finish, stacking plan, drawings, and operating needs of the restaurant private room.
Introduction: restaurant movable partition planning
In the competitive hospitality industry, creating versatile and intimate dining spaces is essential. Restaurant movable partition planning is a strategic approach that allows interior designers to divide large dining areas into private rooms, offering flexibility and acoustic comfort. This guide provides essential criteria for selecting the right movable partition wall system for your restaurant project.
Why Movable Partitions are Essential for Restaurants
Movable partitions are not just space dividers; they are integral to the guest experience. They enable restaurants to host multiple events simultaneously, adjust seating capacity, and create private dining experiences. Additionally, they enhance operational efficiency and aesthetic appeal.
Direct Answer Block:
For a successful restaurant movable partition planning, you need to provide specific project information: opening size, acoustic requirement, finish preference, floor plan or project drawings, and panel stacking direction. This ensures that the movable partition wall system is tailored to your exact needs. As a factory-direct supplier, EBUNGE Partition offers custom solutions with acoustic performance, top-hung track systems, and a variety of finishes.
Summary Block:
Need help translating the restaurant movable partition planning requirements into a practical layout for this restaurant private room?
- Acoustic Performance: Look for partitions with high STC ratings to ensure sound privacy.
- Track System: Top-hung tracks eliminate floor rails, making cleaning and safety easier.
- Finish Options: Choose from a range of materials and colors to match your interior design.
- Customization: Custom sizes and finishes ensure a perfect fit for any layout.
- Project Support: Professional installation guidance and export coordination are critical.
Key Planning Considerations: restaurant movable partition planning
Acoustic Performance
Acoustic performance is often the top priority in restaurant movable partition planning. The Sound Transmission Class (STC) rating indicates how well the partition blocks sound. For private dining rooms, a higher STC rating is recommended to ensure conversations are not overheard. For example, a partition with an STC of 40-50 is suitable for speech privacy. However, exact ratings must be confirmed from the project specification and supporting test documentation.
Layout Flexibility
Movable partitions offer the flexibility to reconfigure spaces quickly. Consider how the panels stack when not in use—whether they fold neatly against a wall or disappear into a pocket. This affects the usable space and the design. For instance, a top-hung system allows panels to stack at one end, maximizing open floor area.
Design Integration
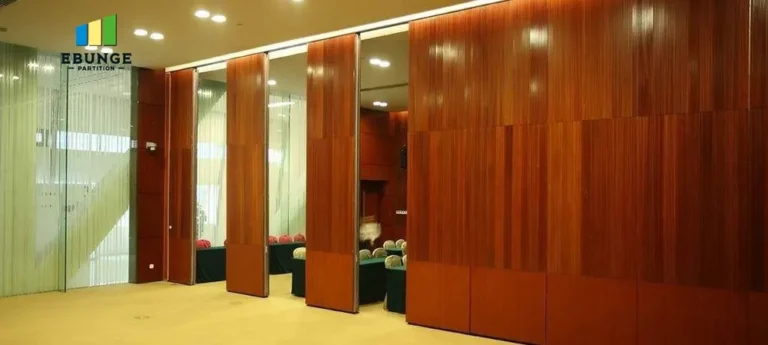
Aesthetics play a crucial role in restaurant design. The partition should complement the overall interior style. EBUNGE Partition offers multiple finishes, including wood veneer, laminate, paint, and fabric, allowing you to match the decor seamlessly. Custom colors and textures are also available to create a unique ambiance.
Durability and Maintenance
In a busy restaurant, partitions must withstand frequent use. Look for durable materials that resist scratches and impacts. Additionally, maintenance should be simple. Top-hung systems with no floor rail reduce trip hazards and make cleaning easier. Regular cleaning with a soft cloth is usually sufficient, but specific care instructions should be provided by the manufacturer.
Selection Criteria
Track System: Top-Hung vs. Floor-Mounted
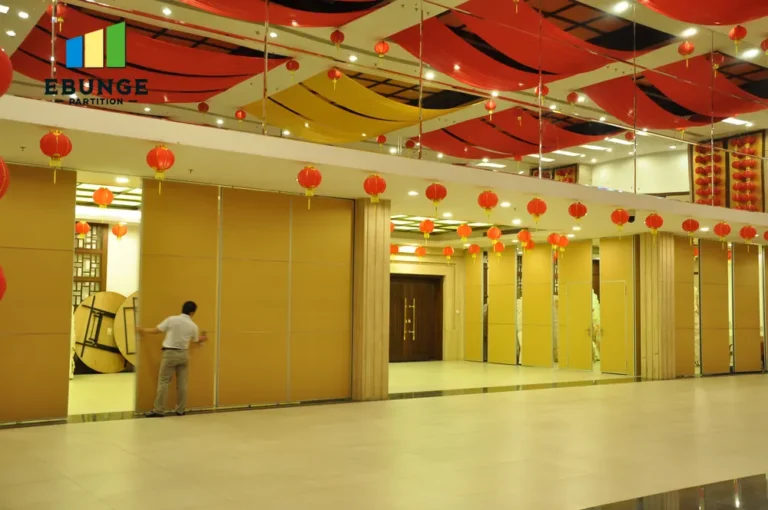
One of the critical decisions in restaurant movable partition planning is the track system. Top-hung tracks suspend the panels from above, eliminating the need for a floor rail. This offers several advantages: it simplifies cleaning, reduces trip hazards, and allows for a seamless floor finish. Floor-mounted systems, while sometimes necessary for very large panels, require a floor rail that can be an obstacle. Therefore, for most restaurant applications, a top-hung track is recommended.
Material and Finish Options
The choice of material affects both aesthetics and acoustics. Common materials include aluminum frames with gypsum or fiberglass cores. Finishes can be applied to match any design scheme. For example, a wood veneer finish adds warmth, while a painted finish offers a modern look. Ensure that the finish is durable and easy to maintain.
Customization and Sizing
Every restaurant layout is unique. A reliable manufacturer like EBUNGE Partition provides custom sizing to fit your exact opening dimensions. Whether you need a partition for a small alcove or a large banquet hall, custom movable walls ensure a perfect fit. Provide your floor plan and drawings to get a tailored solution.
Compliance with Building Codes
Local building codes may have requirements for fire safety, accessibility, and structural integrity. Ensure that the movable partition wall system complies with these regulations. The manufacturer should provide documentation that confirms compliance, but you must verify with local authorities.
Installation and Project Support
Professional Installation Guidance
Proper installation is crucial for the performance of movable partitions. Many manufacturers, including EBUNGE Partition, offer installation guidance and detailed instructions. For complex projects, professional installation teams may be recommended. As a result, you can ensure the partition operates smoothly and lasts longer.
Share the opening, drawings, finish direction, and privacy target for a project-specific restaurant movable partition planning review.
Export and Delivery Coordination
For overseas projects, logistics can be challenging. A factory-direct supplier like EBUNGE Partition coordinates export delivery to ensure your order arrives on time and in perfect condition. They handle packaging, shipping, and customs documentation, allowing you to focus on the design.
Case Study: Successful Restaurant Partition Project
While we cannot share specific client details without permission, many restaurant projects have benefited from movable partitions. For example, a hotel ballroom used movable partitions to create intimate dining spaces for weddings. The top-hung system allowed for quick reconfiguration, and the acoustic performance ensured privacy. This demonstrates the versatility and effectiveness of movable partitions in hospitality settings.
Conclusion
In conclusion, restaurant movable partition planning is a complex but rewarding process. By considering acoustic performance, layout flexibility, design integration, durability, and installation support, you can select a system that meets your needs. EBUNGE Partition, as a factory-direct supplier, offers custom movable partition walls with top-hung tracks, a variety of finishes, and comprehensive project support. Contact our team today for a free consultation and custom layout for your restaurant’s private dining space.
Frequently Asked Questions
What is the acoustic performance of restaurant movable partitions?
Acoustic performance is measured by the Sound Transmission Class (STC) rating. Higher STC ratings indicate better sound insulation. For private dining, an STC of 40-50 is typically recommended. Exact ratings must be confirmed from the project specification and supporting test documentation.
Can movable partitions be customized to fit any restaurant layout?
Yes, movable partitions can be custom-sized to fit any opening. Provide your floor plan and drawings to the manufacturer to ensure a perfect fit. Custom finishes and configurations are also available.
What are the benefits of a top-hung track system?
A top-hung track system eliminates the need for a floor rail, making cleaning easier, reducing trip hazards, and allowing for a seamless floor finish. It also simplifies the overall structure and improves aesthetics.
How long does installation take?
Installation time depends on the complexity of the project and the number of panels. A simple installation may take a few days, while larger projects may take longer. Professional installation guidance can help expedite the process.
What finish options are available?
Finish options include wood veneer, laminate, paint, fabric, and more. Custom colors and textures can be matched to your interior design. The manufacturer can provide samples to help you decide.
How do I maintain and clean the partitions?
Regular cleaning with a soft, damp cloth is usually sufficient. Avoid abrasive cleaners that may damage the finish. For specific care instructions, consult the manufacturer’s guidelines.
Project Information Box:
To get a quick project suggestion, please provide the following information:
- Opening size (width x height)
- Country and city
- Application area (e.g., restaurant private room)
- Acoustic requirement (if any)
- Finish preference
- Panel stacking direction
- Drawings, floor plan, or site photos
Call to Action Buttons:
[Get a Quick Project Suggestion](#contact) | [Get a Custom Solution](#contact) | [Get a Free Quote](#contact)
*Note: For exact acoustic ratings, fire ratings, warranties, prices, and delivery coverage, please confirm from the project specification, quotation, contract, or supporting test documentation.*
*Internal Links:*
- Learn more about movable partition wall systems.
- For installation tips, visit our movable partition installation guide.
- Ready to start? Contact our team for a free consultation.
restaurant movable partition planning Project Information Needed for a Review
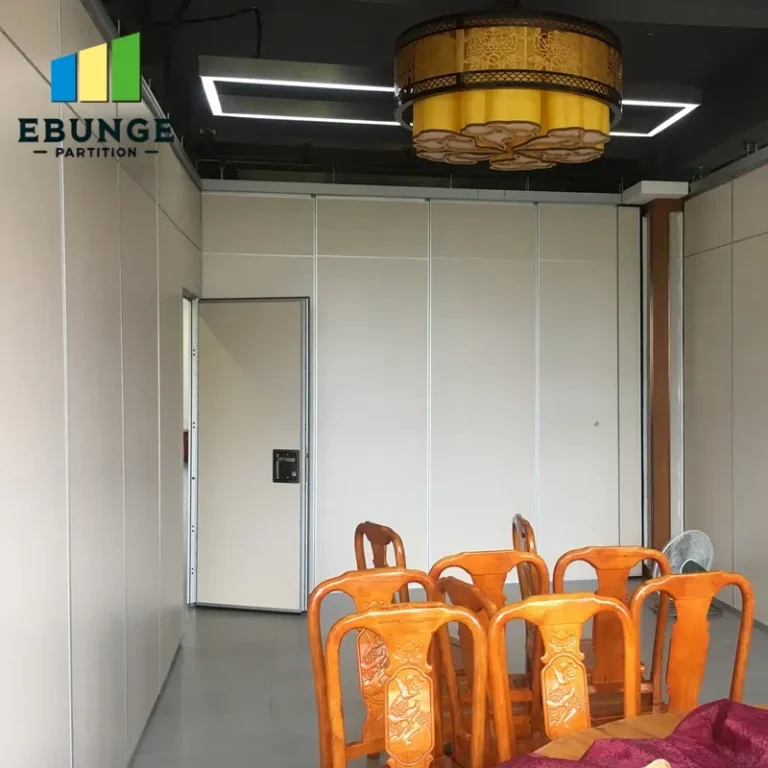
For interior designer, a useful restaurant movable partition planning review starts with the actual site and operating conditions rather than a generic product selection.
- Opening width, clear height, and finished floor level
- Project country, city, and application area
- Required sound privacy or project specification
- Ceiling support and track coordination drawings
- Finish preference, access needs, and panel stacking direction
- Floor plan, reflected ceiling plan, or site photos when available
Send the opening size and project drawings to discuss a differentiated restaurant movable partition planning solution for this restaurant private room.
Frequently Asked Questions About restaurant movable partition planning
What information is needed to specify restaurant movable partition planning?
Specify restaurant movable partition planning from the opening width and height, overhead support, privacy requirement, finish preference, access needs, stacking direction, drawings, and actual operating plan.
How should buyers compare restaurant movable partition planning proposals?
Compare each restaurant movable partition planning proposal against the same drawings, scope, finish schedule, installation responsibility, and documented project requirements rather than an unsupported headline claim.
Does restaurant movable partition planning require a floor rail?
A top-hung restaurant movable partition planning normally keeps the finished floor clear, while the overhead support and track route must be confirmed by the project team before production.
How is the acoustic target for restaurant movable partition planning selected?
The restaurant movable partition planning acoustic target should follow the intended activities, privacy expectation, surrounding construction, seals, site gaps, and supporting project documentation.
Can EBUNGE customize restaurant movable partition planning for this project?
EBUNGE Partition can coordinate custom size, finish, stacking layout, drawings, packing, export delivery, and installation guidance after the project inputs are confirmed.