
Category: Movable Partition Design Ideas
exhibition sliding partition planning is a top-hung operable wall system planned from the confirmed opening, overhead support, privacy target, finish, and stacking direction.
EBUNGE Partition provides factory direct supply and project coordination for overseas B2B buyers. Review the approved movable partition wall system before comparing a custom solution for a hotel ballroom, banquet hall, conference room, office, school hall, event hall, training room, restaurant, or auditorium.
Introduction: exhibition sliding partition planning
In today’s dynamic exhibition industry, the ability to adapt spaces quickly and efficiently is paramount. Exhibition sliding partition planning has become a cornerstone for venue owners and event organizers seeking to maximize the utility of their spaces. Whether you’re managing a large convention center or a boutique gallery, the strategic use of movable partition walls can transform a single large hall into multiple functional areas, each with its own acoustic and visual identity.
For B2B buyers, such as building material distributors and project managers, understanding the nuances of exhibition sliding partition planning is essential. This guide provides a comprehensive review of the planning process, from initial design considerations to final installation, helping you make informed decisions that align with your project goals.
Exhibition sliding partition planning involves selecting movable wall systems that provide flexible space division and acoustic control for exhibition halls. Key considerations include acoustic performance, layout flexibility, track systems, and installation logistics. To get a tailored solution, you’ll need to provide your opening size, acoustic requirement, finish preference, floor plan or project drawings, and panel stacking direction.
Summary Block:
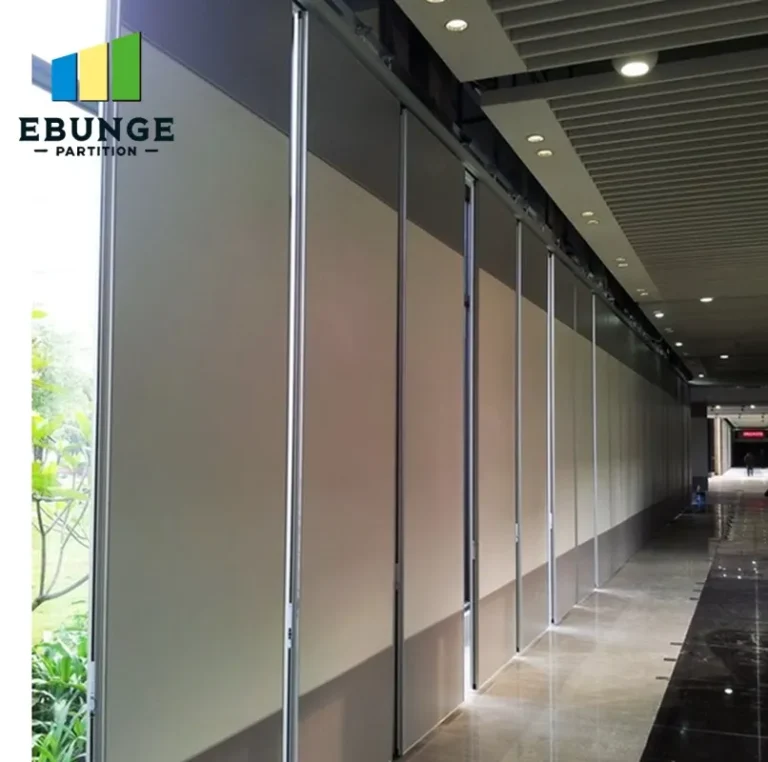
- This article reviews a successful exhibition sliding partition project, highlighting planning steps, design ideas, and execution tips for B2B buyers.
- Learn how acoustic performance, track systems, and finishes impact the effectiveness of movable partitions.
- Discover the importance of project support and installation guidance for seamless implementation.
- Find out how to choose the right supplier for your exhibition hall needs.
Need help translating the exhibition sliding partition planning requirements into a practical layout for this exhibition hall?
Why Exhibition Halls Need Sliding Partitions
Exhibition halls are inherently large, open spaces designed to accommodate a variety of events. However, not every event requires the same footprint. Sliding partitions offer the flexibility to subdivide these spaces, allowing multiple events to occur simultaneously or enabling smaller gatherings within a larger venue. This adaptability is crucial for maximizing revenue and operational efficiency.
Moreover, acoustic performance is a significant concern. Without proper sound insulation, simultaneous events can create noise pollution, detracting from the visitor experience. Acoustic movable walls provide the necessary sound barrier, ensuring each partitioned area maintains its acoustic integrity.
Key Planning Considerations: exhibition sliding partition planning
Acoustic Performance
One of the primary reasons for installing movable partitions is to control sound. When planning an exhibition sliding partition system, you must assess the acoustic requirements of your specific application. Factors such as the type of events (e.g., conferences, concerts, or exhibitions) and the desired level of privacy will dictate the necessary sound transmission class (STC) rating. However, it’s important to note that exact acoustic ratings must be confirmed based on project specifications and supporting test documentation.
Flexibility and Layout Design
The beauty of movable partitions lies in their flexibility. During the planning phase, consider how you want to divide your space. Do you need to create multiple small rooms, or would a single large partition suffice? The layout design should accommodate various configurations, including straight runs, L-shaped divisions, or even curved walls. This flexibility is a key selling point of operable wall systems, as they can be easily reconfigured to suit different events.
Track and Hardware Selection
A critical component of any sliding partition system is the track and hardware. Top-hung track systems are particularly popular for exhibition halls because they eliminate the need for floor rails, creating a seamless and safe walking surface. This is especially beneficial in high-traffic areas where floor obstructions could pose trip hazards. When selecting a track system, consider the weight of the panels, the smoothness of operation, and the durability of the hardware. Custom partition wall manufacturers, like EBUNGE Partition, can provide guidance on the best track solutions for your project.
Design Ideas for Exhibition Halls
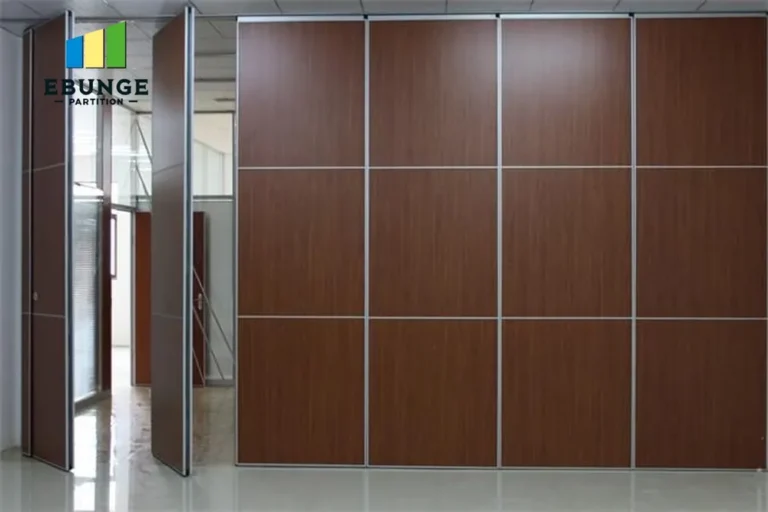
Multi-Use Spaces
Exhibition halls often serve dual purposes, hosting both large-scale trade shows and intimate product launches. Sliding partitions enable you to create flexible zones that can be easily adjusted. For example, you might use partitions to section off a VIP lounge during a trade show, then open the space completely for a gala dinner. This multi-use capability is a significant advantage for venue owners looking to attract diverse events.
Visual Appeal and Finishes
The aesthetic appeal of your partition walls is just as important as their functionality. Modern movable partitions come in a wide range of finishes, from wood veneers and laminates to fabric wraps and even glass panels. When planning your exhibition sliding partition system, consider the overall design theme of your venue. Custom finishes can enhance the visual appeal, making the partitions an integral part of the interior design. Additionally, the ability to customize sizes and finishes ensures that your partitions blend seamlessly with your existing architecture.
Project Implementation
Installation Process
The installation of a top-hung track system requires careful planning and coordination. Typically, the process involves:
- Site survey and measurement
- Structural assessment to ensure the ceiling can support the partition weight
- Installation of the track system
- Hanging and aligning the panels
- Testing operation and acoustic performance
It’s essential to work with a supplier that offers installation guidance or can recommend qualified installers. A professional installation ensures the longevity and optimal performance of your movable walls.
Share the opening, drawings, finish direction, and privacy target for a project-specific exhibition sliding partition planning review.
Timeline and Coordination
Project timelines can vary significantly based on the size and complexity of the installation. On average, a straightforward exhibition hall partition installation might take a few days to a week. However, factors such as custom fabrication, shipping, and site preparation can extend this timeline. When planning, it’s crucial to coordinate with your supplier to establish a realistic schedule and ensure all necessary steps are completed in a timely manner. For example, if you’re working with a factory-direct supplier like EBUNGE Partition, they can provide export project delivery coordination to ensure your materials arrive on time.
Case Study: Successful Exhibition Hall Project
While we cannot disclose specific client names without permission, we can share a general overview of a typical successful project. In one recent exhibition hall project, the venue required the ability to divide a 1,500-square-meter hall into three separate spaces for concurrent events. The planning process involved assessing acoustic needs, designing a layout with multiple partition runs, and selecting a top-hung track system to maintain a clear floor space.
Custom panels were fabricated with a high-pressure laminate finish to match the venue’s modern aesthetic. The installation was completed over a weekend to minimize disruption, and the system has been operating smoothly since. This project exemplifies the importance of thorough planning and collaboration between the buyer and supplier.
Conclusion
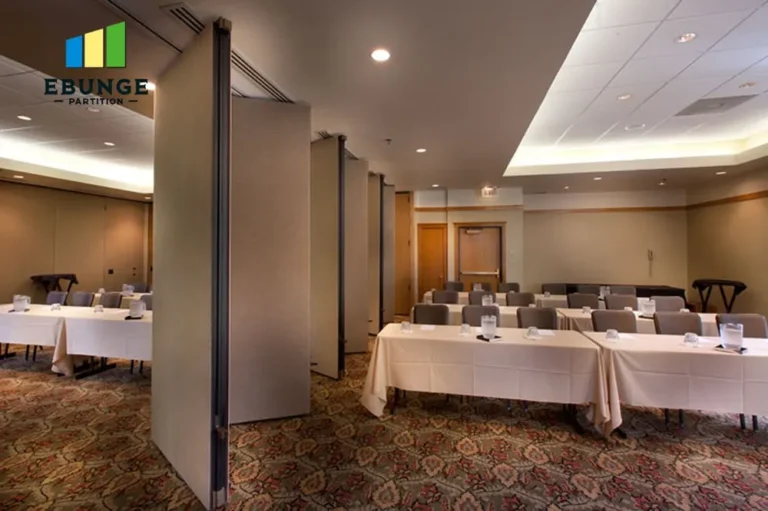
Exhibition sliding partition planning is a multifaceted process that requires careful consideration of acoustic performance, flexibility, design, and installation. By partnering with a reliable manufacturer like EBUNGE Partition, you can ensure that your project is executed with precision and quality. Our factory-direct approach allows for custom sizes and finishes, and our team provides project design support, CAD drawings, and installation guidance.
If you’re ready to enhance your exhibition hall with versatile movable partitions, contact our team today to discuss your project and receive a tailored quote.
FAQ
What are the benefits of using sliding partitions in exhibition halls?
Sliding partitions offer flexibility to divide large spaces, accommodate multiple events simultaneously, and improve acoustic control. They also enhance the visual appeal of the venue with customizable finishes.
How do acoustic movable walls improve sound insulation?
Acoustic movable walls are designed with sound-absorbing materials and seals that prevent sound transmission between spaces. The exact performance depends on the panel construction and installation quality.
Can sliding partitions be customized to fit specific hall dimensions?
Yes, reputable manufacturers like EBUNGE Partition offer custom sizes to fit your exact specifications. Provide your opening dimensions, and we’ll tailor the solution accordingly.
What is the installation process for a top-hung track system?
The process involves site survey, structural assessment, track installation, panel hanging, and testing. Professional installation is recommended to ensure smooth operation.
How long does it take to install a sliding partition in an exhibition hall?
Installation time varies based on project size and complexity. Typically, it can take from a few days to a week. Your supplier can provide a more precise timeline based on your specific project.
What maintenance is required for movable partitions?
Regular maintenance includes cleaning tracks, checking seals, and ensuring panels operate smoothly. Periodic inspections by professionals can prolong the lifespan of your system.
—
Project Information Box
To get a tailored solution for your exhibition hall, please provide the following information:
- Opening size (width x height)
- Country/City
- Application area (e.g., exhibition hall, hotel ballroom, conference room)
- Acoustic requirement (e.g., STC rating, if any)
- Finish preference (e.g., wood, laminate, fabric)
- Panel stacking direction (e.g., left, right, or both)
- Drawings/floor plan/site photos (if available)
[Get a Quick Project Suggestion] [Get a Custom Solution] [Get a Free Quote]
For more information on movable partition walls, visit our movable partition wall page. If you’re interested in installation tips, check our installation guide. For project inquiries, contact us today.
exhibition sliding partition planning Project Information Needed for a Review
For building material distributor, a useful exhibition sliding partition planning review starts with the actual site and operating conditions rather than a generic product selection.
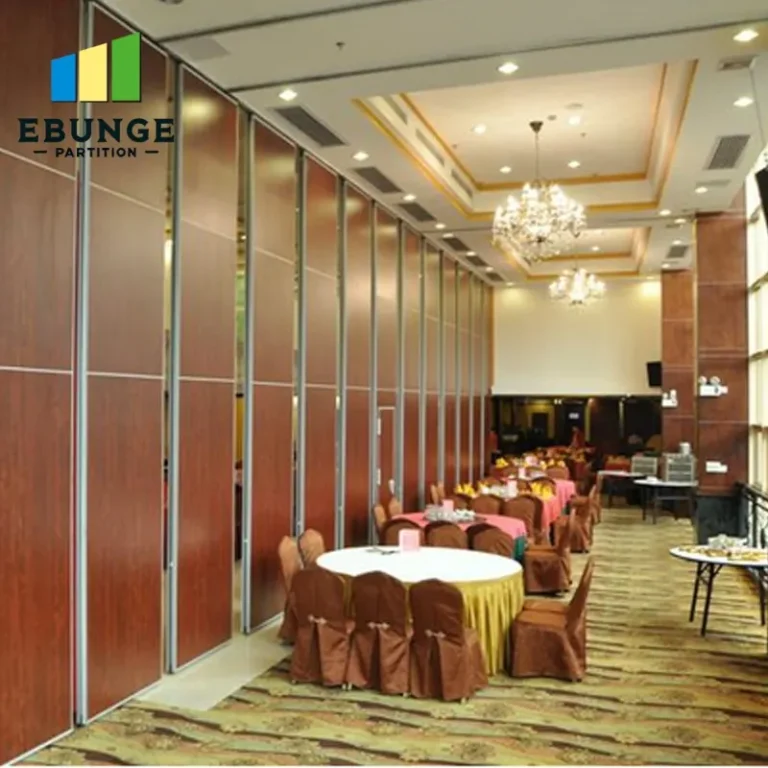
- Opening width, clear height, and finished floor level
- Project country, city, and application area
- Required sound privacy or project specification
- Ceiling support and track coordination drawings
- Finish preference, access needs, and panel stacking direction
- Floor plan, reflected ceiling plan, or site photos when available
Send the opening size and project drawings to discuss a differentiated exhibition sliding partition planning solution for this exhibition hall.
Frequently Asked Questions About exhibition sliding partition planning
What information is needed to specify exhibition sliding partition planning?
Specify exhibition sliding partition planning from the opening width and height, overhead support, privacy requirement, finish preference, access needs, stacking direction, drawings, and actual operating plan.
How should buyers compare exhibition sliding partition planning proposals?
Compare each exhibition sliding partition planning proposal against the same drawings, scope, finish schedule, installation responsibility, and documented project requirements rather than an unsupported headline claim.
Does exhibition sliding partition planning require a floor rail?
A top-hung exhibition sliding partition planning normally keeps the finished floor clear, while the overhead support and track route must be confirmed by the project team before production.
How is the acoustic target for exhibition sliding partition planning selected?
The exhibition sliding partition planning acoustic target should follow the intended activities, privacy expectation, surrounding construction, seals, site gaps, and supporting project documentation.
Can EBUNGE customize exhibition sliding partition planning for this project?
EBUNGE Partition can coordinate custom size, finish, stacking layout, drawings, packing, export delivery, and installation guidance after the project inputs are confirmed.