
community folding partition track system should be specified from the confirmed opening, overhead support, privacy target, finish, stacking plan, drawings, and operating requirements.
Category: Movable Partition Installation
community folding partition track system is a top-hung operable wall system planned from the confirmed opening, overhead support, privacy target, finish, and stacking direction.
EBUNGE Partition provides factory direct supply and project coordination for overseas B2B buyers. Review the approved movable partition wall system before comparing a custom solution for a hotel ballroom, banquet hall, conference room, office, school hall, event hall, training room, restaurant, or auditorium.
How to Compare Community Folding Partition Track System Options
When planning a community center, flexibility is key. A community folding partition track system allows you to divide large spaces for different events, from meetings to celebrations. However, choosing the right system involves more than just picking a partition. The track system is the backbone of the operation, affecting installation, acoustics, and long-term usability. In this guide, we’ll walk you through the essential factors to compare, ensuring your project runs smoothly.
Why Track System Matters
The track system guides the folding panels and supports their weight. A poorly designed track can lead to operational issues, safety concerns, and increased maintenance. For community centers, where spaces are used frequently and by diverse groups, reliability is paramount. Therefore, understanding the nuances of track systems is crucial for interior designers and project managers.
Key Factors in Comparing Track Systems: community folding partition track system
Track Type: Top-Hung vs Floor-Mounted
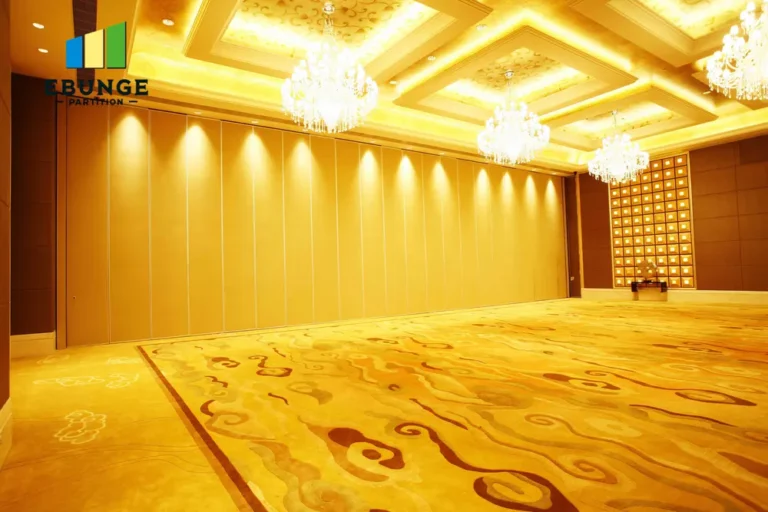
One of the first decisions is the track type. Top-hung track systems suspend the partition from an overhead beam, eliminating the need for a floor rail. This is ideal for community centers because it allows for a clean, unobstructed floor, making cleaning and accessibility easier. Floor-mounted systems have a bottom track, which can be a trip hazard and collect dirt. For most community applications, a top-hung system is recommended.
Need help translating the community folding partition track system requirements into a practical layout for this community center?
Acoustic Performance
Community centers often host multiple activities simultaneously, so sound insulation is critical. The track system plays a role in acoustic performance by ensuring a tight seal when panels are closed. Look for systems that accommodate acoustic seals at the top, bottom, and vertical edges. The acoustic rating, often measured in STC (Sound Transmission Class), should be verified based on your specific needs. Exact ratings must be confirmed from project specifications and test documentation.
Installation Complexity
Installation can be complex, especially in existing buildings. Top-hung systems require adequate overhead support to bear the weight of the panels. You’ll need to coordinate with structural engineers to ensure the beam can handle the load. Additionally, the track layout must be precise to ensure smooth operation. Consider the installation time and whether you have the expertise in-house or need professional installers. Many suppliers, including EBUNGE, offer installation guidance to simplify the process.
Cost Considerations
Cost is always a factor. Compare not only the initial purchase price but also installation, maintenance, and potential repairs. Top-hung systems may have higher upfront costs due to structural requirements, but they offer long-term savings in maintenance and cleaning. Additionally, consider the warranty and supplier support. A reputable manufacturer like EBUNGE provides factory-direct pricing and project support, which can reduce overall costs.
Step-by-Step Comparison Guide: community folding partition track system
Step 1: Assess Your Community Center Needs
Start by defining the space. Measure the opening size, ceiling height, and intended usage. How often will the partition be moved? What are the acoustic requirements? Do you need to stack the panels to one side or both? This information will guide your track system choice. For example, a large opening may require a heavier-duty track and more panels.
Step 2: Evaluate Track Materials and Durability
The track material affects longevity and smoothness. Common materials include aluminum and steel. Aluminum is lightweight and corrosion-resistant, ideal for most indoor applications. Steel is stronger but heavier and may require more maintenance. Check the quality of the rollers and hangers, as they are the moving parts that experience wear. A well-designed system will have sealed bearings and durable wheels.
Step 3: Consider Acoustic Insulation
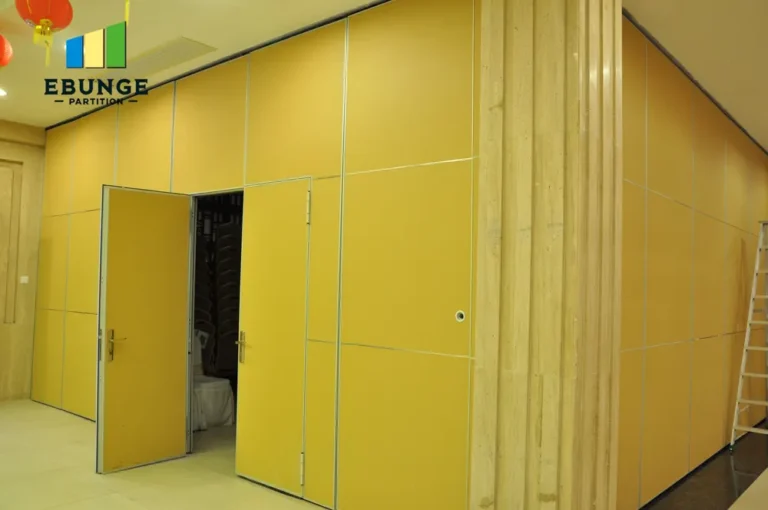
Review the acoustic seals and how they integrate with the track. A continuous seal at the top and bottom is essential to block sound. The panels themselves should have acoustic cores, but the track must support a tight closure. Ask the supplier for acoustic test data, but remember that real-world performance depends on installation quality. For precise acoustic requirements, confirm with the project specification.
Step 4: Review Installation and Maintenance
Understand the installation process. Top-hung tracks require precise alignment and secure fixing to the structure. Ask the supplier for installation manuals and videos. Some suppliers offer on-site supervision or remote guidance. Maintenance is relatively simple: keep the track clean and lubricate moving parts periodically. Ensure that replacement parts are readily available. A good supplier will provide a maintenance schedule and support.
Case Study: Successful Community Center Installation
While we cannot share specific client names, we can illustrate a typical scenario. A community center in a suburban area needed to divide its main hall into three smaller rooms for workshops and meetings. They chose a top-hung track system with acoustic panels. The installation was completed in three days, with minimal disruption. The track system allowed smooth operation, and the acoustic performance met their expectations. The center now enjoys flexible space usage, hosting multiple events simultaneously without noise interference.
Conclusion
Choosing the right community folding partition track system is a critical decision. By focusing on track type, acoustic performance, installation complexity, and cost, you can ensure a successful project. Top-hung systems are often the best choice for community centers due to their flexibility and ease of use. Remember to work with a reliable supplier who offers customization, project support, and installation guidance. EBUNGE provides factory-direct solutions tailored to your needs.
Share the opening, drawings, finish direction, and privacy target for a project-specific community folding partition track system review.
Ready to start your project? Contact our experts today for a free consultation and quote on your community center partition project.
Frequently Asked Questions
What is the difference between top-hung and floor-mounted tracks?
Top-hung tracks suspend the partition from an overhead beam, eliminating the floor rail. This provides a clean floor, easier cleaning, and better accessibility. Floor-mounted tracks have a bottom guide, which can be a trip hazard and collect dirt. For community centers, top-hung is generally preferred.
How does the track system affect acoustic performance?
The track system must support a tight seal when panels are closed. Poorly aligned tracks can leave gaps, reducing sound insulation. Top-hung systems with adjustable seals at the top and bottom help achieve better acoustic performance. Ensure the track design accommodates acoustic seals.
Can I install a folding partition track system myself?
While some experienced contractors may handle installation, it is not a typical DIY project. The track must be precisely aligned and securely fixed to support the panels’ weight. Professional installation is recommended to ensure safety and performance. Many suppliers, including EBUNGE, offer installation guidance or can recommend certified installers.
What are the maintenance requirements for track systems?
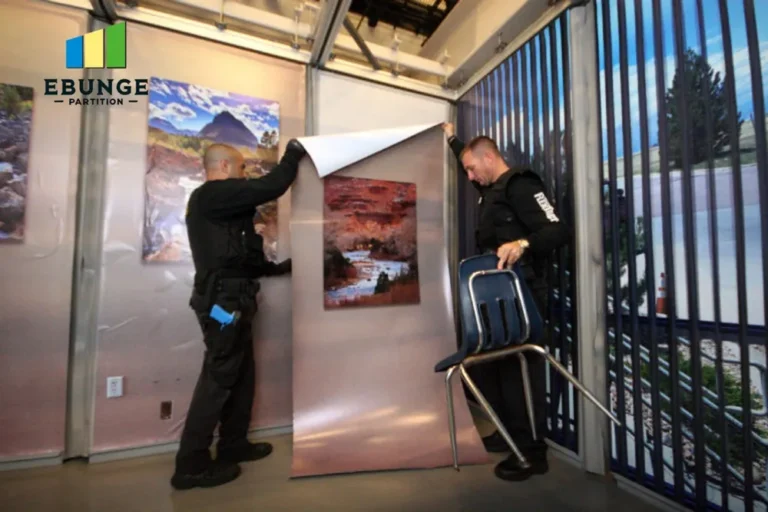
Regular maintenance includes cleaning the track to remove dust and debris, lubricating moving parts, and checking for wear on rollers and seals. Periodic inspections by a professional can extend the system’s lifespan. The supplier should provide a maintenance schedule and replacement parts.
How long does installation typically take?
Installation time varies based on the size and complexity of the system. A simple installation might take one to two days, while larger projects with multiple tracks could take a week or more. Factors include site preparation, structural modifications, and the number of installers. Ask your supplier for an estimated timeline.
Are custom sizes available for community center partitions?
Yes, most manufacturers, including EBUNGE, offer custom sizes to fit your specific opening. Customization includes panel dimensions, stack direction, and finishes. Provide your exact measurements and requirements to get a tailored solution.
—
When comparing community folding partition track systems, focus on track type (top-hung vs floor-mounted), acoustic performance, installation complexity, and cost. Top-hung tracks are ideal for community centers as they eliminate floor rails, making cleaning and accessibility easier. For your project, provide the following information to get an accurate quote: opening size, acoustic requirement, finish preference, floor plan or project drawings, and panel stacking direction.
Summary:
- Track Type: Top-hung systems are recommended for community centers.
- Acoustic Performance: Ensure the track supports acoustic seals for sound insulation.
- Installation: Consider structural support and professional installation.
- Cost: Compare initial cost, maintenance, and warranty.
- Supplier Support: Choose a reliable manufacturer like EBUNGE for customization and guidance.
Project Information Box: To get a tailored solution, please provide:
- Opening size (width and height)
- Country/City
- Application area (e.g., community center, hall)
- Acoustic requirement (e.g., STC rating)
- Finish preference (e.g., fabric, wood veneer)
- Panel stacking direction (left, right, or both)
- Drawings, floor plan, or site photos
[Get a Quick Project Suggestion](#) | [Get a Custom Solution](#) | [Get a Free Quote](#)
—
*For more information on movable partition walls, visit our movable partition wall page. For installation tips, check our installation category. Ready to discuss your project? Contact us today.*
community folding partition track system Project Information Needed for a Review
For interior designer, a useful community folding partition track system review starts with the actual site and operating conditions rather than a generic product selection.
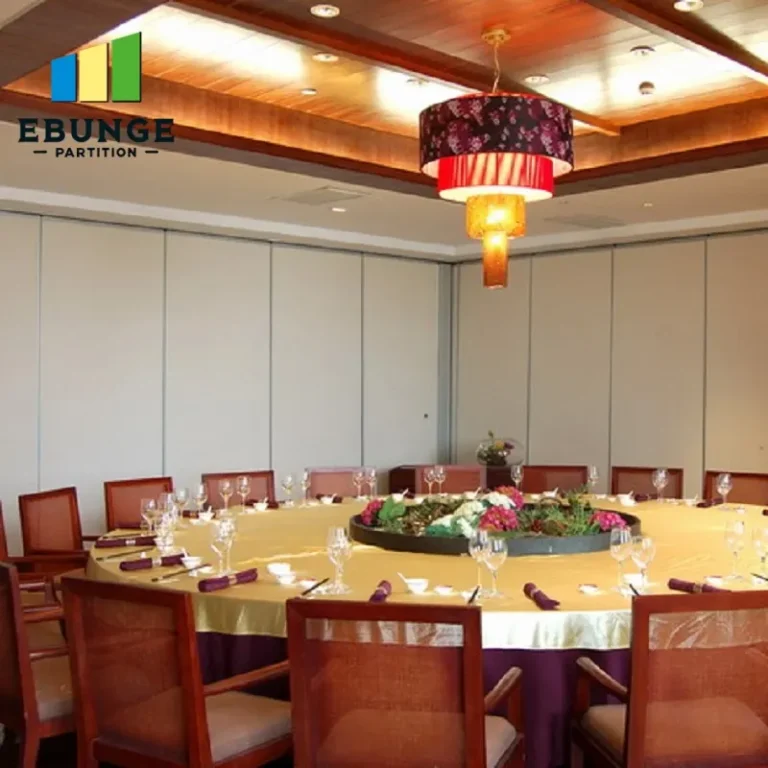
- Opening width, clear height, and finished floor level
- Project country, city, and application area
- Required sound privacy or project specification
- Ceiling support and track coordination drawings
- Finish preference, access needs, and panel stacking direction
- Floor plan, reflected ceiling plan, or site photos when available
Send the opening size and project drawings to discuss a differentiated community folding partition track system solution for this community center.
Frequently Asked Questions About community folding partition track system
What information is needed to specify community folding partition track system?
Specify community folding partition track system from the opening width and height, overhead support, privacy requirement, finish preference, access needs, stacking direction, drawings, and actual operating plan.
How should buyers compare community folding partition track system proposals?
Compare each community folding partition track system proposal against the same drawings, scope, finish schedule, installation responsibility, and documented project requirements rather than an unsupported headline claim.
Does community folding partition track system require a floor rail?
A top-hung community folding partition track system normally keeps the finished floor clear, while the overhead support and track route must be confirmed by the project team before production.
How is the acoustic target for community folding partition track system selected?
The community folding partition track system acoustic target should follow the intended activities, privacy expectation, surrounding construction, seals, site gaps, and supporting project documentation.
Can EBUNGE customize community folding partition track system for this project?
EBUNGE Partition can coordinate custom size, finish, stacking layout, drawings, packing, export delivery, and installation guidance after the project inputs are confirmed.