
When planning a conference room fit-out in Adelaide, selecting the right operable wall is a decision that impacts acoustics, flexibility, and the overall success of the space. For project contractors, the challenge is not just choosing a product, but ensuring it meets technical requirements, budget constraints, and building compliance. This guide is designed to help you navigate the selection process, from understanding acoustic targets to preparing for a quotation. We’ll cover key considerations, common pitfalls, and practical steps to ensure your operable wall project in Adelaide is a success.
Direct Answer: For a conference room operable wall in Adelaide, prioritize acoustic performance (measured by Rw or STC ratings), a top-hung track system for flexibility and easy maintenance, and a supplier that offers custom fabrication and compliance support. Share your opening size, drawings, acoustic target, finish preference, and project location to get an accurate quote.
Why Project Contractors Need a Different Approach for Operable Walls
Unlike standard partitions, an operable wall is a complex system that integrates with the building structure. For a conference room, the wall must not only divide space but also provide sound insulation, fire resistance, and aesthetic appeal. Contractors often face issues like inadequate acoustic performance, installation delays, or non-compliance with local codes. The key is to approach the selection methodically, focusing on measurable criteria that align with the project’s specific needs.
Need help turning the operable wall requirements into a practical project layout?
Key Selection Criteria for Conference Room Operable Walls
When evaluating operable walls for a conference room, consider these critical factors:
- Acoustic Performance: Determine the required sound insulation. For conference rooms, an Rw rating of 45-50 dB is common, but this depends on the surrounding environment and client expectations.
- Track System: A top-hung track system is preferred for its ease of operation and lack of floor rails, which simplifies cleaning and accessibility.
- Panel Configuration: Decide on the number of panels, stacking space, and whether you need curved or straight layouts.
- Finish Options: Choose from laminates, veneers, or painted finishes that match the interior design.
- Fire Compliance: Ensure the wall meets local fire rating requirements, especially if it’s part of a fire compartment.
Each of these criteria impacts cost, lead time, and performance. For example, higher acoustic ratings may require thicker panels or additional seals, affecting the overall weight and installation complexity.
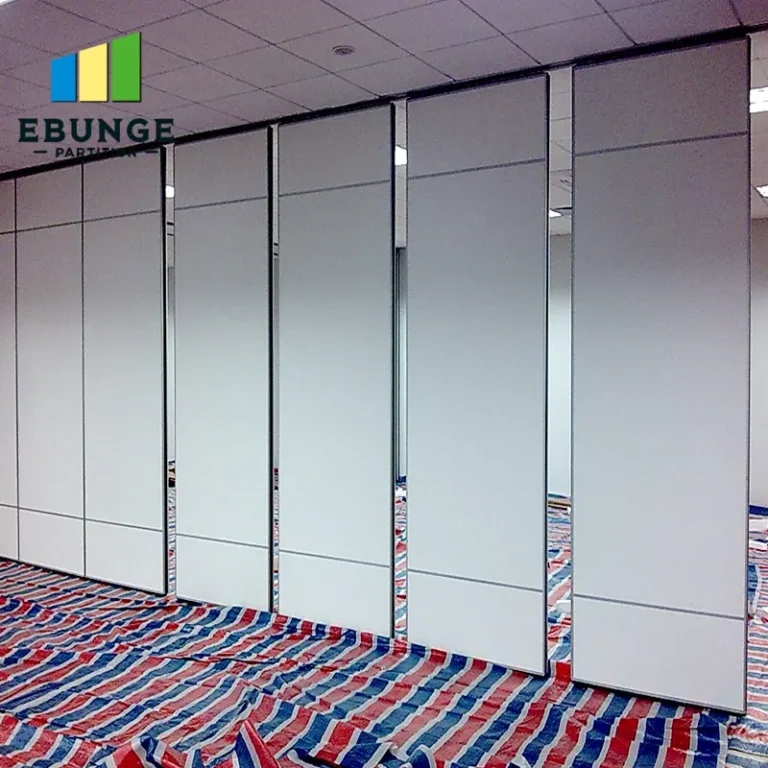
Understanding Acoustic Performance: Rw, STC, and What Matters
Acoustic performance is often the most critical factor for conference rooms. The Rw (Weighted Sound Reduction Index) or STC (Sound Transmission Class) ratings indicate how well the wall reduces sound transmission. However, these ratings are measured in ideal laboratory conditions. On-site performance can vary due to flanking paths, such as ceiling voids or gaps around the wall.
To ensure your operable wall meets the desired acoustic target, discuss the following with your supplier:
- The specific Rw or STC rating required, based on the client’s needs.
- Perimeter sealing and acoustic gaskets to minimize sound leaks.
- Integration with HVAC, lighting, and other services without compromising the acoustic barrier.
Remember, a higher rating doesn’t always mean better – it must be appropriate for the space and budget. For a conference room, an Rw of 45 dB is often sufficient, but if the room is adjacent to a noisy area, you might need 50 dB or more.
Installation Complexity: Top-Hung Track Systems and Site Conditions
Top-hung track systems are popular because they eliminate floor rails, making the space more accessible and easier to clean. However, they require a robust overhead structure to support the weight of the panels. Before installation, assess the ceiling structure and ensure it can handle the load. Also, consider the stacking space – where the panels rest when opened – and plan for adequate wall or recess space.
Installation complexity can also arise from site conditions, such as uneven floors or existing services. A professional supplier will conduct a site survey to identify potential issues and provide guidance on preparation. For instance, you may need to reinforce the header beam or adjust the ceiling height to accommodate the track.
Durability and Maintenance: Long-Term Performance
Operable walls are a long-term investment. Durability depends on the quality of materials, hardware, and construction. Look for panels with a sturdy frame, high-quality seals, and reliable hinges. Maintenance is relatively low, but regular checks of the track and rollers are essential to ensure smooth operation. Ask your supplier about recommended maintenance schedules and spare parts availability.
In a conference room, the wall may be used frequently, so choose materials that resist wear and tear. For example, edge protectors on panels can prevent damage from impact.

Cost Effectiveness and Budget Planning
Cost is a major consideration for any project. Operable walls are priced based on size, acoustic rating, finish, and complexity. To get an accurate estimate, provide the supplier with detailed information, including opening dimensions, number of panels, and finish preferences. Avoid making decisions solely on price, as a cheaper option may not meet acoustic or durability requirements.
Consider the total cost of ownership, including installation, maintenance, and potential future modifications. A slightly higher upfront cost may save money in the long run if the wall lasts longer and performs better.
Design Flexibility and Customization
Conference rooms often require unique configurations. A reputable supplier will offer custom fabrication to match your exact dimensions and design vision. This includes custom finishes, panel sizes, and even curved or angled walls. Discuss your requirements early to ensure feasibility within your timeline and budget.
Customization also extends to integration with other elements, such as writable surfaces, whiteboards, or magnetic panels. These features can enhance the functionality of the conference room.
Share the opening, drawings, finish direction, and privacy target for a project-specific review.
Lead Time and Project Scheduling
Lead time for operable walls can vary from a few weeks to several months, depending on complexity and supplier workload. Factor this into your project schedule. To avoid delays, order as early as possible and confirm the supplier’s production capacity. Also, plan for installation time, which may require coordination with other trades.
Ask for a detailed timeline, including production, delivery, and installation milestones. This helps you manage client expectations and avoid costly disruptions.
Compliance with Building Codes and Standards
In Adelaide, operable walls must comply with the National Construction Code (NCC) and relevant Australian Standards. This includes fire safety, accessibility, and structural requirements. Your supplier should be knowledgeable about these regulations and provide documentation, such as test certificates and compliance statements.
Work with a supplier who can guide you through compliance, especially if the wall is part of a fire compartment or an accessible route. Non-compliance can lead to project delays and legal issues.

How to Prepare for a Quotation: Essential Information
To receive an accurate quotation, you need to provide the supplier with specific details. This not only speeds up the process but also ensures that the quote meets your requirements. Here’s a checklist of information to have ready:
- Opening size (width, height, and depth).
- Architectural drawings or sketches of the space.
- Acoustic target (Rw or STC rating).
- Finish preference (laminate, veneer, paint, etc.).
- Number of panels and stacking direction.
- Project location and site access conditions.
- Any special requirements, such as fire rating or accessibility.
Providing this information upfront helps the supplier give you a more precise quote and reduces the risk of misunderstandings later.
Comparison Table: Key Features to Evaluate
| Feature | What to Look For | Why It Matters |
|---|---|---|
| Acoustic Rating | Rw or STC rating, laboratory vs. field performance | Determines sound insulation effectiveness |
| Track System | Top-hung, no floor rail, smooth operation | Ease of use, accessibility, and maintenance |
| Panel Construction | Frame material, panel thickness, seals | Durability and acoustic performance |
| Finish Options | Customizable finishes, resistance to wear | Matches design, long-term appearance |
| Compliance | Fire rating, NCC compliance, certifications | Legal requirements, safety |
Common Pitfalls to Avoid
Even experienced contractors can make mistakes when selecting operable walls. Here are some common pitfalls and how to avoid them:
- Overlooking Acoustic Seals: Gaps around the wall can compromise acoustic performance. Ensure the supplier details the sealing system.
- Ignoring Site Conditions: Uneven floors or weak ceilings can cause installation issues. Conduct a site survey early.
- Choosing the Cheapest Option: Low-cost walls may lack quality and performance, leading to higher long-term costs.
- Not Considering Future Needs: Think about how the wall will be used over time. For example, if you might need to reconfigure the space, choose a system that allows for easy changes.

Conclusion: Making the Right Choice for Your Adelaide Project
Selecting the right operable wall for a conference room in Adelaide requires careful planning and attention to detail. By focusing on acoustic performance, installation complexity, durability, cost, design flexibility, lead time, and compliance, you can make an informed decision that meets your client’s needs and your project’s budget. Remember to gather all necessary information before requesting a quotation, and work with a supplier who offers custom solutions and technical support.
For more insights, explore our movable partition wall resources, or check our blog for additional articles. If you have specific questions, our contact page is a great starting point.
Frequently Asked Questions
1. What is the typical acoustic rating for a conference room operable wall?
Typical acoustic ratings for conference room operable walls range from Rw 45 to 50 dB. However, the exact requirement depends on the surrounding noise levels and client expectations. It’s essential to define the acoustic target early and ensure the wall’s design meets it.
2. Can an operable wall be customized to fit non-standard openings?
Yes, reputable suppliers offer custom fabrication to fit any opening size or shape. This includes curved walls, angled panels, and special finishes. Provide detailed drawings to ensure accurate customization.
3. How long does it take to install an operable wall?
Installation time varies based on the number of panels, complexity, and site conditions. A simple installation might take a few days, while a complex project could take a week or more. Your supplier should provide a detailed installation schedule.
4. Are operable walls compliant with Australian building codes?
Yes, when sourced from reputable suppliers, operable walls can be designed to meet the National Construction Code (NCC) and relevant Australian Standards. Ensure the supplier provides compliance documentation, such as fire test certificates.
5. How do I maintain an operable wall?
Maintenance is relatively simple. Regularly clean the track and rollers, check seals for wear, and ensure panels align correctly. Your supplier can provide a maintenance guide and recommend a schedule based on usage.
6. What information should I provide for a quote?
For an accurate quote, provide the opening size, architectural drawings, acoustic target, finish preference, number of panels, stacking direction, project location, and any special requirements. This helps the supplier tailor the quote to your needs.
Send the opening size and drawings to discuss a differentiated operable wall solution.