
When planning a school hall that must serve multiple functions, the operable wall specification becomes a pivotal decision. As an interior designer, you need a movable partition wall that balances acoustics, safety, and aesthetics, while meeting the rigorous demands of educational environments. This guide focuses on the technical and practical aspects of specifying an operable wall system for a school hall, helping you prepare for supplier inquiries and achieve quotation readiness. We’ll cover key considerations from track systems to finish options, ensuring your project specification is robust and conversion-oriented.
Quick answer: For a school hall operable wall specification, prioritize a top-hung track system without floor rail for safety and flexibility, define acoustic performance targets based on hall usage, and ensure the system meets durability and ease-of-operation requirements. Always share your opening size, drawings, acoustic target, finish preference, and project location with suppliers to get accurate quotes.
Understanding the Role of Operable Walls in School Halls
School halls are versatile spaces used for assemblies, exams, sports, performances, and community events. An operable wall system allows you to divide the hall into smaller rooms or open it up for larger gatherings. The specification of such a system must address the unique challenges of educational settings: high traffic, frequent operation, safety for children, and acoustic isolation between spaces. Unlike office partitions, school hall movable partitions must withstand rough handling and meet strict safety standards.
Need help turning the operable wall specification requirements into a practical project layout?
Key Technical Parameters in Operable Wall Specification
Before contacting suppliers, you need to define critical technical parameters. These include the maximum opening size (width and height), the number of panels, stacking space, and the track configuration. For school halls, a top-hung track system is often preferred because it eliminates the floor rail, reducing trip hazards and allowing for easier cleaning. The track must be engineered to support the weight of the panels and ensure smooth operation. Ensure your drawings clearly indicate the structural support required for the track.
Acoustic Performance: Setting Realistic Targets
Acoustic performance is a primary concern in school halls. The operable wall specification must include a target sound insulation rating, typically expressed as Rw (weighted sound reduction index) or STC. However, the actual performance depends on the entire assembly, including flanking paths around the wall. Be cautious: a panel’s rating alone does not guarantee on-site performance. Define your acoustic needs based on activities: for example, music rooms may require higher ratings than general classrooms. Discuss with suppliers the achievable ratings for your specific dimensions and seal systems.
Durability and Safety: Non-Negotiables for Schools
Durability is crucial in a school environment. Specify materials that resist impacts, scratches, and stains. Panels should have robust edges and hardware that can withstand frequent use. Safety is equally important: ensure that the operable wall system has no sharp edges, pinch points, or protruding components. The top-hung track system should be designed to prevent derailment and have a safety catch. Also, consider fire safety: the wall should meet local fire codes, and the materials should be non-combustible or fire-retardant as required.
Ease of Operation: Balancing Manual vs. Automated Systems
Consider who will operate the operable wall. In schools, staff may not have specialized training, so ease of operation is vital. Manual systems with a simple handle and smooth gliding mechanism are often sufficient. However, for very large or heavy panels, motorized operation might be necessary. Specify the operating force required and the accessibility of the controls. A top-hung system with high-quality rollers can reduce the effort significantly. Provide clear instructions and training for staff.
Maintenance Requirements: Planning for the Long Term
Maintenance is an ongoing cost that should be factored into the operable wall specification. Ask suppliers about the maintenance schedule: how often do tracks and rollers need lubrication? Are seals replaceable? What is the expected lifespan of the system? Choose materials that are easy to clean, especially in a school where spills and marks are common. A system with accessible components simplifies repairs and reduces downtime.
Installation Time and Coordination
Installation time can impact your project schedule. The operable wall system should be designed to minimize on-site disruption. Pre-fabricated panels and a track system that can be installed quickly are advantageous. Coordinate with the structural engineer to ensure the building can support the load. Discuss the installation sequence with the supplier to avoid delays. A professional installation team is essential for optimal performance.
Share the opening, drawings, finish direction, and privacy target for a project-specific review.
Design Aesthetics: Integrating with the Hall Interior
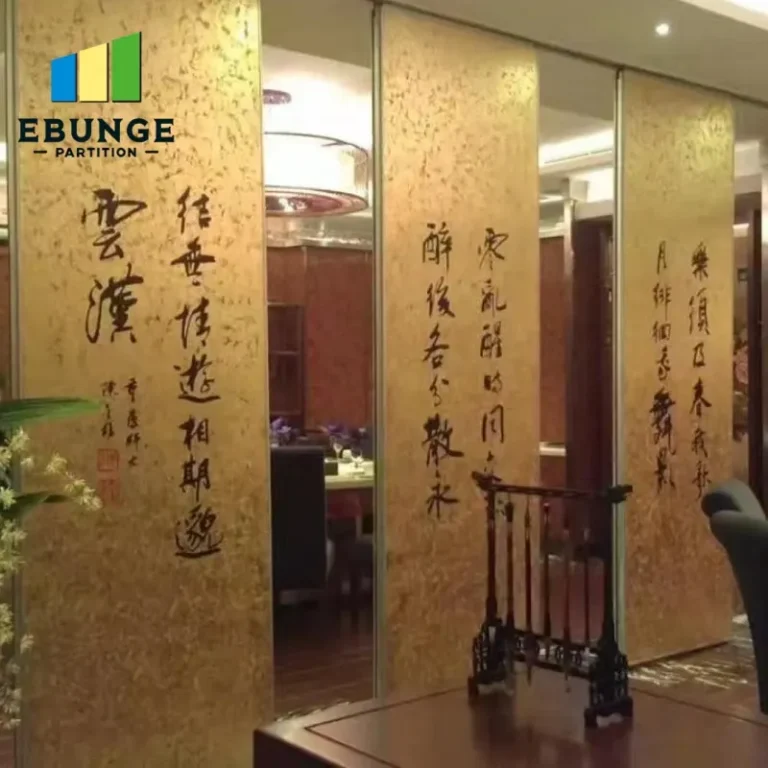
While functionality is key, aesthetics matter in a school hall. The operable wall should complement the interior design. Options include a variety of finishes, colors, and textures. You can choose from laminate, veneer, or painted surfaces, and even incorporate tackable surfaces for pinning notices. The panels can be customized to match the hall’s décor. Request sample finishes to ensure they meet your design vision.
Cost Considerations: Budgeting for Quality
Cost is always a factor, but don’t compromise on quality. The operable wall specification should balance budget with performance. Request detailed quotations that list all components, including track, panels, seals, and installation. Be wary of hidden costs such as structural reinforcement or electrical work. A cheaper system may have higher maintenance costs or shorter lifespan. Invest in a system that meets your needs and offers good value over time.
Preparing for Supplier Inquiries: What to Share
To get accurate quotes, provide suppliers with comprehensive information: the exact opening dimensions (width, height, depth), architectural drawings (in DWG or PDF), the acoustic target (Rw or STC), finish preferences, the number of panels required, and the project location. This enables suppliers to offer a tailored solution. Also, specify any special requirements such as fire ratings or accessibility features. The more details you share, the more precise the quotation.
Checklist for Your Operable Wall Specification
| Item | Details |
|---|---|
| Opening dimensions | Width, height, depth |
| Track system | Top-hung, no floor rail |
| Acoustic target | Rw or STC value |
| Panel count and stack space | How many panels, where they stack |
| Finish preference | Laminate, veneer, paint, tackable |
| Operation method | Manual or motorized |
| Safety features | Pinch protection, safety catch |
| Fire rating | If required |
| Drawings | Architectural plans |
| Project location | For shipping and installation |
Common Pitfalls to Avoid
One common mistake is overlooking the structural support needed for the track. Ensure the building’s structure can handle the load. Another is neglecting the acoustics of the surrounding walls and ceiling; the operable wall is only as good as the entire assembly. Also, don’t forget to plan for the stacking area to be clear of obstructions. Finally, involve the supplier early in the design process to avoid costly changes later.
Conclusion: Your Path to a Successful Operable Wall Project
In summary, a well-crafted operable wall specification for a school hall involves careful consideration of acoustics, durability, safety, ease of operation, maintenance, installation, aesthetics, and cost. By preparing detailed information and sharing it with suppliers, you can receive accurate quotations and make informed decisions. Remember, the operable wall system is a long-term investment; choose a solution that meets your current needs and adapts to future ones. For further guidance, explore our movable partition wall resources or blogs for insights. If you have specific questions, contact us for expert advice.
Frequently Asked Questions
What is the typical acoustic rating for a school hall operable wall?
The acoustic rating depends on the hall’s use. For general classrooms, an Rw of 40-45 dB may suffice, but for music rooms, you might need Rw 50 or higher. Always verify the rating with the supplier and consider on-site conditions.
Can an operable wall be installed without a floor rail?
Yes, many operable wall systems use a top-hung track that supports the weight, eliminating the floor rail. This improves safety and aesthetics, and is common in school applications.
How much does an operable wall cost?
Costs vary widely based on size, materials, acoustics, and complexity. It’s best to request quotes from suppliers with your specific requirements. Avoid assuming a price; get detailed quotations.
How long does installation take?
Installation time depends on the system’s complexity and site conditions. A simple system might take a few days, while a large, motorized one could take weeks. Discuss the timeline with your supplier.
What maintenance does an operable wall require?
Regular maintenance includes cleaning tracks, lubricating rollers, and checking seals. Some components may need periodic replacement. Choose a system with accessible parts for easier upkeep.
Send the opening size and drawings to discuss a differentiated operable wall specification solution.