
When planning a hotel banquet hall renovation, one of the most pressing budget questions is the hotel sliding partition cost. As an office renovation company, you need to provide clients with accurate estimates that cover not just the initial purchase but also installation, acoustic performance, durability, and long-term maintenance. This article walks you through the key factors that influence pricing, how to prepare for supplier quotations, and what to ask to avoid hidden costs. By the end, you’ll have a clear framework to evaluate proposals and make informed decisions that align with your project’s technical and financial goals.
Direct answer: Hotel sliding partition cost typically ranges from $30 to $200 per square foot, depending on panel height, acoustic rating, finish, hardware, and installation complexity. However, exact pricing requires a detailed project brief. To get accurate quotes, share your opening size, ceiling height, acoustic target (e.g., STC 45), finish preferences (wood veneer, fabric, laminate), and project location. This information allows suppliers to provide a precise, itemized quotation.
1. Why the Hotel Sliding Partition Cost Varies So Much
The price of a movable partition wall for a hotel banquet hall is not a one-size-fits-all figure. It depends on several technical and aesthetic choices. For instance, a top-hung track system without a floor rail is generally more expensive than floor-supported models, but it offers easier cleaning and better accessibility. Similarly, the acoustic performance required—whether you need STC 45 or STC 50—will influence the panel construction and sealing mechanisms, directly impacting cost.
Customization also plays a significant role. Standard sizes and finishes are cheaper, while bespoke dimensions, curved tracks, or specialty veneers increase the price. Moreover, the supplier’s reputation and after-sales support can affect the total cost of ownership. A cheaper upfront quote might lack warranty coverage or technical guidance, leading to higher long-term expenses.
Need help turning the hotel sliding partition cost requirements into a practical project layout?
2. Key Cost Drivers for Hotel Banquet Hall Partition Walls
To budget accurately, you must understand what goes into the final price. Here are the primary factors:
- Panel height and width: Taller and wider panels require more material and stronger hardware, increasing cost.
- Acoustic insulation: Higher STC ratings demand thicker panels and better seals, raising both material and labor costs.
- Track system: Top-hung tracks are more expensive than floor-guided ones but offer superior finish and ease of use.
- Finish material: Fabric, vinyl, wood veneer, or laminate each have different price points. Custom finishes add to the cost.
- Number of panels and stacking space: More panels mean more hardware and installation time. Stacking pockets or exposed stacks also affect cost.
- Installation complexity: Ceiling structure, load-bearing capacity, and site access can influence labor costs.
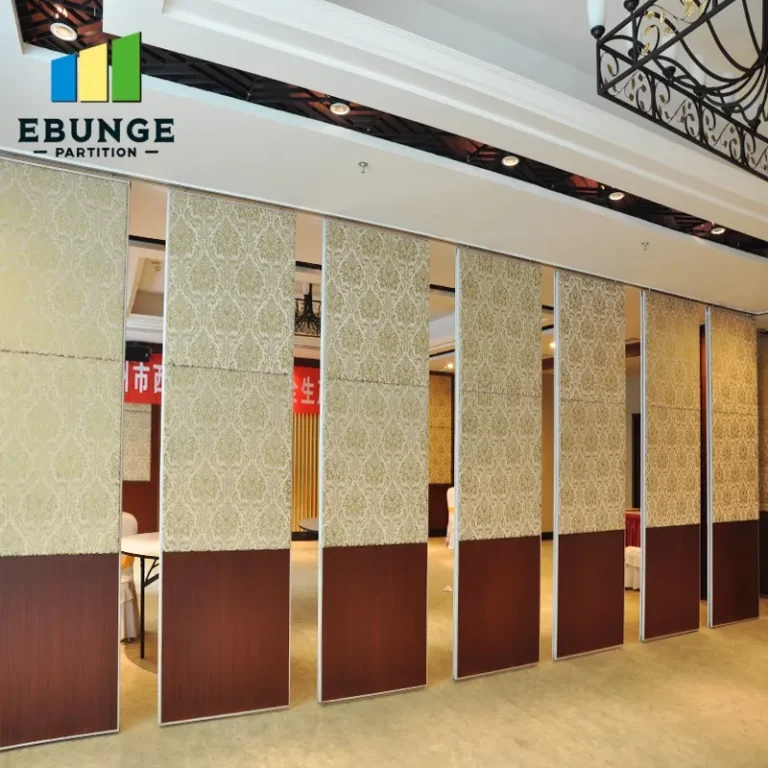
3. Total Cost of Ownership: Beyond the Initial Quotation
When evaluating hotel sliding partition cost, consider the long-term expenses. A cheaper system might require frequent repairs, have higher maintenance needs, or consume more energy due to poor insulation. On the other hand, a premium operable wall system with durable components and a comprehensive warranty can offer lower total cost of ownership. Ask suppliers about expected lifespan, maintenance schedules, and availability of spare parts.
Also, factor in installation time. A system that takes longer to install may increase labor costs and disrupt hotel operations. However, a rushed installation could compromise acoustic performance and durability. Balance speed with quality.
4. Preparing Your Inquiry: What to Share with Suppliers
To receive accurate and comparable quotations, you must provide clear specifications. Before contacting suppliers, gather the following:
- Opening dimensions: Width, height, and depth of each opening where the partition will be installed.
- Ceiling height and structure: Whether the ceiling is concrete, steel, or suspended, and its load-bearing capacity.
- Acoustic requirement: The desired sound insulation class (STC or Rw) based on the intended use.
- Finish preference: Material, color, and texture options that match the banquet hall’s interior design.
- Project location: This affects shipping costs, local building codes, and availability of installation crews.
By providing this information upfront, you minimize back-and-forth and ensure that all quotes are based on the same scope, making comparison easier.
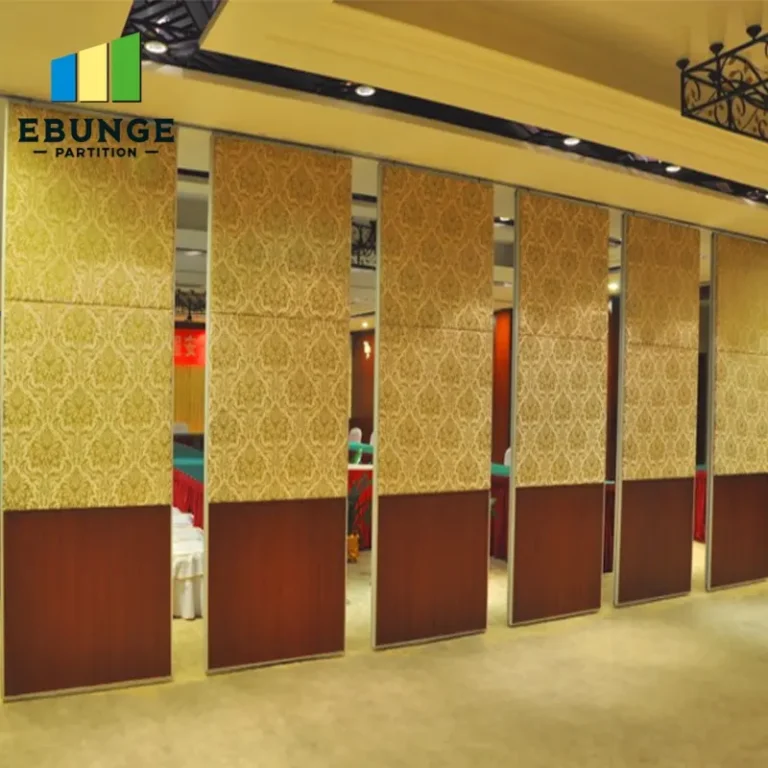
5. Comparing Quotations: A Practical Checklist
When you receive proposals, use this checklist to evaluate them objectively:
| Criteria | Questions to Ask | Why It Matters |
|---|---|---|
| Acoustic performance | What is the STC rating? Does it include field-tested results? | Ensures the partition meets the required sound insulation for events. |
| Durability | What materials are used for panels and hardware? What is the expected lifespan? | Affects maintenance costs and replacement frequency. |
| Warranty | How long is the warranty? What does it cover? | Protects against defects and gives peace of mind. |
| Installation | Who installs? What is the estimated timeline? | Impacts labor costs and project scheduling. |
| Compliance | Does the system meet local building codes and fire safety regulations? | Ensures legal compliance and safety. |
| Customization | Can the system be tailored to specific dimensions or finishes? | Ensures the partition fits the space and design. |
Use this table to compare quotes side-by-side, ensuring you’re not missing any critical aspects.
Share the opening, drawings, finish direction, and privacy target for a project-specific review.
6. The Role of Top-Hung Track Systems in Cost and Performance
One of the most significant cost differentiators is the track system. A top-hung track without a floor rail is often preferred in hotel banquet halls because it offers a clean, unobstructed floor, making it easier to clean and safer for guests. However, this system requires a strong ceiling structure to support the weight of the panels. If your building’s ceiling isn’t suitable, additional reinforcement may be needed, increasing costs.
Furthermore, top-hung systems typically provide better acoustic sealing because the floor seal can be dropped automatically, creating a tight closure. Discuss with your supplier the specific track design and its impact on both price and performance.
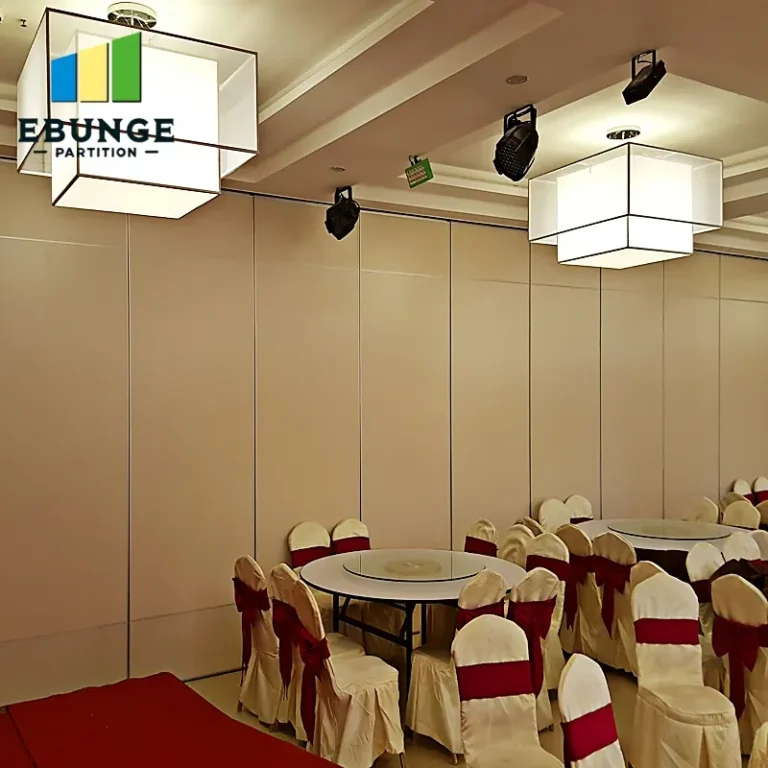
7. Supplier Reliability and After-Sales Support
The cost of a hotel sliding partition is not just about the product; it’s also about the supplier’s reliability. A reputable supplier with a track record of successful installations can save you money in the long run by providing accurate drawings, installation guidance, and responsive customer service. They can also help you avoid costly mistakes during installation.
When evaluating suppliers, ask for references, check their portfolio, and read reviews. Also, clarify their policy on technical support after installation. A supplier who offers ongoing maintenance advice or quick replacement of parts adds value that justifies a higher initial cost.
8. Case Example: How a Detailed Brief Saved a Project
Consider a hotel renovation where the initial budget was set, but the first quote was 30% higher than expected. The reason was that the opening size and acoustic requirements were not specified correctly. After revising the brief with exact dimensions and an STC 45 target, the supplier was able to propose a more cost-effective solution without compromising performance. This highlights the importance of clear communication.
Always provide a comprehensive brief to get realistic quotes. This also helps in negotiating, as you can compare apples to apples.
9. Final Thoughts on Budgeting for Hotel Sliding Partition Cost
In conclusion, the hotel sliding partition cost for a banquet hall is influenced by multiple factors, from panel size to acoustic performance, track system, and installation complexity. By understanding these drivers and preparing a detailed inquiry, you can obtain accurate quotations and make a well-informed decision. Remember, the lowest price isn’t always the best value. Consider the total cost of ownership, supplier reliability, and warranty.
For more insights on movable partition walls, visit our movable partition wall guide. You can also explore our blog for project tips. To discuss your specific needs, contact our team.
Frequently Asked Questions
What is the typical price range for hotel sliding partitions?
The price can range from $30 to $200 per square foot, depending on specifications. For an exact quote, provide your project details.
How does acoustic performance affect cost?
Higher acoustic ratings require more insulation and better seals, which increase material and labor costs. The difference can be significant, so define your acoustic target early.
Are top-hung track systems more expensive than floor-guided ones?
Yes, top-hung systems are generally more expensive due to the stronger hardware and ceiling support required, but they offer a cleaner look and easier maintenance.
What information do suppliers need to provide a quote?
Suppliers need opening dimensions, ceiling height, acoustic requirement, finish preference, project location, and any special customization needs.
How can I ensure I get a fair price?
Compare multiple quotes based on the same specifications. Use the checklist provided above to evaluate each proposal thoroughly.
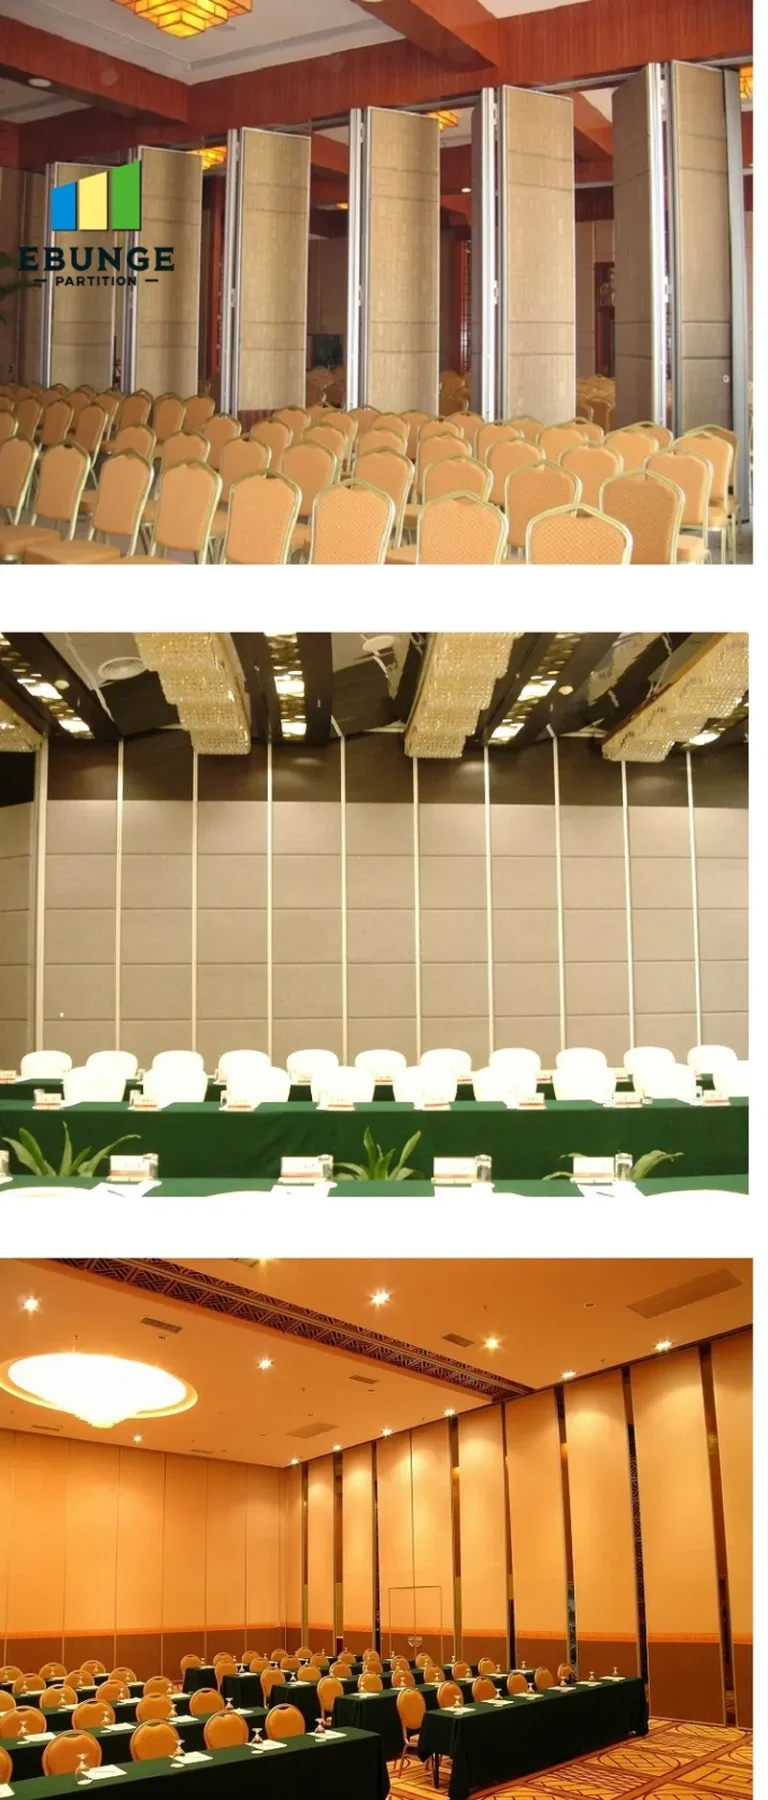
Send the opening size and drawings to discuss a differentiated hotel sliding partition cost solution.