
When planning a conference room that needs to adapt to different event sizes, movable walls on tracks offer a flexible solution. However, the decision involves more than just choosing a product; it requires careful consideration of technical specifications, installation logistics, and long-term value. This guide addresses the critical factors hotel owners must evaluate to ensure a successful operable wall system installation, from initial planning to final handover. We’ll help you prepare for supplier conversations and make informed choices that align with your property’s needs and budget.
Direct answer: Movable walls on tracks are most effective in conference rooms when the ceiling structure can support the top-hung track system, the floor is level and free of obstructions, and the space requires flexible division without floor tracks. The system allows for quick reconfiguration, but its success depends on precise site coordination, acoustic sealing, and adherence to building codes. For hotel owners, this means investing in a thorough pre-installation assessment and working with a supplier that offers custom engineering and project management.
Movable Walls On Tracks: Why Top-Hung Track Systems Are Preferred in Conference Rooms
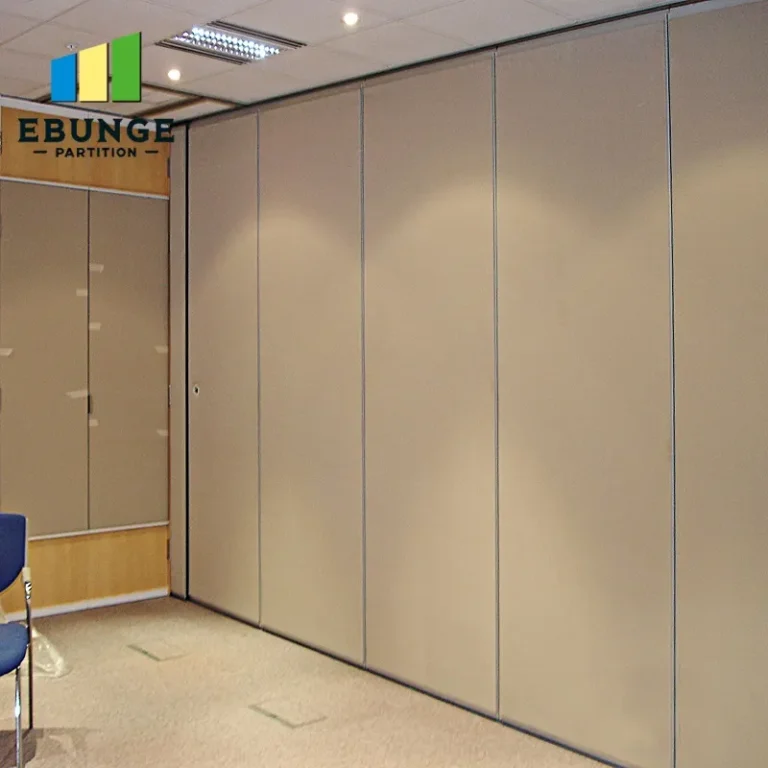
In hotel conference rooms, the absence of floor tracks is a major advantage. Top-hung movable walls on tracks eliminate trip hazards and allow for seamless flooring, which is crucial for banquet setups and wheelchair accessibility. This system also simplifies cleaning and maintenance, as there are no tracks to collect debris. However, it requires a robust overhead structure to support the wall’s weight, and the track layout must be meticulously planned to ensure smooth operation and effective acoustic sealing.
Need help turning the movable walls on tracks requirements into a practical project layout?
Evaluating Structural Requirements for Beam Support
Before selecting a movable partition wall, a structural engineer must assess the ceiling and roof beams. The top-hung track system transfers the wall’s weight to the building’s structure, so you need to know the load-bearing capacity of the existing beams. The supplier should provide detailed specifications, but you must confirm these with a site survey. If the beams are not adequate, you may need to reinforce them, which adds cost and time. Always request a written structural assessment from your supplier or a third-party engineer to avoid installation risks.
Track Layout: Maximizing Flexibility and Functionality
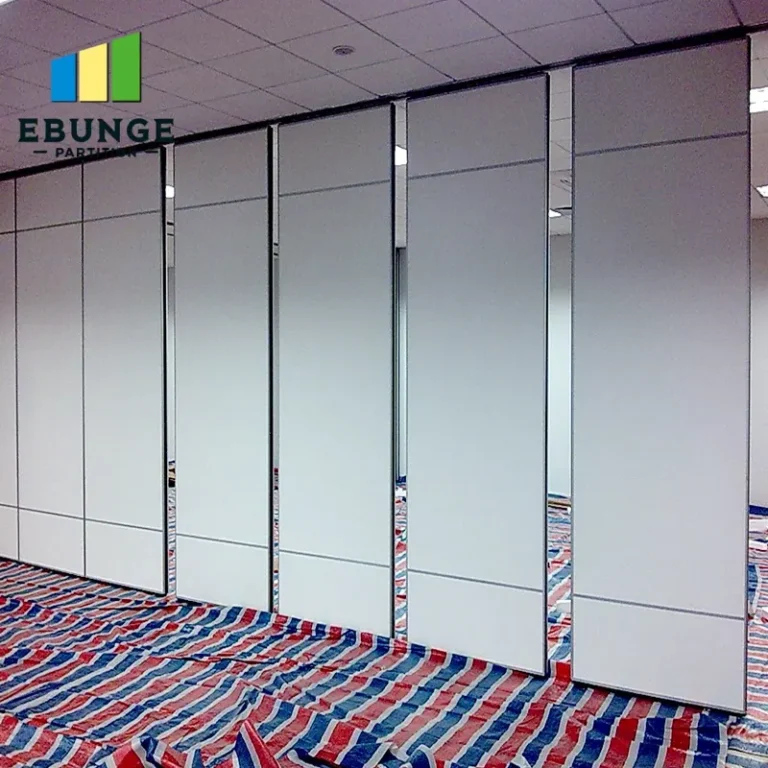
The track layout determines how the wall segments stack and move. For conference rooms, consider the desired configurations: you might want to divide a large ballroom into smaller meeting rooms or create a single large space. A well-designed track layout will include storage pockets for the panels, allowing them to disappear when not in use. This requires careful planning of the ceiling space and coordination with other services like lighting, HVAC, and sprinklers. The supplier’s design team should work with your architect to ensure the layout integrates seamlessly.
Acoustic Performance: What to Expect and How to Verify
Acoustic performance is a top concern for conference rooms. Movable walls on tracks can achieve sound insulation, but the actual performance depends on the wall’s construction, the seals, and the quality of installation. You should ask the supplier for acoustic test data, but remember that these tests are conducted in ideal conditions. On-site performance can vary due to gaps, flanking paths, or poor installation. To ensure you meet your acoustic target, specify the desired Sound Transmission Class (STC) rating and require a post-installation acoustic test if possible. This is especially important if your conference rooms will host confidential meetings or events.
Ease of Operation and Maintenance Requirements
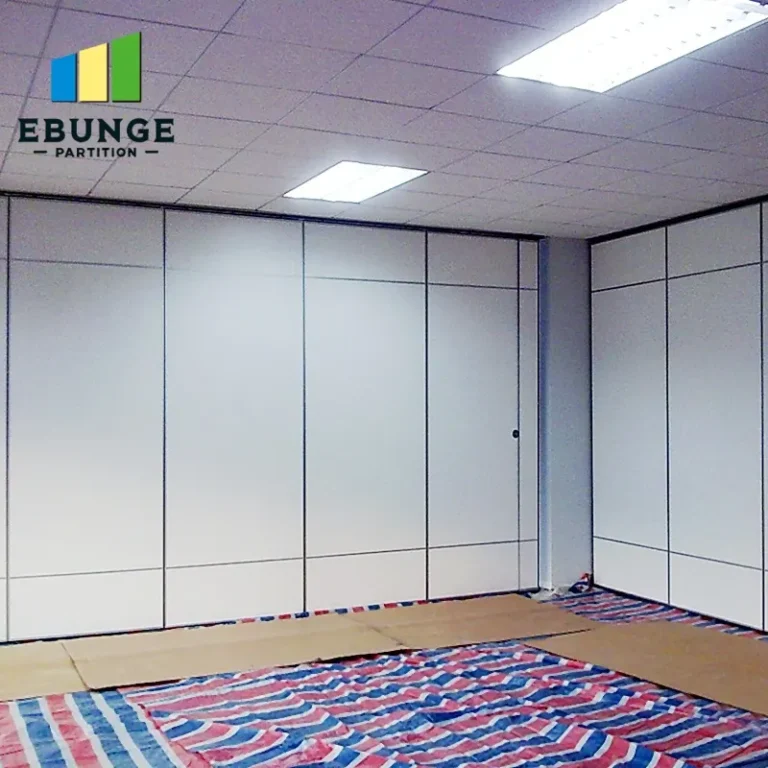
Daily operation should be effortless for your staff. Look for movable walls on tracks that have a smooth glide mechanism and a simple locking system. Manual operation is common, but motorized options are available for larger panels. Maintenance is another factor: the track and seals need periodic inspection and cleaning. Inquire about the supplier’s recommended maintenance schedule and the availability of spare parts. A system that is easy to operate and maintain will reduce downtime and extend the lifespan of your investment.
Customization Options: Finishes, Sizes, and Configurations
Your conference room should reflect your hotel’s aesthetic. Movable partition walls can be customized with various finishes, including wood veneers, laminates, or fabric panels. You can also choose the number of panels and their sizes to fit your space. However, customization affects cost and lead time. Work with the supplier to select finishes that are durable and easy to clean, as hotel environments demand high-traffic resilience. Also, consider the wall’s acoustic properties when choosing finishes, as some materials may affect sound absorption.
Compliance with Building Codes and Safety Standards
All movable walls must comply with local building codes, including fire safety, accessibility, and seismic requirements. The supplier should provide documentation that their system meets these standards. For example, fire-rated walls may be required if the conference room is a means of egress. You also need to ensure that the wall’s operation does not violate any safety regulations. Always verify that the supplier’s products are certified for use in your jurisdiction, and keep all compliance documents for your records.
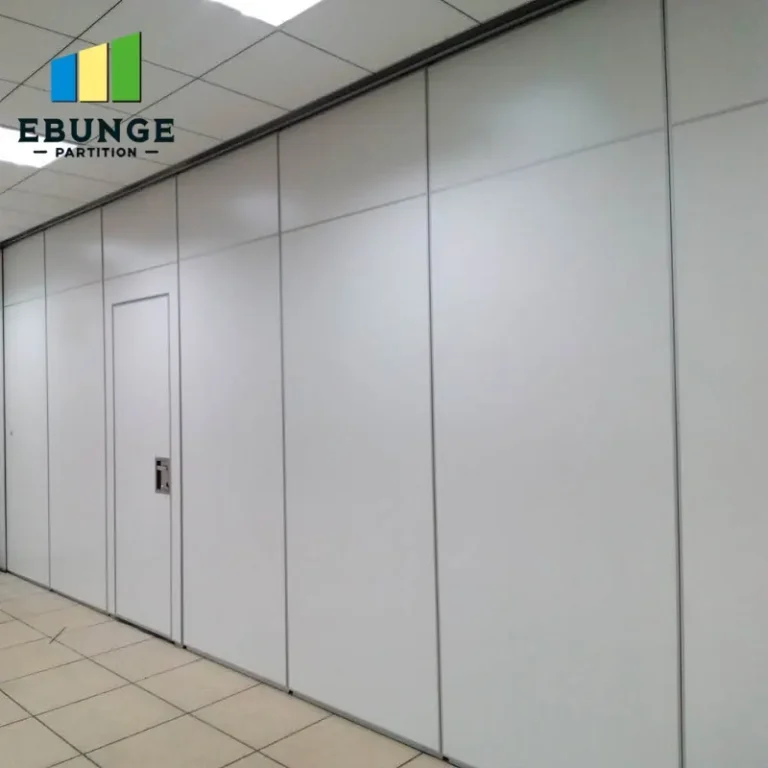
Share the opening, drawings, finish direction, and privacy target for a project-specific review.
Installation Disruption: Planning for Minimal Downtime
Installation can be disruptive, especially if your hotel is operating. Plan the installation during low-occupancy periods or schedule it in phases. The supplier should provide a detailed project timeline and coordinate with your facility team. Discuss how the installation will affect your conference room bookings and whether temporary partitions are needed. A professional installation team will protect your property and clean up after the work, but you should confirm these details in the contract.
Return on Investment: Balancing Cost and Value
Movable walls on tracks are a significant investment, but they can increase your venue’s flexibility and revenue potential. By allowing you to host multiple events simultaneously or adjust room sizes to match demand, you can optimize your space utilization. Calculate the potential return by estimating the additional bookings you can accommodate. Also, consider the long-term savings from reduced energy costs if you can heat or cool only the occupied space. While the initial cost may be higher than fixed walls, the flexibility often justifies the expense.
Preparing for Supplier Quotations: A Checklist
To get accurate quotations and ensure a smooth project, prepare the following information:
- Exact opening size (width, height, and depth) with detailed drawings
- Ceiling and floor conditions, including beam locations and load capacity
- Acoustic target (e.g., STC rating) and any specific soundproofing needs
- Finish preferences (materials, colors, and textures)
- Project location and site access for delivery and installation
- Timeline expectations and any phasing requirements
- Compliance requirements (fire ratings, accessibility, etc.)
Having this information ready will help suppliers provide more accurate proposals and reduce the risk of misunderstandings.
Comparison Table: Key Factors to Consider
| Factor | Why It Matters | Action Item |
|---|---|---|
| Structural support | Ensures safety and functionality | Get a structural engineer’s assessment |
| Track layout | Determines flexibility and storage | Work with supplier’s design team |
| Acoustic performance | Critical for meeting privacy | Specify STC rating and request test data |
| Ease of operation | Affects daily usability | Test manual or motorized options |
| Maintenance | Long-term costs and reliability | Inquire about service schedules |
| Customization | Aligns with design and function | Choose durable, easy-to-clean finishes |
| Compliance | Legal and safety requirements | Verify certifications and documentation |
| Installation impact | Minimizes business disruption | Plan schedule and coordinate with supplier |
| ROI | Justifies the investment | Analyze potential revenue increase |
Conclusion: Making an Informed Decision
Investing in movable walls on tracks for your conference room is a strategic move that can enhance your hotel’s versatility and guest experience. By thoroughly evaluating structural requirements, acoustic needs, and operational factors, you can avoid common pitfalls and ensure a successful installation. Remember to collaborate closely with a reputable supplier who can guide you through the process, from initial design to final handover. With careful planning, your operable wall system will serve your property for years to come.
For more insights on movable partition walls and operable wall systems, explore our blog and operable wall system category. When you’re ready to discuss your project, contact our team to receive a tailored quotation.
Frequently Asked Questions
What is the typical lead time for custom movable walls?
Lead times vary based on the complexity of the project, but a standard custom order may take 8-12 weeks from design approval to delivery. This includes manufacturing, finishing, and shipping. Always confirm the lead time with your supplier and factor in installation time.
Can movable walls on tracks be installed in rooms with low ceilings?
Yes, but the track system requires sufficient headroom for the wall to stack properly. Your supplier can design a system that fits your ceiling height, but very low ceilings may limit the wall’s height or stacking configuration. A site survey is essential to assess feasibility.
How do I ensure the acoustic seals remain effective over time?
Regular maintenance is key. The seals should be inspected periodically for wear and tear, and any gaps should be addressed immediately. Some suppliers offer maintenance contracts. Also, follow the manufacturer’s guidelines for cleaning and adjusting the seals.
Are motorized movable walls worth the extra cost?
Motorized systems are convenient, especially for large panels or frequent use. They reduce physical effort and can be integrated with building automation. However, they are more expensive and require electrical work. Assess your staff’s needs and the frequency of reconfiguration to decide if the investment is justified.
What documentation should I request from the supplier?
Ask for product data sheets, acoustic test reports, installation manuals, warranty terms, and compliance certificates. Also, request a detailed project plan and drawings for approval before manufacturing begins. This documentation protects you and ensures transparency.
Remember, every project is unique. The information provided here is a starting point. For specific technical details and to get a quotation, please share your opening size, drawings, acoustic target, finish preference, and project location. We’ll work with you to find the best solution for your conference room.
Send the opening size and drawings to discuss a differentiated movable walls on tracks solution.