
When planning a hotel banquet hall, the ability to divide or expand space is often a deciding factor in guest experience and operational flexibility. An operable wall with door is not just a partition—it is a strategic asset that allows you to reconfigure rooms for banquets, conferences, and social events without compromising aesthetics or acoustic comfort. For architects, understanding the technical nuances of these systems is essential to avoid costly mistakes during design and installation. This guide answers the key questions that arise when specifying an operable wall with door for a hotel banquet hall project, helping you make informed decisions for your client and your design reputation.
In short: An operable wall with door is a movable partition system that combines a wall panel with an integrated door, allowing you to create separate rooms or open up a large space. For hotel banquet halls, these systems are typically top-hung, meaning they glide on an overhead track without a floor rail, offering design flexibility and safety. They are available in various acoustic ratings, finishes, and configurations, and can be customized to meet specific project requirements. When specifying one, you need to consider acoustic performance, installation complexity, structural support, and maintenance needs to ensure a successful project.
How Does an Operable Wall with Door Work?
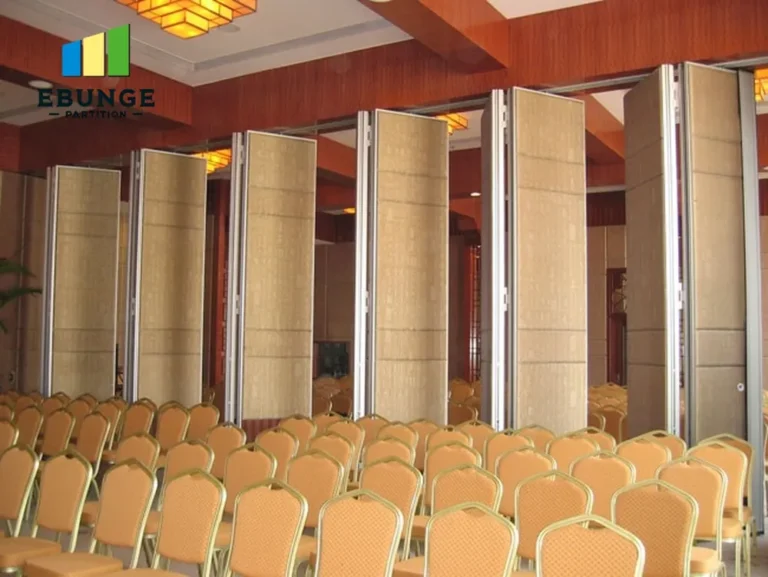
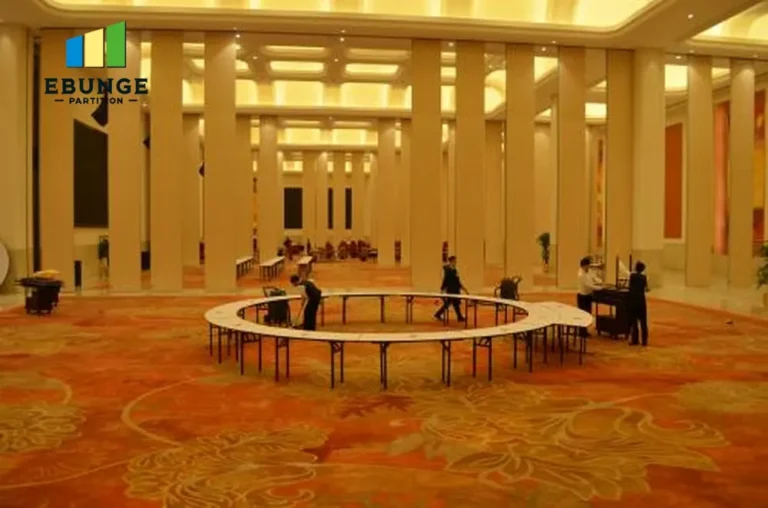
Operable walls, also known as movable partition walls, consist of multiple panels that can be stacked or folded away to open up a space. The “with door” feature integrates a standard door leaf into one of the panels, allowing easy passage even when the wall is closed. These systems are typically suspended from a top-hung track system, which supports the weight of the panels and allows them to roll smoothly on trolleys. The absence of a floor rail is a major advantage in banquet halls, as it eliminates trip hazards and allows for unobstructed floor surfaces, which is critical for setting up tables, chairs, and staging.
The panels are sealed at the top, bottom, and sides using acoustic gaskets and seals to minimize sound transmission. When not in use, the panels stack neatly into a pocket or against a wall, maximizing usable space. This mechanism is what makes an operable wall with door a versatile solution for hotels that need to adapt their event spaces quickly and efficiently.
Need help turning the operable wall with door requirements into a practical project layout?
Why Choose an Operable Wall with Door for Hotel Banquet Halls?
Hotel banquet halls often host multiple events simultaneously, requiring flexible partitioning. An operable wall with door offers several benefits:
- Space Optimization: Create smaller meeting rooms or a grand ballroom as needed.
- Acoustic Control: Minimize noise transfer between spaces, essential for conferences and private events.
- Design Integration: Available in a range of finishes, from wood veneer to fabric, to match the hotel’s interior.
- Operational Efficiency: Quick and easy to move, allowing staff to reconfigure rooms between events.
Compared to traditional drywall partitions, operable walls offer unmatched flexibility without permanent construction. However, they require careful planning and coordination with other building systems, such as lighting and HVAC.
Key Technical Specifications for Architects
When specifying an operable wall with door, you need to review the following technical details to ensure the system meets your project’s needs:
Acoustic Performance Ratings
Acoustic performance is measured by Sound Transmission Class (STC) ratings. For hotel banquet halls, an STC rating of 50 or above is often recommended to prevent speech and music from disturbing adjacent spaces. However, the actual performance depends on the entire wall assembly, including seals, perimeter conditions, and flanking paths. Always ask for the full acoustic test report and not just the panel rating.
Top-Hung Track System
The track system is the backbone of the operable wall. A top-hung track system supports the panels from above, distributing weight to the building structure. Ensure that the ceiling structure can handle the additional dead load of the walls, especially in seismic zones. The track should be engineered for smooth operation and long-term durability.
Panel Construction and Materials
Panels are typically constructed with a metal frame, filled with acoustic insulation, and finished with a decorative surface. The choice of materials affects weight, acoustic performance, and aesthetics. For example, a double-panel system with an air gap can achieve higher STC ratings but adds weight and cost.
Sealing Mechanisms
Effective seals are crucial for both acoustic and visual privacy. Look for systems with automatic or manual drop seals at the bottom, perimeter seals at the sides, and compression seals between panels. These seals should be durable and easy to replace.
Installation Considerations for Operable Wall with Door
Installation of an operable wall with door is a specialized task that should be performed by experienced technicians. Key considerations include:
- Structural Requirements: The building structure must support the track and panel weight. This often requires additional steel reinforcement in the ceiling.
- Site Conditions: The installation area must be level and free of obstructions. Floor and ceiling tolerances should be checked.
- Coordination with Other Trades: Electrical outlets, lighting fixtures, and HVAC diffusers must be coordinated to avoid conflicts with the wall’s operation.
- Delivery and Logistics: Panels are large and heavy; ensure there is a clear path for delivery and installation.
Proper installation is critical for the wall’s performance and longevity. Always request a detailed installation plan and timeline from your supplier.
Maintenance and Durability of Operable Walls
Operable walls require regular maintenance to ensure smooth operation and acoustic integrity. Maintenance tasks include:
- Track and Trolley Inspection: Check for wear and tear, and lubricate as needed.
- Seal Replacement: Over time, seals may compress and lose effectiveness. Have spare seals on hand.
- Panel Surface Care: Depending on the finish, panels may need periodic cleaning or refinishing.
- Operational Testing: Periodically open and close the wall to ensure it is functioning correctly.
Durability is influenced by the quality of materials and workmanship. Choose a supplier with a reputation for robust construction and provide proper training to hotel staff on usage.
Share the opening, drawings, finish direction, and privacy target for a project-specific review.
Design Integration and Finishes
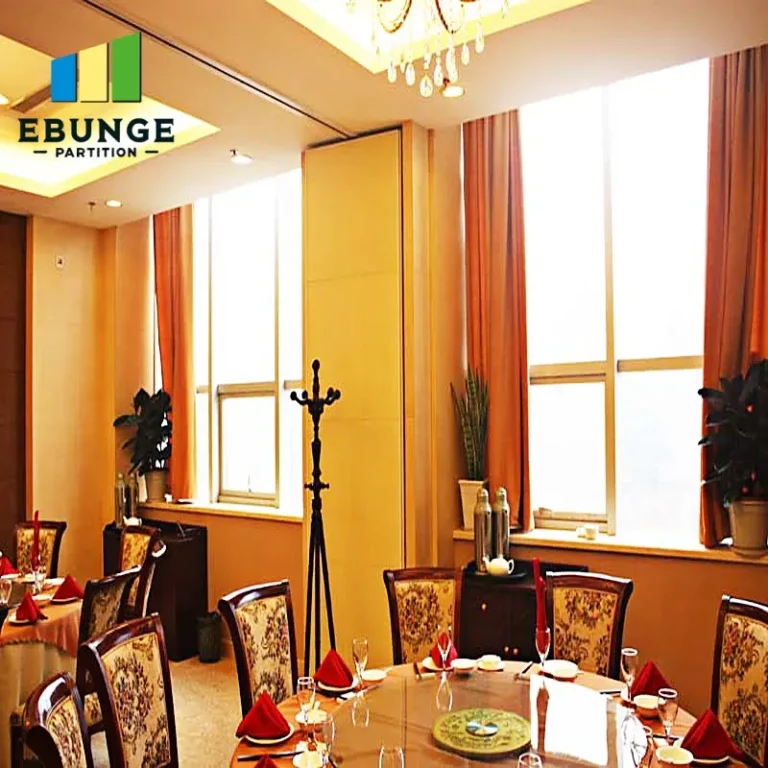
An operable wall with door should complement the hotel’s interior design. Suppliers offer a variety of finishes, including:
- Wood Veneers: Provide a warm, classic look.
- Laminates: Durable and available in many colors and patterns.
- Fabric Wraps: Add acoustic absorption and a soft texture.
- Custom Paint: Match any color scheme.
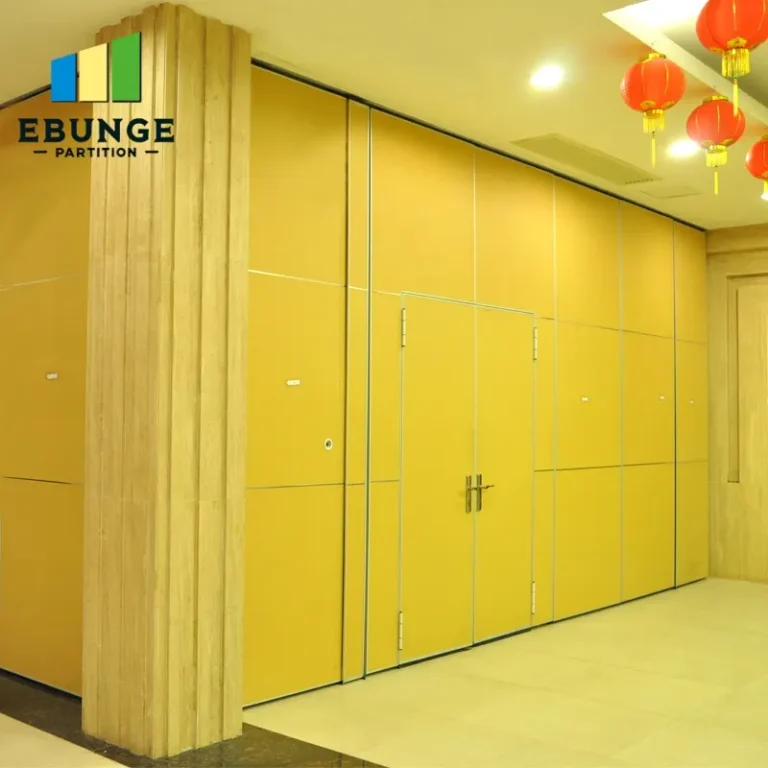
In addition to finishes, consider the door design—whether it should be a standard swing door, a sliding door, or a double door. The door must be integrated seamlessly into the panel, maintaining acoustic performance and aesthetic appeal.
Budgeting and Project Timeline
The cost of an operable wall with door varies widely based on size, acoustic rating, materials, and customization. It is not a commodity product; obtaining accurate quotes requires detailed project specifications. Provide your supplier with the following:
- Opening dimensions (width, height, and number of panels)
- Acoustic target (STC rating)
- Finish preference
- Door type and location
- Stacking location (pocket or wall)
- Project location (for logistics and installation)
Lead times can range from 6 to 12 weeks, depending on customization. Include installation time in your project schedule, as it may take several days to install and adjust the wall.
Checklist for Specifying an Operable Wall with Door
| Item | Details to Confirm |
|---|---|
| Opening Size | Width, height, and number of panels |
| Acoustic Target | STC rating required |
| Finish | Material and color |
| Door Configuration | Single, double, swing, sliding |
| Stacking Location | Pocket or exposed stack |
| Structural Support | Ceiling reinforcement needed? |
| Installation | Who installs? Timeline? |
Frequently Asked Questions
What is the difference between an operable wall and a movable partition wall?
Operable wall and movable partition wall are often used interchangeably. Both refer to a wall system that can be moved to divide or open a space. The term “operable wall” emphasizes the functionality of moving, while “movable partition” is a more general term. In practice, they are the same product category.
Can an operable wall with door be used for soundproofing?
Yes, operable walls with doors can provide significant sound attenuation, but they cannot achieve the same level as a fixed wall. The STC rating depends on the system design, seals, and installation. For high acoustic requirements, consider a double-panel system or additional acoustic barriers.
How much does an operable wall with door cost?
Costs vary widely based on size, materials, and acoustic performance. It is best to get a quote from a supplier with your specific project details. Typically, the cost per square foot ranges from $30 to $100, but this is an estimate and should be confirmed with a quotation.
What are the structural requirements for installing an operable wall?
The building structure must support the weight of the wall system, which is transferred through the top track. This often requires additional steel beams or reinforcement in the ceiling. A structural engineer should assess the load capacity before installation.
How long does it take to install an operable wall?
Installation time depends on the system size and complexity. A typical single wall may take 2-3 days, while a larger multi-panel system could take a week or more. The supplier’s installation team will provide a detailed timeline.
Conclusion
Selecting an operable wall with door for a hotel banquet hall is a significant decision that impacts functionality, acoustics, and design. By understanding the technical aspects—from acoustic ratings to installation requirements—you can make an informed choice that meets your client’s needs and budget. Remember to gather all necessary project details and consult with a reputable supplier early in the design process. For more insights on movable partition walls, explore our movable partition wall guide and blog articles. If you have specific questions, feel free to contact our team for expert advice.
Send the opening size and drawings to discuss a differentiated operable wall with door solution.