
When you are evaluating movable walls on tracks for a hotel banquet hall, the decision often comes down to installation feasibility. As a building material distributor, you already understand the product category; your clients, however, need clear answers about beam loads, track layout, and site coordination before they commit to a quote. This guide walks you through the technical and logistical questions that typically arise during the pre-installation phase, so you can prepare accurate proposals and reduce the risk of costly surprises on site.
Direct answer: Movable walls on tracks are installed using a top-hung track system that transfers the wall weight to the building structure. The installation requires verifying beam support, planning the track layout, and coordinating with other trades. For hotel banquet halls, this system offers flexibility without a floor rail, but it demands precise engineering and site preparation.
Why Installation Planning Matters for Movable Walls on Tracks
The success of a movable wall installation in a hotel banquet hall depends on more than the product itself. The building’s structure, the track path, and the sequence of work all influence the final result. Distributors who overlook these factors may face delays, extra costs, or performance issues. By asking the right questions early, you can ensure that the quotation covers all necessary work and that the installation proceeds smoothly.
This article focuses on the installation-related decisions that you, as a distributor, need to clarify with your client before ordering. We will cover structural requirements, acoustic considerations, customization, and project management, all from a practical standpoint.
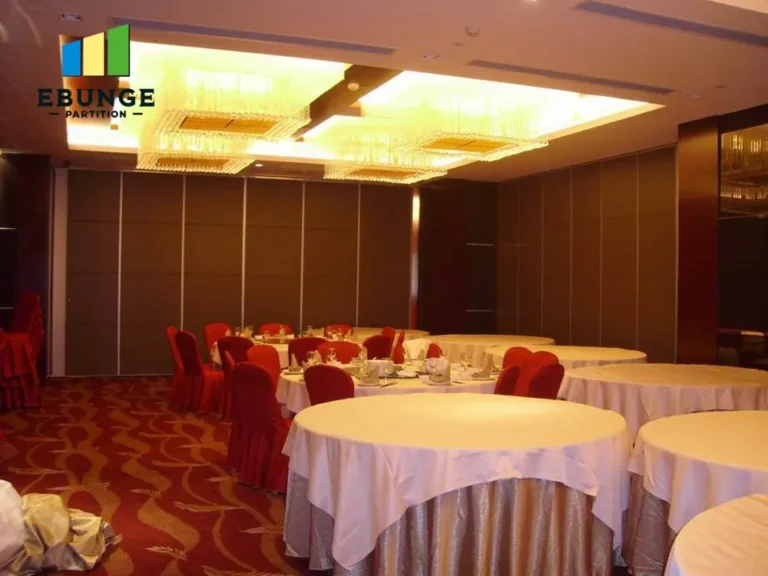
Need help turning the movable walls on tracks requirements into a practical project layout?
Assessing Structural Support for Top-Hung Track Systems
Movable walls on tracks are typically top-hung, meaning the weight is carried by a track fixed to the ceiling or roof structure. The first step in any installation is to verify that the existing structure can support the wall’s weight, including the dynamic loads when the wall is moved. This usually requires a structural engineer’s review of the building plans and, if necessary, a site inspection.
Key Structural Checks
- Beam capacity: The track must be anchored to steel beams or concrete slabs that can handle the point loads. The engineer will calculate the load per hanger and compare it to the beam’s allowable capacity.
- Deflection limits: Excessive deflection can cause the wall to bind or misalign. The track system should be designed to minimize deflection under both static and dynamic conditions.
- Connection details: The brackets and hangers must be compatible with the existing structure. For example, if the ceiling is suspended, additional support may be needed to transfer loads to the main structure.
As a distributor, you should request the building’s structural drawings and any relevant load calculations. If these are not available, advise the client to hire a structural engineer before proceeding. This step is non-negotiable for a safe and durable installation.
Planning the Track Layout and Stacking Area
The track layout determines how the movable walls will divide the banquet hall. It must account for the stacking area where the panels are stored when not in use. In a top-hung system without a floor rail, the stacking area must be clear of obstacles, and the track must be designed to allow smooth movement.
Considerations for Track Layout
- Opening sizes: Measure the exact width and height of each opening. Custom sizes are common, but they must be confirmed with the manufacturer.
- Stacking space: Plan where the panels will stack. This area should be straight and long enough to accommodate all panels without interfering with other room functions.
- Curves and switches: If the track includes curves or switches, these add complexity and cost. Ensure they are necessary for the intended layout.
During the planning phase, you should also consider the ceiling height and any obstructions such as lighting fixtures, sprinklers, or HVAC ducts. The track path must be clear from the stacking area to each final position.
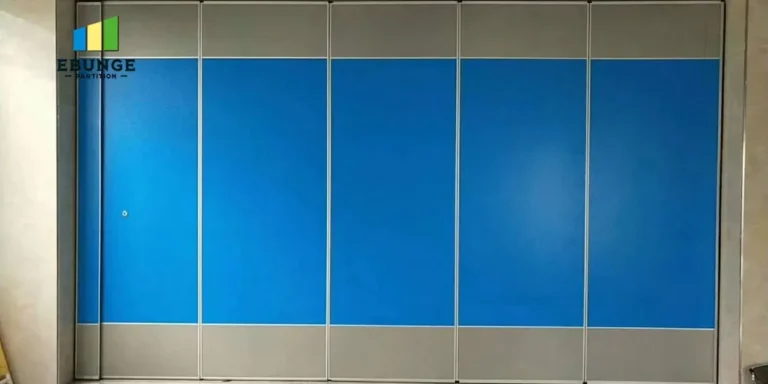
Acoustic Performance: What to Specify and Verify
Sound insulation is a major reason for installing movable walls in a banquet hall. However, the acoustic performance depends not only on the wall panels but also on the installation quality. Gaps, poor seals, or improper perimeter sealing can significantly reduce the sound insulation.
When specifying acoustic requirements, you should define the target sound transmission class (STC) or weighted sound reduction index (Rw). These values must be confirmed by the manufacturer’s test data, but the installation must also meet the manufacturer’s guidelines to achieve those ratings.
Installation Factors Affecting Acoustics
- Perimeter seals: Top, bottom, and vertical seals must be continuous and compressible to close gaps.
- Panel connections: The interlocking edges between panels must be tight and aligned.
- Track and hanger isolation: Vibration can transmit sound through the structure; consider isolation pads or resilient mounts.
As a distributor, you should ask the client for the desired acoustic performance and the room’s intended use. This information helps you recommend the appropriate panel thickness, core material, and sealing options. Always clarify that the final acoustic performance is a system result, not just a panel property.
Installation Time and Site Coordination
Installation time affects the hotel’s operations and the overall project schedule. A top-hung system can be installed relatively quickly if the structure is ready, but coordination with other trades is essential.
Typical Installation Sequence
- Site preparation: The area must be clean and accessible. The ceiling and floor must be finished to the required level.
- Track installation: The track is fixed to the structure, and the hangers are adjusted to ensure a level run.
- Panel assembly: Panels are hung on the track and adjusted for alignment.
- Sealing and finishing: Perimeter seals are installed, and the wall is adjusted for smooth operation.
Coordination with electricians, HVAC, and fire safety teams is critical. For example, if the wall intersects with a sprinkler head, the sprinkler must be relocated or the wall designed to avoid it. Such changes require early planning to avoid delays.
Ask the client about the project timeline and whether the installation can be done in phases to minimize disruption to hotel operations. This may affect the quotation and the equipment needed.
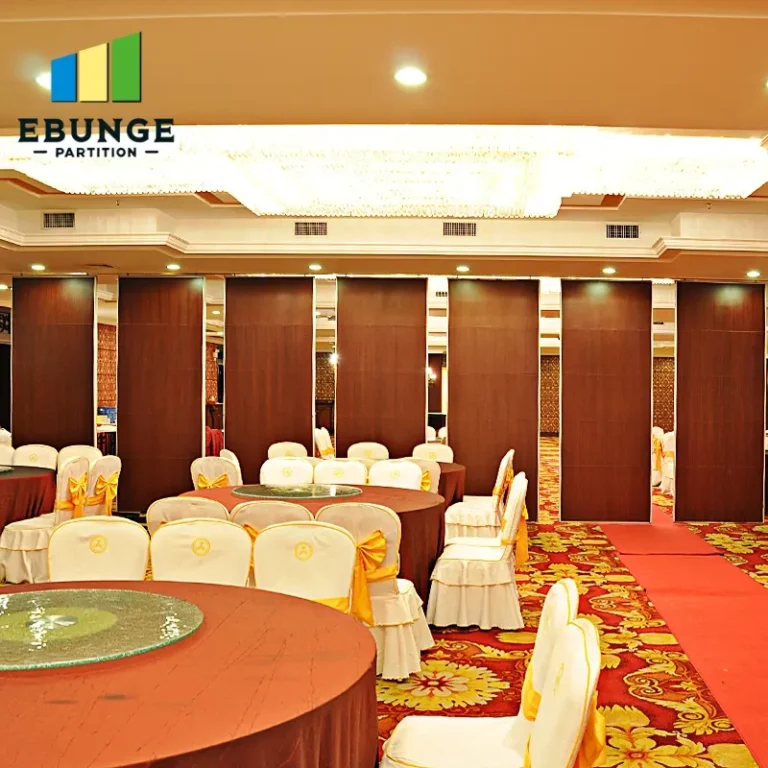
Custom Sizes, Finishes, and Design Options
Movable walls on tracks can be customized to fit specific openings and match the interior design. However, customizations affect cost and lead time. As a distributor, you need to gather detailed information from the client to provide an accurate quote.
Key Customization Questions
- Dimensions: Provide exact width and height for each opening. Also note if the ceiling is sloped or if there are obstructions.
- Finish: Choose from a range of finishes, such as laminate, veneer, paint, or fabric. The finish affects both aesthetics and durability.
- Operation: Manual operation is standard, but motorized options are available. This affects the track design and cost.
- Glazing: Some walls include glass panels for visibility. This adds complexity to the structure and installation.
Encourage the client to provide drawings or detailed sketches. The more precise the information, the better the quotation. Also, confirm the lead time for custom orders, as this can impact the project schedule.
Share the opening, drawings, finish direction, and privacy target for a project-specific review.
Durability, Maintenance, and Warranty Considerations
In a busy hotel environment, movable walls must withstand frequent use. The track system and hardware should be robust, and the panels should be easy to clean and maintain.
Maintenance Requirements
- Track and hangers: Regular inspection of the track for debris or wear. Lubrication may be needed for smooth operation.
- Seals: Replace worn seals to maintain acoustic performance.
- Panels: Clean finishes according to manufacturer recommendations. Avoid abrasive materials.
Warranty terms vary by manufacturer. Clarify what is covered, such as parts and labor, and the duration. Also, ask about the availability of spare parts. A reliable supplier should offer support throughout the product’s life.
Project Coordination and Documentation
Successful installation requires clear communication among all parties: the distributor, the manufacturer, the installer, and the client. As a distributor, you play a key role in coordinating these efforts.
Essential Documentation
- Shop drawings: The manufacturer should provide detailed shop drawings showing the track layout, panel dimensions, and connection details.
- Installation manual: This should be provided to the installer before work begins.
- Approval process: Obtain written approval from the client on all drawings and specifications before fabrication.
Regular site meetings can help identify potential issues early. Also, ensure that the installer is experienced with top-hung systems. If not, the manufacturer may offer training or supervision.
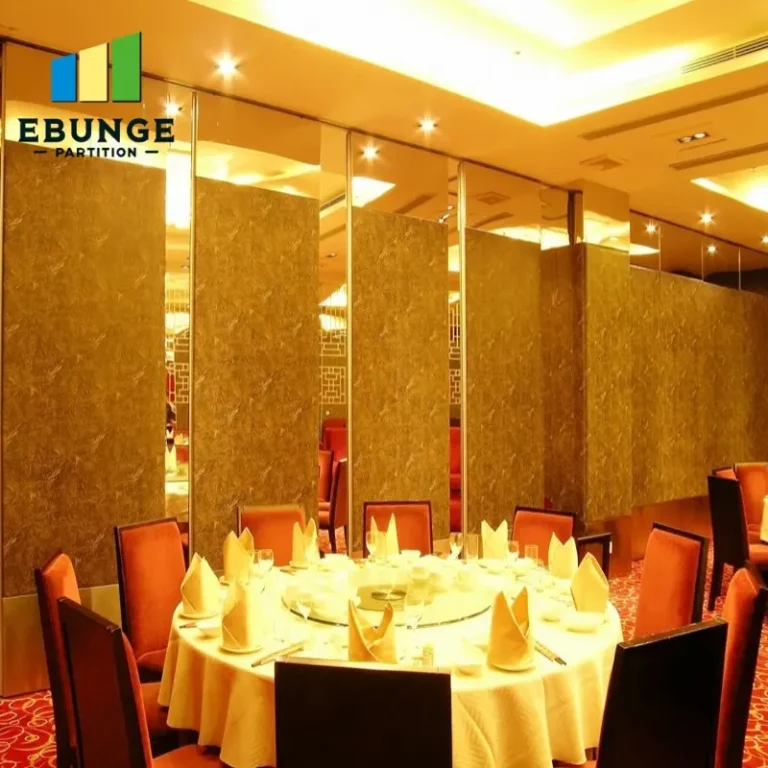
Checklist for Quotation Readiness
Before requesting a quotation for movable walls on tracks, ensure you have the following information from the client:
| Item | Details Needed |
|---|---|
| Opening sizes | Width, height, and number of panels for each opening |
| Drawings | Architectural and structural drawings, if available |
| Acoustic target | Desired STC or Rw rating |
| Finish preference | Material, color, and texture |
| Operation type | Manual or motorized |
| Project location | Site address and access conditions |
| Timeline | Required installation date |
This checklist helps streamline the quotation process and reduces the chance of missing critical information.
Conclusion
Installing movable walls on tracks in a hotel banquet hall requires careful planning and coordination. By focusing on structural support, track layout, acoustics, and project management, you can ensure a successful installation that meets your client’s needs. As a distributor, your role is to gather the right information, verify technical details, and connect the client with the right manufacturer. For more guidance on movable partition installations, explore our installation resources or blog articles. If you have specific project questions, contact our team for assistance.
Frequently Asked Questions
What is the maximum size for a movable wall panel?
The maximum size depends on the manufacturer and the structural design. Typically, panels can be up to 12 meters wide and 6 meters high, but custom sizes are possible. You should provide your exact dimensions to the manufacturer for a feasibility check.
Do movable walls on tracks require a floor rail?
No, top-hung systems do not require a floor rail. The wall is suspended from the track, and the bottom is guided by a floor guide or simply hangs freely. This makes the floor surface uninterrupted, which is beneficial for banquet halls.
How long does installation take?
Installation time varies based on the number of panels, site conditions, and coordination. A typical installation for a banquet hall might take 2-5 days, but this is only an estimate. Confirm with the installer based on your specific project.
Can the wall be painted or refinished later?
Yes, most finishes can be repainted or replaced. However, the process depends on the finish type. Laminate or veneer may be more challenging to change than painted surfaces. Check with the manufacturer for recommendations.
What is the warranty on movable walls?
Warranty terms vary by manufacturer. Typically, they cover structural components for 5-10 years, but it’s important to read the warranty document. Ask for specific coverage on hardware, seals, and finishes.
Send the opening size and drawings to discuss a differentiated movable walls on tracks solution.