
When planning an exhibition hall, the choice of a folding partition room divider is not just about dividing space; it is about creating a flexible environment that adapts to different events, from trade shows to conferences. As a hotel owner, you understand the importance of maximizing your venue’s potential. This guide walks you through the essential considerations for selecting and implementing a movable partition wall system, focusing on practical steps to ensure your project succeeds from quotation to installation.
Direct Answer: To choose the right folding partition room divider for your exhibition hall, start by defining your acoustic requirements, spatial dimensions, and aesthetic preferences. Then, work with a supplier who offers custom solutions, top-hung track systems, and comprehensive support. Request detailed quotations based on your specific drawings and specifications to ensure accurate pricing and lead times.
Folding Partition Room Divider: 1. Assess Your Exhibition Hall’s Acoustic Needs
Acoustic performance is a critical factor in any commercial space, especially in an exhibition hall where multiple events may occur simultaneously. The sound insulation of a movable partition wall is measured in decibels (dB) and depends on the partition’s construction, seals, and track system. Before contacting suppliers, determine the desired acoustic rating based on the types of events you host. For example, a partition separating a conference from a bustling exhibition floor may require a higher rating than one dividing two quiet meeting rooms.
Discuss your acoustic targets with your supplier, and ask for test data or references. Remember that the actual performance can be affected by the surrounding structure, so it is essential to share your building’s details. A reputable supplier will guide you on realistic expectations and may recommend additional acoustic treatments if needed.
Need help turning the folding partition room divider requirements into a practical project layout?
2. Understand the Technical Specifications of the Partition System
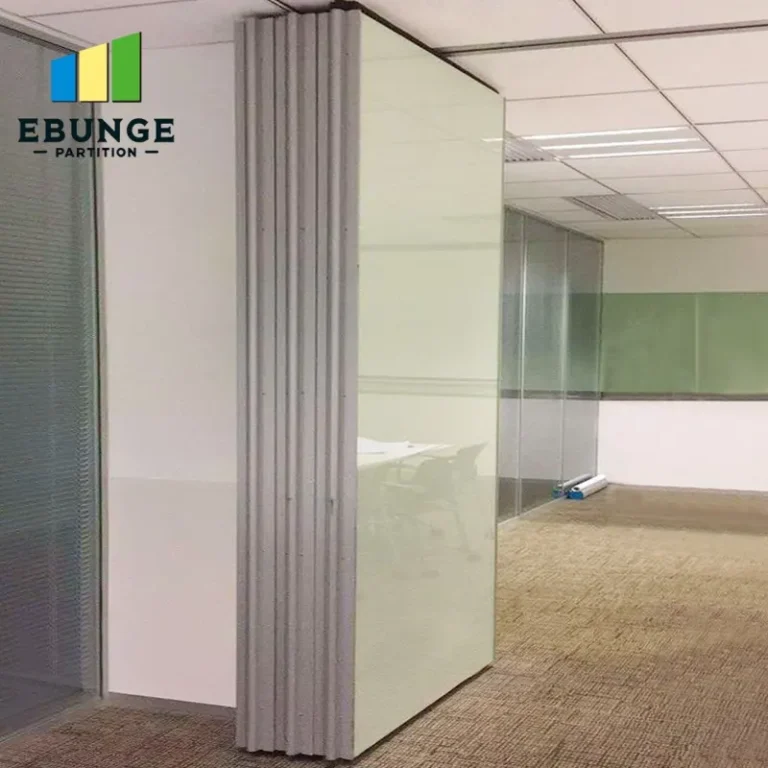
The technical details of a folding partition room divider include the track system, panel construction, and operation mechanism. For an exhibition hall, a top-hung track system is often preferred because it leaves the floor clear, avoiding trip hazards and allowing for easy cleaning. This system supports the partition’s weight from above, with the panels running on trolleys within an overhead track.
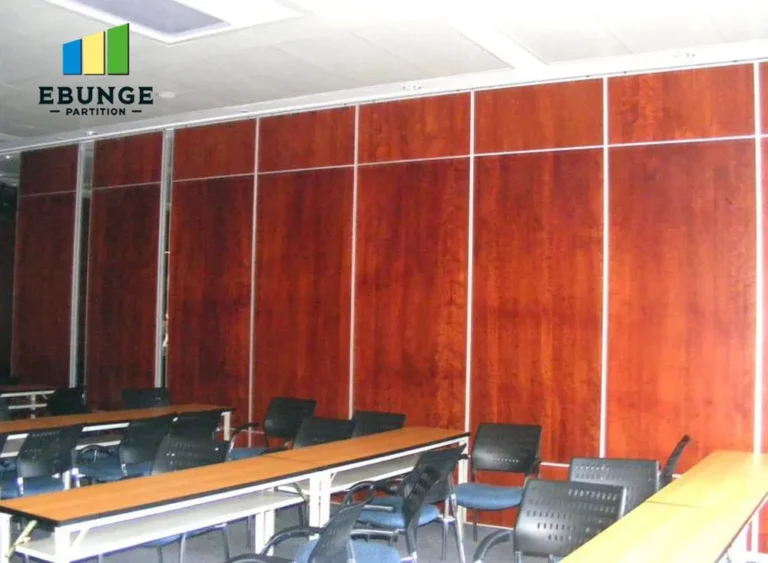
Consider the maximum height and width of the opening you need to close. Partition systems can be custom-made to fit large spans, but this affects cost and lead time. Also, examine the panel thickness and materials—typically steel or aluminum frames with infill panels such as gypsum, wood, or glass. Each material offers different acoustic and aesthetic properties, so choose based on your needs.
3. Evaluate Durability and Maintenance Requirements
Exhibition halls experience heavy foot traffic and frequent use of partitions. Therefore, durability is paramount. Look for partitions with robust hardware, such as heavy-duty hinges and seals that can withstand repeated operation. The track system should be made of high-quality steel or aluminum to resist wear and tear.
Maintenance is another consideration. Top-hung systems typically require less floor maintenance, but the track and trolleys need periodic inspection and lubrication. Ask the supplier about recommended maintenance schedules and the availability of spare parts. A system that is easy to maintain will save you time and money in the long run.
4. Consider Design Aesthetics and Customization Options
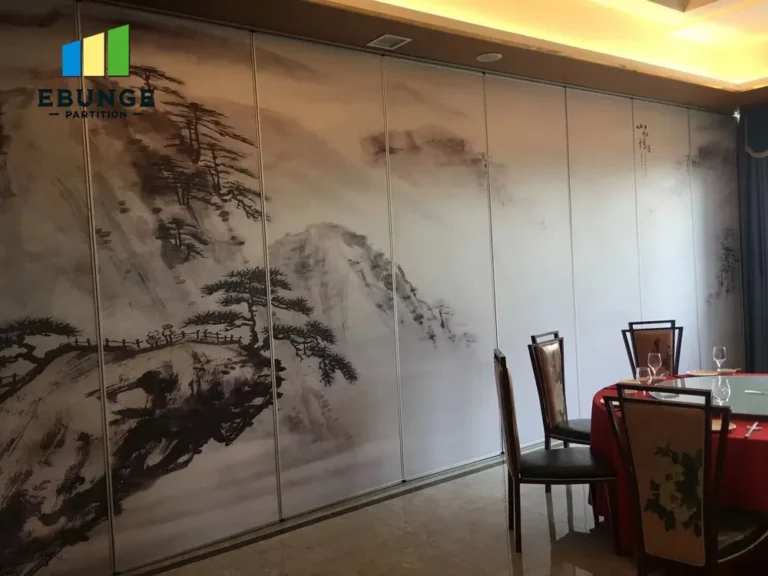
The visual appeal of your exhibition hall contributes to the overall guest experience. Folding partitions are available in a wide range of finishes, including wood veneers, laminates, fabrics, and glass. You can also choose the color and texture to match your interior design. Customization options may include integrated doors, vision panels, or special shapes to fit architectural features.
Work with your supplier to create a partition that not only functions well but also enhances the aesthetic of your space. Request samples and visualizations to ensure the final product meets your expectations. Remember that custom finishes may increase cost and lead time, so plan accordingly.
5. Analyze Cost-Effectiveness and Budget Planning
Cost is a major factor in any commercial project. The price of a folding partition room divider varies based on size, materials, acoustic rating, and customization. To get an accurate quote, provide your supplier with detailed information: the opening size, number of panels, required acoustic performance, finish preferences, and any special features.
It is also important to consider the total cost of ownership, including installation, maintenance, and potential repairs. A higher upfront cost may be justified by better durability and lower maintenance needs. Compare quotes from multiple suppliers, but be wary of prices that seem too low, as they may indicate inferior quality or hidden costs.
6. Ensure Compliance with Building Codes and Safety Standards
Commercial buildings must comply with local building codes and safety regulations. Your folding partition system should meet fire safety standards, emergency exit requirements, and accessibility guidelines. For example, the partition should not obstruct exit paths, and if it includes doors, they must open in the direction of egress.
Ask your supplier for documentation proving compliance with relevant standards. In some cases, you may need to obtain permits before installation. Work with professionals who understand these requirements to avoid legal issues and ensure the safety of your guests.
7. Plan for Installation and Lead Time
Installation complexity can affect your project timeline. Top-hung track systems require precise alignment and structural support, so it is essential to have a professional installation team. Discuss the installation process with your supplier, including the expected duration and any preparations needed on-site.
Lead time is another critical factor. Custom partitions typically take several weeks to manufacture. Plan ahead and place your order early to ensure the partitions are ready when you need them. Your supplier should provide a clear timeline and keep you updated on progress.
Share the opening, drawings, finish direction, and privacy target for a project-specific review.
8. Review Warranty and After-Sales Support
A reliable warranty gives you peace of mind. Check what the warranty covers—parts, labor, or both—and for how long. Also, inquire about after-sales services such as maintenance contracts or technical support. A supplier who stands behind their product is more likely to provide quality and reliability.
Read the warranty terms carefully and ask questions if anything is unclear. Keep records of your purchase and any correspondence for future reference.
9. Prepare a Detailed Inquiry for Quotation
To receive accurate quotations, you must provide comprehensive information to potential suppliers. This includes architectural drawings (in CAD or PDF), the exact opening dimensions, floor and ceiling details, acoustic requirements, and finish preferences. Also, specify the project location, as this may affect shipping and installation costs.
A well-prepared inquiry demonstrates that you are serious and knowledgeable, which can lead to more favorable pricing and better service. It also helps suppliers identify potential challenges and propose suitable solutions.
10. Compare and Select the Right Supplier
Once you have received quotations, compare them not only on price but also on value. Evaluate each supplier’s experience, product quality, and customer support. Look for reviews or case studies from similar projects. You may also want to visit an installation to see the product in action.
Choose a supplier who communicates clearly, understands your needs, and offers a solution that fits your budget and timeline. Remember, the cheapest option is not always the best. Consider the long-term benefits of a durable, well-supported partition system.
Practical Checklist for Your Folding Partition Project
Use this checklist to ensure you have covered all essential aspects:
- Define the purpose and usage frequency of the partition.
- Determine the required acoustic performance (dB rating).
- Measure the opening size (width, height, and depth).
- Decide on the number of panels and stacking method.
- Select the track system (top-hung is recommended).
- Choose panel materials and finishes.
- Consider integrated doors, windows, or special features.
- Ensure compliance with building codes and safety standards.
- Plan for installation logistics and lead time.
- Review warranty and after-sales support.
- Prepare detailed drawings and specifications for quotations.
Comparison Table: Top-Hung vs. Floor-Run Track Systems
| Feature | Top-Hung Track | Floor-Run Track |
|---|---|---|
| Floor clearance | Clear floor, no obstacles | Track on floor, may have gap |
| Installation complexity | Requires overhead structural support | Simpler, but floor track may interfere |
| Maintenance | Periodic track and trolley checks | Floor track cleaning and debris issues |
| Acoustic sealing | Can achieve good seals with drop seals | Seals at floor level, may be less effective |
| Durability | High, if properly supported | Moderate, track can wear |
Conclusion
Choosing the right folding partition room divider for your exhibition hall is a multifaceted decision that requires careful planning and consideration. By understanding your acoustic needs, technical specifications, and budget, you can make an informed choice that enhances your space’s functionality and aesthetics. Work with a reputable supplier who can provide custom solutions and support throughout the process. Remember to share your project details thoroughly to receive accurate quotations and ensure a successful installation.
Frequently Asked Questions
What is the typical acoustic rating for a folding partition room divider?
Acoustic ratings vary, typically ranging from 30 to 60 dB depending on the partition’s construction and seals. The exact rating should be confirmed with your supplier based on your specific needs and the partition’s configuration.
Can a folding partition room divider be used in a space with irregular shapes?
Yes, partitions can be custom-made to accommodate irregular shapes, such as angled walls or curved openings. Provide detailed drawings to your supplier to ensure a proper fit.
How long does it take to install a movable partition wall system?
Installation time depends on the size and complexity of the system. A standard project may take a few days, while larger or more complex installations can take longer. Your supplier will provide a timeline based on your specific project.
What maintenance is required for a top-hung track system?
Regular maintenance includes inspecting the track and trolleys for wear, lubricating moving parts, and checking seals for damage. It is recommended to have a professional service annually to ensure optimal performance.
Are there any safety considerations when using folding partitions?
Yes, partitions must comply with safety standards, including fire resistance and emergency exit requirements. Ensure that the system is installed by professionals and that all safety features are functioning correctly.
For more information on movable partition walls, visit our movable partition wall guide. If you have questions about your specific project, feel free to contact us. You can also explore our blog for additional insights and our purchase guide for more tips.
Send the opening size and drawings to discuss a differentiated folding partition room divider solution.