
When planning a training center, the movable partition pass door planning is often the most detail-heavy part of the project. You need a door that works smoothly, seals acoustically, and matches the interior design—all while fitting into the construction schedule. As an interior designer, you need to ask the right questions early to avoid costly changes later. This guide walks you through the key decisions, from door operation to track system reliability, so you can prepare a clear brief for suppliers and get accurate quotes.
For a training center, movable partition pass door planning should start with defining the door’s purpose, size, and acoustic requirement. Choose a top-hung track system without floor rail for easier cleaning and safer movement. Specify the door’s opening size, swing direction, and hardware finish early, and always share your drawings and acoustic targets with the supplier to get a precise quotation.
Why Movable Partition Pass Door Planning Matters in a Training Center
Training centers have unique needs: frequent room reconfiguration, high traffic, and the need for acoustic privacy during sessions. The pass door is a critical component—it allows access without opening the entire partition. Poor planning can lead to awkward door swings, insufficient sound insulation, or a track that fails under heavy use. By focusing on pass door planning, you ensure the space works for both training and breakout sessions.
Consider the flow: trainers and participants move in and out during breaks. A door that is too narrow or difficult to operate will disrupt sessions. Also, think about the acoustic seal: if the door doesn’t close tightly, sound leaks, defeating the purpose of the partition. Therefore, your planning must address door operation, acoustic performance, and durability.
Need help turning the movable partition pass door planning requirements into a practical project layout?
Key Questions to Ask Before Contacting a Movable Partition Pass Door Supplier
To get a useful quotation, you need to provide specific information. Here are the questions to answer internally first:
- What is the clear opening size required? (Width and height)
- What is the desired swing direction? (Inward, outward, or double-action)
- What is the acoustic rating needed for the door? (e.g., STC 40-50)
- What finish do you prefer? (Laminate, veneer, or painted)
- Will the door be used frequently? (High traffic vs. occasional)
- What are the site constraints? (Ceiling height, wall conditions)
Having these answers ready will speed up the quotation process and reduce misunderstandings. The supplier can then provide a more accurate price and timeline.
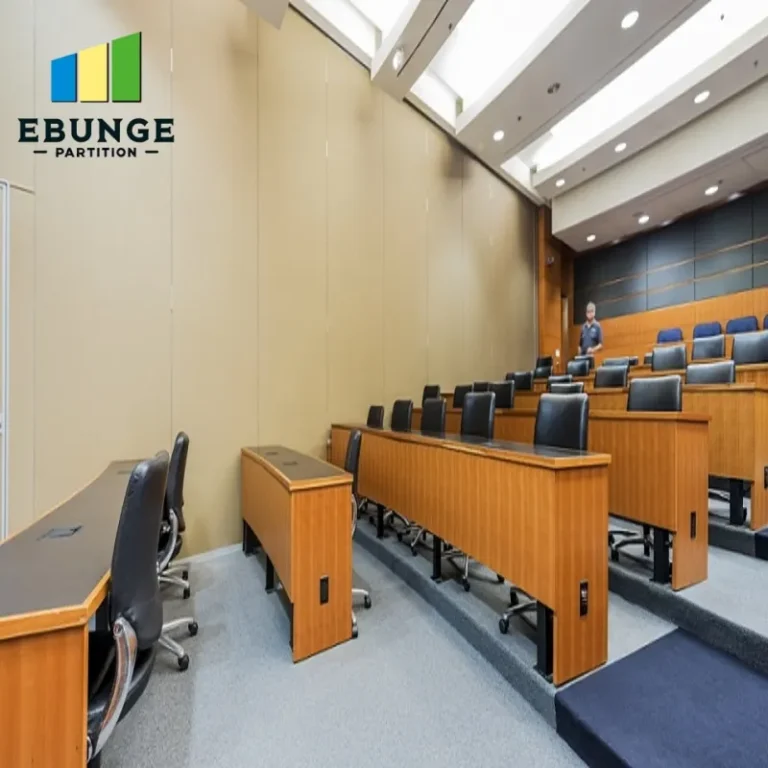
Understanding Door Operation and Track System Reliability
The pass door can be mounted on the same top-hung track as the partition panels, or it may have its own track. For training centers, a top-hung system without a floor rail is often preferred because it avoids a floor track that can collect dirt and create a trip hazard. The door should glide smoothly and be easy to operate, even for users with limited strength.
Track system reliability is crucial. The track must be sturdy enough to support the door weight and withstand frequent use. Ask the supplier about the track material, load capacity, and maintenance requirements. A well-designed top-hung system will have sealed ball bearings or nylon wheels for quiet and smooth operation.
Also, consider the door hardware: handles, locks, and hinges. For training centers, you might need a privacy lock or a crash bar for emergency exit. Specify these in your brief.
Acoustic Partition Solutions: Sealing the Pass Door Effectively
Acoustic performance is a top concern for training centers. The pass door must provide a seal comparable to the rest of the partition. This involves perimeter seals and automatic drop seals at the bottom. When the door closes, the seals should compress to block sound paths.
When discussing with the supplier, ask about the door’s acoustic rating and how it integrates with the overall wall system. The door should be tested as part of the assembly, not just as a standalone unit. If you have a specific acoustic target, share it with the supplier so they can recommend the appropriate seals and construction.
Remember, the door’s acoustic performance depends on the gap around it. Even a small gap can reduce the STC rating. Therefore, precise installation is critical.
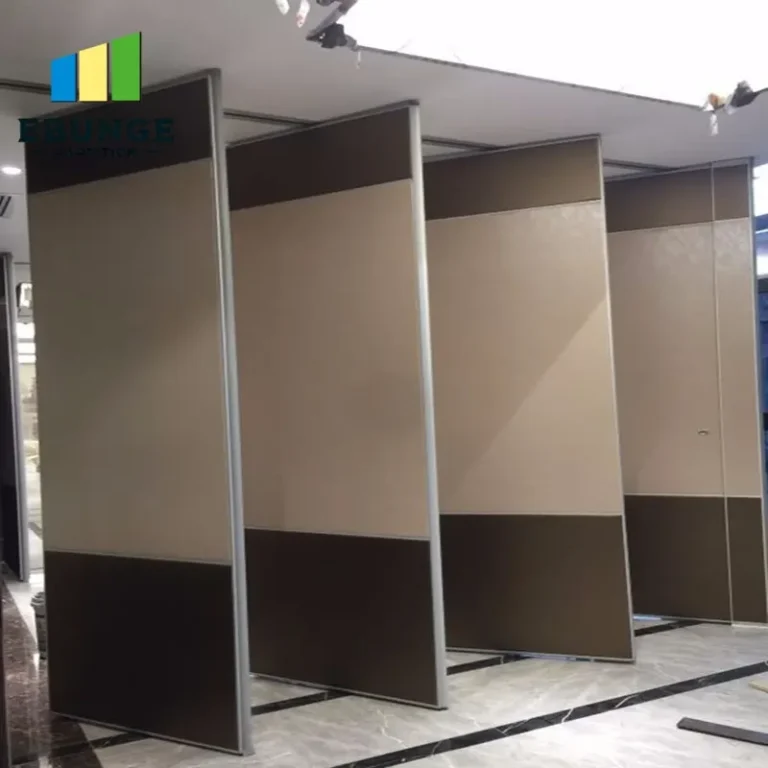
Design Aesthetics: Matching the Door to Your Interior
The pass door should blend with the partition wall and the room’s design. You can choose from various finishes, including wood veneers, laminates, or painted surfaces. The door can also have glazing (glass) for visibility or to let in light, but this may affect acoustic performance.
Consider the door’s hardware finish—brushed stainless steel, black, or white—to match other elements. The door’s design should be consistent with the overall movable partition wall system. The supplier can provide samples and drawings to help you visualize.
Also, think about signage: you might need a small sign holder on the door for room names. Plan for this in the design.
Budget Constraints and Installation Timeline
Movable partition pass door planning must balance cost and functionality. The door’s complexity—size, acoustic rating, finish—will affect the price. Get a detailed quotation that breaks down the costs of the door, track, hardware, and installation. Compare quotes from different suppliers, but also consider the value: a cheaper door may not meet your acoustic or durability needs.
Installation timeline is another factor. The door installation is usually part of the partition wall installation. Ensure that the supplier can meet your project schedule. Ask about lead times for manufacturing and delivery, and whether installation is included.
To avoid delays, provide all necessary information upfront and confirm the installation sequence with the general contractor.
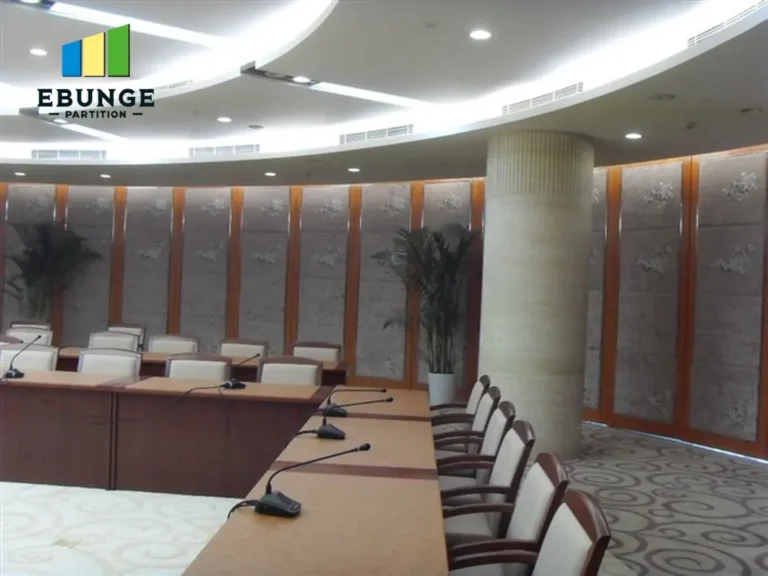
Share the opening, drawings, finish direction, and privacy target for a project-specific review.
Supplier Reliability and After-Sales Support
Choosing a reliable supplier is just as important as the product itself. Look for a supplier with experience in commercial projects, especially training centers. Ask for references and check their track record. Also, inquire about after-sales support: what happens if a wheel breaks or a seal wears out? Is there a warranty on parts and labor?
A good supplier will provide documentation, including installation instructions and maintenance guidelines. They should also be responsive to your questions throughout the project.
At EBUNGE, we specialize in custom movable wall systems with top-hung tracks. We work closely with designers to ensure the pass door meets your exact requirements. Contact us to discuss your project.
Practical Checklist for Movable Partition Pass Door Planning
To help you prepare, here’s a checklist to go through before contacting suppliers:
- Define the door’s purpose and usage frequency.
- Measure the opening size (width, height, wall thickness).
- Determine the swing direction and whether you need double-action.
- Specify the acoustic rating required (e.g., STC 45).
- Choose the finish and hardware style.
- Check site conditions: ceiling height, load capacity, and electrical/lighting.
- Set a budget range and timeline.
- Prepare drawings or sketches to share with the supplier.
This checklist will help you gather the necessary information and ensure you don’t miss any critical details.
How to Prepare for a Quotation: Information to Share with Your Supplier
When you’re ready to get quotes, provide the supplier with:
- Architectural drawings (floor plans, elevations, sections) showing the partition wall and door location.
- Your acoustic target (e.g., 45 dB) and how the door should perform.
- Preferred finish and hardware specifications.
- Project location and site access details for installation.
- Your timeline and any critical milestones.
By sharing this information, you enable the supplier to give you a precise quotation and avoid assumptions. This also helps in comparing offers fairly.
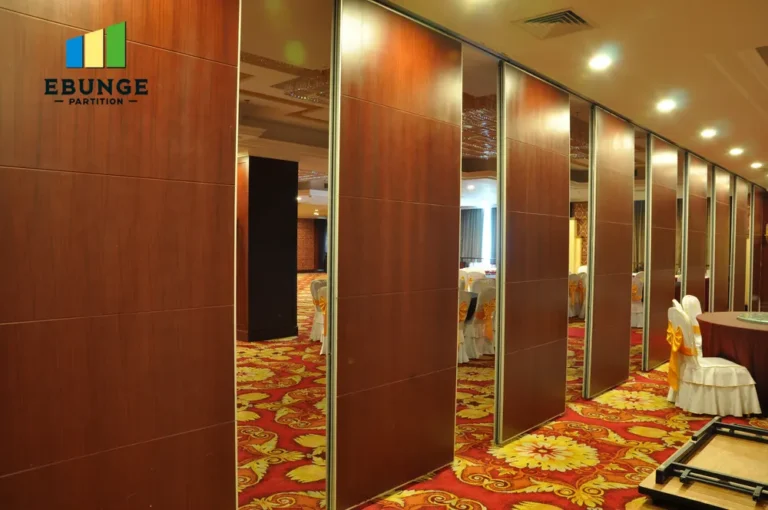
Conclusion: Streamlining Your Movable Partition Pass Door Planning
Movable partition pass door planning is a critical step in designing a functional training center. By focusing on door operation, acoustic sealing, track reliability, and aesthetics, you can create a space that is both practical and beautiful. Remember to ask the right questions, prepare detailed information, and choose a supplier who understands your needs.
For more insights, explore our blog and FAQ section. If you’re ready to discuss your project, get in touch with our team.
Frequently Asked Questions
1. What is the standard size for a movable partition pass door?
Standard sizes vary, but common widths are 800mm, 900mm, or 1000mm, with heights matching the partition height. The exact size depends on your project’s needs and the partition system. Always confirm with your supplier based on your drawings.
2. Can the pass door have a glass panel?
Yes, but glass reduces acoustic performance. If you need glazing, consider using double-glazed or acoustic glass. Discuss your acoustic target with the supplier to find a solution that balances visibility and sound insulation.
3. How does the top-hung track system work for a pass door?
In a top-hung system, the door hangs from a track at the ceiling, with no floor rail. The door is supported by trolleys that run on the track. This allows for smooth operation and easy cleaning of the floor.
4. What acoustic rating can I expect from a pass door?
The acoustic rating depends on the door construction and seals. High-quality doors can achieve STC ratings of 40-50, but this must be verified with the supplier. The overall partition system’s rating also matters.
5. How long does installation take?
Installation time varies based on the project size and complexity. For a single partition wall with a pass door, it may take a few days. The supplier can provide a detailed schedule after reviewing your project.
Send the opening size and drawings to discuss a differentiated movable partition pass door planning solution.