
When planning a restaurant private room, sound privacy is often a deciding factor. A soundproof movable wall can provide the flexibility to divide space while controlling noise, but many buyers have questions about acoustic performance, installation, and customization. This article addresses the key buyer concerns to help you make an informed decision and prepare for a quotation.
Direct answer: A soundproof movable wall is a top-hung partition system that moves on overhead tracks without a floor rail, offering acoustic separation with customizable finishes. It is ideal for restaurant private rooms where sound privacy and flexible space division are required. The system can achieve various sound insulation levels depending on the configuration and installation, and it is designed for smooth operation and easy maintenance.
Why Sound Insulation Ratings Matter for Your Private Room
Sound insulation is typically measured by STC (Sound Transmission Class) ratings. A higher STC means better sound blocking. For restaurant private rooms, an STC of 45-50 is often recommended to ensure conversations remain confidential and external noise is minimized. However, the actual performance depends on the wall construction, seals, and installation quality. It’s essential to discuss your acoustic target with the supplier and verify that the system can meet your specific requirements.
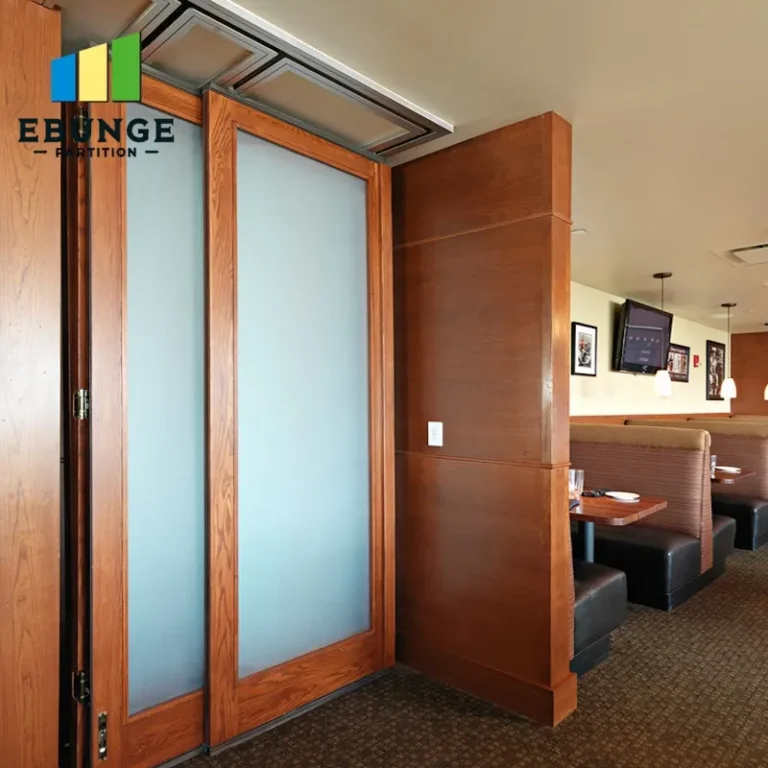
Need help turning the soundproof movable wall requirements into a practical project layout?
Installation Time and Process: What to Expect
Installation of a top-hung movable wall is typically faster than traditional construction. The process involves installing the overhead track, hanging the panels, and adjusting the seals. On-site installation can take a few days depending on the number of panels and site conditions. It’s important to have a clear installation plan and coordinate with other trades. The supplier should provide detailed drawings and installation guidance to ensure a smooth process.
Floor Rail Requirement: Top-Hung vs. Floor-Guided Systems
One of the main advantages of a top-hung system is that it does not require a floor rail. This means there is no track on the floor, which is easier to clean and safer for staff and guests. The panels are suspended from the ceiling, and the bottom is guided by a small floor guide or simply rests on the floor without a track. This design allows for seamless flooring and easier maintenance.

Customization Options: Finishes, Sizes, and Configurations
Movable walls can be customized to match your restaurant’s interior design. You can choose from a variety of finishes, including wood veneer, laminate, fabric, or even custom paint colors. The panels can be made to fit your specific opening size, and configurations can include single panels, multiple panels, or even curved walls. It’s important to provide the supplier with accurate measurements and your design preferences to get a tailored solution.
Durability and Maintenance: Long-Term Reliability
In a busy restaurant environment, the movable wall should be durable and easy to maintain. Look for high-quality materials, robust hardware, and a design that minimizes wear and tear. Regular maintenance includes cleaning the track, checking the seals, and ensuring the panels operate smoothly. The supplier can provide maintenance guidelines to extend the life of the wall.
Cost Considerations: Budgeting for Your Project
The cost of a soundproof movable wall depends on several factors, including the size, configuration, acoustic rating, finishes, and installation complexity. While it may be more expensive than a traditional fixed wall, it offers flexibility and space optimization. It’s advisable to get multiple quotes and compare them based on the total cost of ownership, including installation and maintenance.

Delivery Time: Planning Your Renovation Schedule
Delivery times can vary based on the complexity of the project and the supplier’s production schedule. Typically, custom movable walls can take several weeks to manufacture and deliver. It’s crucial to factor in this lead time when planning your restaurant renovation. Early coordination with the supplier can help ensure that the wall is ready when you need it.
Share the opening, drawings, finish direction, and privacy target for a project-specific review.
Checklist for Buyers: Preparing for a Quotation
Before contacting a supplier, prepare the following information to get an accurate quote:
- Opening size (width, height, and depth)
- Architectural drawings or sketches of the space
- Acoustic target (desired STC rating)
- Finish preferences (materials, colors, textures)
- Project location and site conditions
- Number of panels and stacking configuration
- Any special requirements (fire rating, etc.)
Comparison Table: Movable Wall vs. Traditional Partition
| Feature | Soundproof Movable Wall | Traditional Partition |
|---|---|---|
| Flexibility | High (can be opened or closed) | Low (fixed) |
| Installation time | Faster (no drywall work) | Slower (requires construction) |
| Floor rail | Not required | Not applicable |
| Acoustic performance | Customizable (STC ratings) | Depends on construction |
| Maintenance | Low (regular checks) | High (repainting, repairs) |
| Cost | Higher initial investment | Lower initial cost |
Why Choose a Soundproof Movable Wall for Your Restaurant?
In a restaurant, a movable wall allows you to adapt your space for different events, from intimate dinners to large parties. It maximizes the use of your floor area and can be an attractive feature for guests. With a top-hung system, you avoid the hassle of floor tracks, making it easier to clean and maintain. For more insights on how movable partitions can be used in various commercial spaces, you can explore our blog.
Technical Requirements: What You Need to Know
When discussing your project with a supplier, be prepared to provide detailed technical information. This includes the exact opening dimensions, ceiling structure (to support the track), and any obstacles like ductwork or lighting. The supplier will need to assess the load-bearing capacity and design a system that fits seamlessly. Our movable partition wall page offers more details on system specifications.
Frequently Asked Questions
What is the maximum height for a soundproof movable wall?
The maximum height depends on the system design and the ceiling structure. Typically, top-hung systems can accommodate heights up to 6 meters, but this varies. Your supplier can confirm based on your specific project.
Can the movable wall be used for acoustic separation between two dining areas?
Yes, a soundproof movable wall is designed to provide acoustic separation. When closed, it helps to reduce sound transmission, creating a private and quiet space for your guests.
How much does a soundproof movable wall cost?
Costs vary widely based on size, configuration, finishes, and acoustic requirements. It’s best to request a quote with your specific details to get an accurate estimate.
What maintenance is required for a movable wall?
Regular maintenance includes cleaning the track, inspecting the seals, and checking the hardware. The supplier can provide a maintenance schedule and guidelines.
Can the movable wall be customized to match my restaurant’s interior?
Absolutely. You can choose from a range of finishes, including wood, laminate, fabric, or custom paint. This allows the wall to blend seamlessly with your design.
How long does installation take?
Installation time varies based on the number of panels and site conditions, but it is generally quicker than traditional construction. The supplier will provide an installation timeline.
Conclusion: Prepare for Your Quotation
Choosing a soundproof movable wall for your restaurant private room is a significant investment. By understanding your acoustic needs, installation requirements, and customization options, you can make an informed decision. When you are ready, contact a reputable supplier like EBUNGE to discuss your project. Provide them with your opening size, drawings, acoustic target, finish preferences, and project location to receive a detailed quotation. For more information on acoustic partition solutions, visit our Acoustic Partition Solutions category.
Send the opening size and drawings to discuss a differentiated soundproof movable wall solution.