
When planning a restaurant private room, the choice of a top hung operable wall is a decision that affects not only the aesthetics but also the functionality and compliance of your space. As an office renovation company, you need a solution that meets acoustic requirements, installs efficiently, and fits your client’s budget. This guide focuses on the installation aspects of top hung operable walls, helping you prepare for a successful project. We’ll cover technical requirements, buyer considerations, and how to proceed with confidence. If you’re evaluating options, understanding the installation process is key to avoiding costly mistakes.
Direct Answer: For a restaurant private room, the best top hung operable wall is one that is custom-engineered to your opening size, acoustic target, and design preference, with a track system that eliminates the need for a floor rail. Prioritize suppliers who provide detailed drawings, clear installation guidance, and project coordination to ensure a smooth fit and compliance with building codes.
Why Installation Considerations Drive Your Top Hung Operable Wall Choice
Unlike standard partitions, a top hung operable wall is a sophisticated system that requires precise installation. The track must support the wall’s weight, and the wall panels must align perfectly to achieve the desired acoustic performance. For a restaurant, where noise control is crucial, a poorly installed wall can lead to sound leakage, frustrating both you and your client. Therefore, your selection process should focus on suppliers who offer robust support and detailed technical documentation.
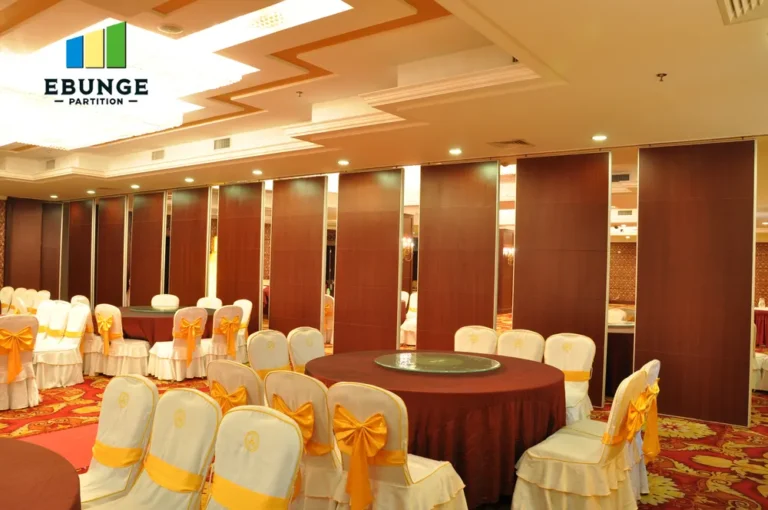
Need help turning the top hung operable wall requirements into a practical project layout?
Key Technical Requirements for Top Hung Operable Wall Installation
Before you request a quote, ensure you have the following information ready:
- Opening size: Width, height, and depth of the opening where the wall will be installed.
- Acoustic target: The desired sound insulation rating (e.g., STC) based on your restaurant’s noise levels and privacy needs.
- Finish preference: Material, color, and texture that match your interior design.
- Project location: Building type, floor condition, and any structural constraints.
These details allow the supplier to design a wall that fits your space and meets your performance requirements. Without them, you risk receiving a generic solution that may not work.
Understanding the Top-Hung Track System
The top-hung track is a critical component. It is installed on the ceiling structure and must be level and sturdy. The wall panels hang from trolleys that run along this track, eliminating the need for a floor guide. This design offers flexibility in floor finishes and simplifies cleaning, which is a significant advantage in restaurant settings.
Acoustic Performance: What to Expect and How to Specify
Acoustic performance is often the top concern for restaurant private rooms. A top hung operable wall can provide effective sound insulation if properly specified and installed. The key is to define your acoustic target early. For example, if you need to contain loud conversations or music, you’ll require a higher STC rating. Communicate this to your supplier, who can recommend the appropriate panel construction and sealing mechanisms.
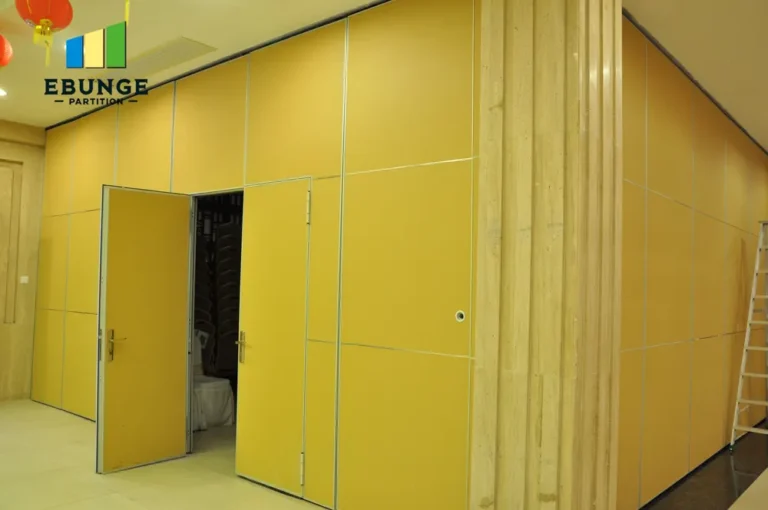
Remember, the actual performance depends on the installation quality. Gaps around edges and at the floor can compromise acoustics. Ensure your installation team follows the manufacturer’s guidelines meticulously.
Installation Time and Cost Considerations
Installation time for a top hung operable wall varies based on project complexity. A straightforward single-wall installation might take a few days, while multiple walls or intricate configurations could take longer. Factor this into your project timeline. Costs include the wall system itself, installation labor, and any structural modifications. To get an accurate estimate, request a detailed quote based on your specific measurements.
When comparing quotes, look beyond the initial price. Consider the long-term durability and maintenance requirements. A higher-quality system may cost more upfront but can save money over time through fewer repairs and better performance.
Durability and Maintenance: Ensuring Long-Term Satisfaction
In a commercial environment, your movable partition wall will see frequent use. Choose materials that withstand wear and tear. For instance, panels with durable surface finishes resist scratches and stains, which is essential in a restaurant. Also, consider the maintenance of the track and trolleys. Regular inspections and cleaning can prevent issues. Ask your supplier about recommended maintenance routines and the availability of replacement parts.
Design Flexibility and Customization Options
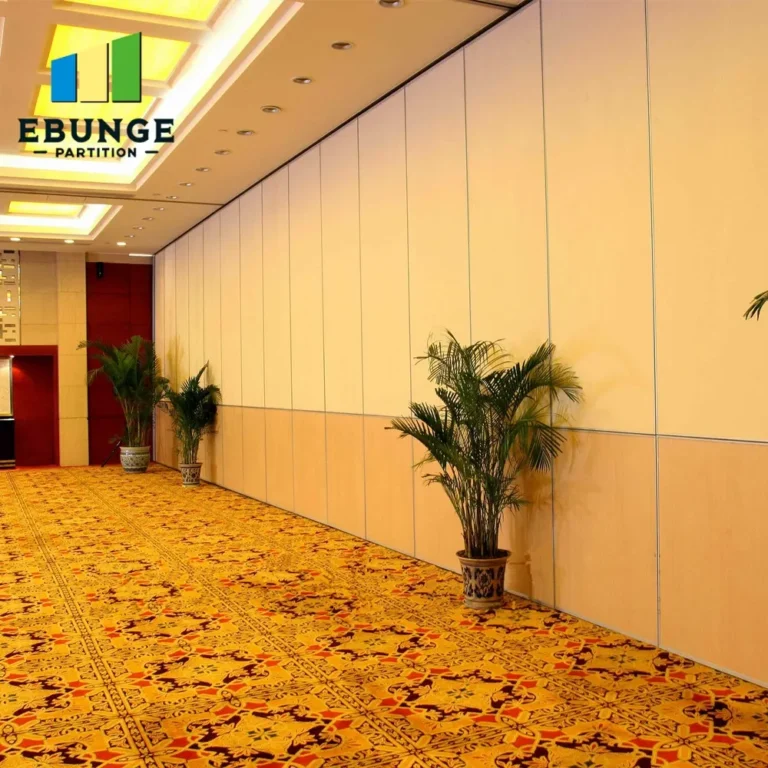
A top hung operable wall is not a one-size-fits-all product. You can customize it to match your restaurant’s aesthetic. Options include various finishes, such as wood veneer, laminate, or fabric, and the ability to integrate glass panels for a more open feel. Discuss your design goals with your supplier to explore possibilities. Customization may affect cost and lead time, so plan accordingly.
Share the opening, drawings, finish direction, and privacy target for a project-specific review.
Compliance with Building Codes and Accessibility
Your installation must comply with local building codes, including fire safety and accessibility standards. For example, if the wall is part of a means of egress, it must meet specific requirements. Ensure your supplier is familiar with regulations in your area and can provide documentation. Also, consider accessibility: if the private room needs to be accessible to people with disabilities, the wall’s operation should be easy to use.
Warranty and Support: What to Look For
A reliable warranty is a sign of a quality product. Look for suppliers who offer comprehensive coverage on parts and workmanship. Also, consider the level of support they provide during and after installation. Do they offer on-site supervision? Is technical assistance available if issues arise? A supplier who stands behind their product will give you peace of mind.
Checklist for Evaluating Top Hung Operable Wall Suppliers
Use this checklist when comparing suppliers:
| Criteria | Questions to Ask |
|---|---|
| Acoustic performance | What STC rating can you achieve for my opening size? |
| Installation details | Do you provide detailed installation drawings and guidelines? |
| Customization | Can you accommodate my finish and design preferences? |
| Compliance | Are your products compliant with local building codes? |
| Warranty | What is covered, and for how long? |
| Support | Do you offer technical support during installation? |
Preparing for a Successful Installation Project
To ensure a smooth installation, follow these steps:
- Gather all necessary project details (opening size, acoustic target, etc.).
- Request a detailed quote from multiple suppliers.
- Review the supplier’s installation guidelines and drawings.
- Verify that your site is ready for installation (e.g., ceiling structure can support the track).
- Schedule installation at a time that minimizes disruption to your restaurant operations.
Frequently Asked Questions
Q: How long does it take to install a top hung operable wall?
A: Installation time varies, but for a standard single wall, it typically takes 2-5 days. Complex projects may take longer. Your supplier can provide a more accurate estimate based on your specifications.
Q: Can a top hung operable wall be installed in an existing building?
A: Yes, but it requires proper structural support for the track. An engineer may need to assess the ceiling to ensure it can bear the weight. Your supplier should guide you through this process.
Q: What is the maximum size for a top hung operable wall?
A: There is no universal maximum, but larger walls require stronger track systems and more panels. Your supplier will design a system that fits your opening while maintaining performance.
Q: How do I maintain a top hung operable wall?
A: Regular cleaning of the track and panels, and periodic inspection of trolleys and seals, are recommended. Follow the manufacturer’s maintenance guidelines to ensure longevity.
Q: Can I get a top hung operable wall that matches my restaurant’s decor?
A: Absolutely. Many suppliers offer a variety of finishes and customization options, including wood veneers, laminates, and fabric panels. Discuss your design needs with your supplier.
Conclusion: Making an Informed Decision
Choosing the right top hung operable wall for your restaurant private room involves careful consideration of installation requirements, acoustic performance, and budget. By focusing on the technical aspects and preparing detailed information, you can select a system that meets your needs and ensures a successful installation. For more insights, explore our resources on movable partition walls and installation guides. If you’re ready to discuss your project, contact us for personalized assistance.
Send the opening size and drawings to discuss a differentiated top hung operable wall solution.