
When a conference room project includes an operable wall, the track coordination often determines whether installation goes smoothly or turns into a costly delay. For building material distributors, understanding operable wall track coordination is not just about reading drawings—it is about anticipating structural, acoustic, and scheduling challenges before they become site issues. This guide focuses on the technical and commercial decisions you need to make during the quotation and pre-installation phase, helping you ask the right questions and avoid common pitfalls. By the end, you will know exactly what information to gather and how to communicate with suppliers to ensure a successful installation.
Direct answer: Operable wall track coordination for a conference room involves confirming the overhead structure’s load capacity, determining the track layout based on the opening size and stacking area, and aligning the track system with the ceiling and floor conditions. You must verify the top-hung track’s support points, clearances, and integration with fire and acoustic seals. Start by collecting the exact opening dimensions, ceiling height, and structural drawings, then share them with your supplier to obtain a detailed layout and installation plan.
Why Track Coordination Matters for Conference Room Installations
Conference rooms are high-traffic areas where acoustic performance and ease of operation are critical. A poorly coordinated track can lead to misaligned panels, gaps, and sound leakage, undermining the room’s functionality. For distributors, the risk is not only technical but also commercial: installation delays and callbacks can damage your reputation and profitability. Track coordination is the bridge between the product and the building’s reality. It involves checking the ceiling structure, the wall’s stacking path, and the interface with other trades such as lighting, HVAC, and fire protection.
Unlike residential projects, commercial buildings often have complex ceiling systems with ductwork, conduits, and sprinklers. The track must be installed at the correct height and level, which requires precise measurements and coordination with the general contractor. A top-hung system, which carries the weight of the panels from above, demands that the overhead structure can support the dynamic loads of moving panels. Without proper coordination, the track may sag, causing the panels to drag or bind.
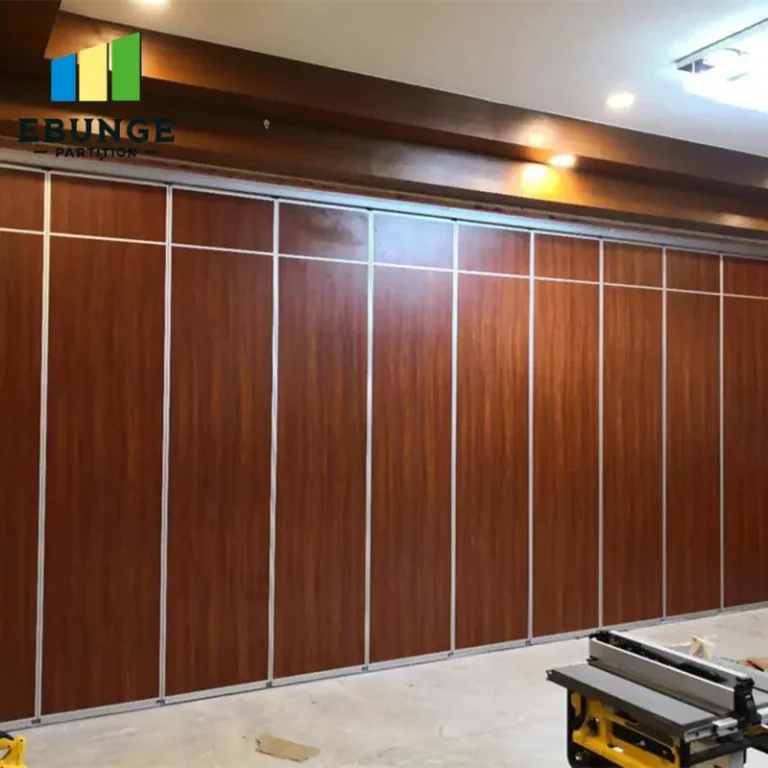
Need help turning the operable wall track coordination requirements into a practical project layout?
Key Technical Factors in Operable Wall Track Coordination
Before requesting a quote, you need to understand the technical requirements that influence the track design. These include the weight of the panels, the number of panels, the stacking space, and the type of track system—top-hung or floor-supported. For conference rooms, top-hung tracks are preferred because they leave the floor clear, reducing trip hazards and simplifying cleaning.
Structural Support and Beam Load
The overhead structure must be able to support the track and panels. This is typically a steel beam or a reinforced concrete slab. The supplier will need to know the structural capacity and the spacing of support points. A common mistake is assuming the ceiling grid can support the track; it cannot. The track must be anchored to the building’s primary structure. If the building has a suspended ceiling, the track hangers must be attached to the structure above, not the grid.
Track Layout and Stacking Area
The track layout determines how the panels stack when the wall is opened. In a conference room, you might want to stack panels in a pocket or along a side wall. This affects the track’s length and the number of switches (curved or straight). You need to provide the supplier with the stacking area dimensions and the desired opening width. The track must be designed to allow smooth operation without interfering with doors, windows, or other fixtures.
Acoustic Seals and Perimeter Integration
Acoustic performance depends on the seals at the top, bottom, and vertical edges of the panels. The track must accommodate the top seal—usually a gasket or brush—that compresses against the track or a header. The bottom seal is often a drop seal that activates when the wall is closed. Coordination is needed to ensure these seals align with the floor and ceiling finishes. If the floor is uneven or the ceiling is not level, adjustments must be made.
| Coordination Item | Information Needed | Why It Matters |
|---|---|---|
| Opening size (width x height) | Exact dimensions in mm or inches | Determines panel size and track length |
| Ceiling structure | Beam type, load capacity, hanger spacing | Ensures track can be securely attached |
| Stacking area | Clear space for panels when open | Affects track layout and number of panels |
| Acoustic target | Desired STC or Rw rating | Influences panel weight and seal design |
| Finish preference | Laminates, veneers, or paint | Affects lead time and cost |
| Project location | Site address and delivery access | Affects logistics and installation scheduling |
Steps to Prepare for Operable Wall Track Coordination
To ensure a smooth installation, follow these steps before contacting a supplier:
- Obtain accurate drawings: Collect architectural and structural drawings showing the opening, ceiling, and floor details.
- Measure the opening: Verify the width, height, and depth of the opening at multiple points to account for variations.
- Identify the stacking location: Determine where the panels will stack and measure the available space.
- Check the ceiling structure: Confirm the type of ceiling and the location of structural members that can support the track.
- Define acoustic and finish requirements: Specify the target acoustic rating and the desired finish to get accurate pricing and lead times.
- Share information with the supplier: Send all gathered data to the supplier for a detailed layout and quotation.
By providing complete information upfront, you reduce the risk of change orders and delays. A reliable supplier will review your data and flag any potential issues before manufacturing.
Common Challenges in Track Coordination and How to Overcome Them
Even with good preparation, challenges can arise. Here are typical issues and ways to address them:
Insufficient Beam Support
If the overhead structure cannot support the track, you may need to add steel reinforcement or choose a lighter panel system. Discuss this with the structural engineer early. The supplier can provide the weight of the panels and track so the engineer can verify the load.
Ceiling Obstructions
Ducts, pipes, and conduits can interfere with the track path. Coordinate with the mechanical and electrical contractors to reroute or relocate obstructions. In some cases, you can lower the track or adjust the stacking area.
Floor and Ceiling Levelness
If the floor or ceiling is not level, the panels may not seal properly. The supplier can provide adjustable seals or shims, but this must be planned. Communicate the levelness data to the supplier so they can design the system accordingly.
Site Access and Delivery
Large panels and long track sections may require special handling. Check doorways, elevators, and corridors for clearance. Plan delivery to coincide with installation to avoid storage issues.
Share the opening, drawings, finish direction, and privacy target for a project-specific review.
How to Specify Operable Wall Track Coordination for Quotation
When requesting a quote, include the following in your inquiry:
- Exact opening size (width, height, depth)
- Ceiling height and type
- Stacking area dimensions
- Acoustic target (if known)
- Finish preference (e.g., wood veneer, laminate)
- Project location and delivery address
- Any special requirements (e.g., fire rating, seismic)
Providing these details helps the supplier offer a more accurate quotation and reduces the need for follow-up questions. It also demonstrates your professionalism and helps build trust.
Supplier Selection Criteria for Operable Wall Track Coordination
Choosing the right supplier is as important as the technical design. Look for a supplier who:
- Offers custom solutions and can adapt to your project’s unique requirements.
- Provides clear technical documentation and installation guidance.
- Has experience with conference room projects and understands acoustic needs.
- Communicates promptly and transparently about lead times and costs.
- Can provide references or case studies (but do not rely solely on claims).
For more insights on movable partition walls, you can explore our movable partition wall resources. Additionally, check our blog posts for installation tips and best practices.
Installation Checklist for Operable Wall Track Coordination
Use this checklist to ensure nothing is overlooked during installation:
- Verify track alignment with the opening and stacking area.
- Ensure all support brackets are securely anchored to the structure.
- Check that the track is level and plumb.
- Test the operation of panels to ensure smooth movement.
- Inspect seals for proper compression and alignment.
- Confirm that the acoustic performance meets the specified target.
- Document any deviations from the original plan.
Following this checklist helps maintain quality and reduces the likelihood of post-installation issues.
Conclusion
Operable wall track coordination is a critical step in delivering a successful conference room installation. By gathering the right information, understanding the technical requirements, and communicating clearly with your supplier, you can minimize risks and ensure a smooth process. Remember to share the opening size, drawings, acoustic target, finish preference, and project location with your supplier to get an accurate quote and installation plan. For further guidance on movable partition installation, visit our installation category or contact our team for expert advice.
Frequently Asked Questions
What is operable wall track coordination?
Operable wall track coordination refers to the process of aligning the track system with the building’s structure and the wall’s functional requirements, including load-bearing, layout, and acoustic sealing, to ensure proper installation and operation.
How do I know if my ceiling can support an operable wall?
You need to check the structural drawings and consult a structural engineer. The engineer will verify that the beams or slab can support the weight of the track and panels, including dynamic loads during operation.
What information should I provide to get an accurate quote?
Provide the exact opening size, ceiling height, stacking area dimensions, acoustic target (if any), finish preference, and project location. Also, include any relevant drawings or structural details.
Can an operable wall be installed without a floor rail?
Yes, top-hung track systems do not require a floor rail, which is a common choice for conference rooms to maintain a clear floor and ease of cleaning. The track is supported from above, and the panels are guided by the top track and a floor guide (if needed).
How long does installation typically take?
Installation time varies based on the size and complexity of the system, but it is usually planned in the project schedule. Your supplier can provide an estimate based on your specific requirements.
Send the opening size and drawings to discuss a differentiated operable wall track coordination solution.