
When planning a hospital consultation space, the decision to install a folding partition wall involves more than selecting a product. The success of a hospital folding partition installation depends on early technical assessments, clear coordination with site conditions, and a realistic understanding of how the installation will proceed without disrupting clinical workflows. This guide focuses on the practical steps you need to take before requesting a quotation, ensuring that your project is ready for a smooth installation process.
Direct answer: A successful hospital folding partition installation begins with confirming the opening size, structural support, and track layout, followed by sharing detailed drawings with your supplier. This ensures the movable partition wall meets hygiene standards, acoustic targets, and operational requirements, while minimizing disruption to hospital activities.
Hospital Folding Partition Installation: Why Installation Planning Matters for Hospital Consultation Spaces
Hospital consultation rooms often need flexible layouts to accommodate different patient volumes and privacy needs. A folding partition wall allows you to divide a larger space into smaller consultation areas, but only if the installation is planned meticulously. Poor planning can lead to structural issues, acoustic leakage, and extended downtime—all of which are unacceptable in a healthcare environment.
By focusing on installation readiness, you reduce risks and ensure that the operable wall system performs as intended. This article covers the essential checks and documents you need before installation, helping you communicate effectively with your supplier and avoid costly surprises.
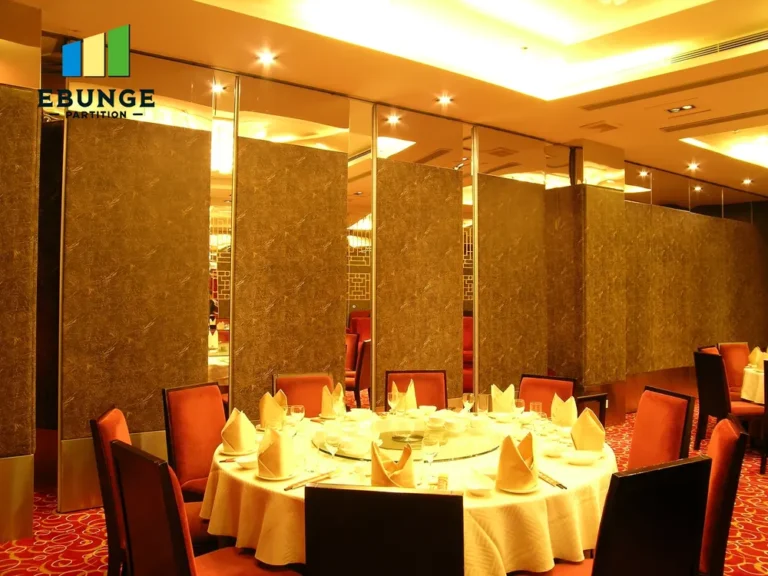
Need help turning the hospital folding partition installation requirements into a practical project layout?
1. Verify Structural Support for Top-Hung Track Systems
The most critical aspect of any hospital folding partition installation is the structural support for the track. Most movable partition walls, including those from EBUNGE, use a top-hung track system that transfers the entire weight of the partition to the overhead structure. Before installation, you must confirm that the ceiling or roof beams can bear the load.
Review your building’s structural drawings and, if necessary, consult a structural engineer. The supplier will need to know the beam type, spacing, and load capacity to design the correct suspension system. Never assume that a standard ceiling can support the weight of a heavy acoustic partition—this is a common source of installation delays.
2. Measure Opening Size and Tolerances
Accurate measurements are the foundation of a custom movable wall. You must provide the exact opening width, height, and depth, including any deviations from level or plumb. Hospital buildings often have slight variations due to settlement or construction tolerances, so a professional site survey is recommended.
When sharing your drawings with the supplier, include floor-to-ceiling heights, wall-to-wall dimensions, and any obstructions such as pipes, ducts, or lighting fixtures. The more precise your measurements, the better the partition will fit, reducing on-site adjustments and ensuring a clean, hygienic finish.
3. Assess Acoustic Requirements for Patient Privacy
Patient confidentiality is non-negotiable in healthcare. Your acoustic partition solutions must meet the required Sound Transmission Class (STC) rating to ensure private conversations are not overheard. However, the actual acoustic performance depends not only on the partition itself but also on the surrounding structure and installation quality.
Define your acoustic target early, typically STC 40-50 for consultation rooms. Share this with your supplier so they can recommend the appropriate panel thickness, seals, and perimeter gaskets. Remember that gaps around the partition, such as at the top or bottom, can undermine acoustic performance. A top-hung track system with perimeter sealing can help achieve the desired privacy.

4. Confirm Hygiene and Cleanability Standards
Hospital hygiene standards require surfaces that are easy to clean and resistant to microbial growth. When selecting finishes for your folding partition, choose materials that are non-porous, scratch-resistant, and compatible with hospital-grade disinfectants. Common options include laminated panels with a smooth finish or powder-coated aluminum frames.
Ask your supplier for details on the surface treatments and whether they meet healthcare regulations. The partition should have minimal crevices where dirt can accumulate, and any hardware should be accessible for cleaning. Your supplier should provide guidance on maintaining the partition’s hygiene over its lifespan.
5. Plan Installation to Minimize Operational Disruption
Hospitals operate 24/7, so installation must be scheduled carefully to avoid peak patient hours. Discuss the installation timeline with your supplier and identify windows when the consultation space can be temporarily closed. This may involve working during evenings or weekends, which could affect labor costs.
Coordinate with hospital facilities management to ensure that power, water, and HVAC systems are not interrupted during installation. Also, plan for dust and noise control, especially if the space is near patient areas. A professional installer will use dust barriers and follow strict safety protocols to minimize disruption.
6. Review Track Layout and Stacking Configuration
The track layout determines how the partition panels stack when not in use. In a hospital consultation space, you may want the partition to stack neatly against a wall to maximize open space. Consider the stacking area and whether it interferes with doorways, windows, or other fixtures.
Your supplier should provide a layout drawing showing the track path and stacking positions. This is also the time to decide if you need a straight run or a curved track, though curved systems are less common in healthcare. Ensure that the stacking area is clear and accessible for maintenance.
Share the opening, drawings, finish direction, and privacy target for a project-specific review.
7. Check Compliance with Healthcare Regulations
Healthcare facilities are subject to strict building codes and regulations. Your movable partition wall must comply with fire safety, accessibility, and seismic requirements, depending on your location. Ask your supplier for documentation that demonstrates compliance, such as test reports or certificates.
In addition, consider infection control guidelines from organizations like the CDC or WHO. While these are not always legally binding, they influence material choices and installation practices. Your supplier should be able to explain how their product supports infection prevention.
8. Gather Necessary Drawings and Documentation
To receive an accurate quotation, you need to provide comprehensive information to your supplier. At a minimum, this includes:
- Architectural drawings (floor plans, elevations, sections) showing the opening and surrounding structure.
- Structural details of the ceiling/roof support.
- Acoustic performance targets (e.g., STC rating).
- Finish preferences (color, material, texture).
- Project location and site access conditions.
Sharing these details upfront allows the supplier to tailor their proposal and avoid guesswork. It also speeds up the quotation process and ensures that the proposed hospital folding partition installation meets your exact requirements.
9. Create a Pre-Installation Checklist
To keep your project on track, use the following checklist before installation begins:
| Checklist Item | Status |
|---|---|
| Structural support confirmed | ☐ |
| Accurate measurements taken | ☐ |
| Acoustic target defined | ☐ |
| Finishes selected | ☐ |
| Installation schedule agreed | ☐ |
| Track layout reviewed | ☐ |
| Regulatory compliance verified | ☐ |
| Drawings and documents sent to supplier | ☐ |
By completing these steps, you will be well-prepared to discuss your project with a hospital folding partition installation supplier and obtain a reliable quotation.
Frequently Asked Questions
Does the partition meet hospital hygiene standards?
Our partitions are designed with smooth, cleanable surfaces and materials that are compatible with hospital disinfectants. We can provide guidance on maintaining hygiene, and specific finishes can be selected to meet your infection control protocols.
Will installation disrupt hospital operations?
We work with you to schedule installation during low-activity periods and use dust barriers and noise control measures. The exact timeline depends on the project scope, but we aim to minimize disruption.
Is the partition acoustically effective for patient privacy?
Acoustic performance is determined by the partition’s construction and installation. We offer options to achieve STC ratings suitable for consultation rooms, and we ensure proper sealing to maximize privacy.
Can the partition be customized to fit our space?
Yes, every partition is custom-built to your opening dimensions and layout. We work from your drawings to ensure a precise fit, including any special requirements like curved tracks or unique finishes.
What is the installation timeline?
The timeline varies based on project complexity, but after receiving your drawings and specifications, we can provide a detailed schedule. Typically, installation takes a few days, but this is confirmed during quotation.
Are there ongoing maintenance requirements?
Regular cleaning and periodic inspection of the track and seals are recommended to ensure smooth operation. We provide maintenance guidelines, and replacement parts are available if needed.
Is the product compliant with healthcare regulations?
Our products are manufactured to meet relevant building codes and safety standards. We can provide documentation for fire safety, accessibility, and other regulatory requirements upon request.
Next Steps: Prepare Your Inquiry
Now that you understand the key considerations for a hospital folding partition installation, the next step is to gather your project details and reach out to a supplier. Be ready to share your opening size, drawings, acoustic target, finish preferences, and project location. This information will enable the supplier to provide a tailored solution and an accurate quotation.
For more information on movable partition walls and installation best practices, explore our resources on movable partition walls and installation guides. You can also contact our team for personalized assistance.
Conclusion
Hospital folding partition installation requires careful planning and collaboration between the buyer and supplier. By verifying structural support, measuring accurately, defining acoustic needs, and preparing comprehensive documentation, you set the stage for a successful project. Remember to prioritize hygiene, compliance, and minimal disruption to hospital operations. With these steps, your consultation space will be flexible, private, and functional, meeting the needs of both patients and staff.
Send the opening size and drawings to discuss a differentiated hospital folding partition installation solution.