
When planning an office meeting room, the choice of sliding partition wall panels can determine how flexibly the space is used, how it sounds, and how it looks. For a project contractor, this is not just a product selection; it is a decision that affects quotation accuracy, installation timelines, and client satisfaction. This article walks through the key technical and commercial factors you need to evaluate before specifying or purchasing sliding partition wall panels for a commercial office project.
In short: For an office meeting room, sliding partition wall panels offer a flexible, space-saving solution that can be tailored to acoustic and aesthetic requirements. As a contractor, you should focus on the opening size, acoustic target, finish preference, and project location to get an accurate quotation. Always verify technical specifications and performance data from the supplier, and ensure the system is installed by trained professionals to guarantee smooth operation and durability.
Why the Right Movable Partition Wall Matters for Your Project
An office meeting room often needs to be reconfigured for different group sizes, presentations, or private discussions. A movable partition wall system allows you to divide or open up the space as needed. But not all systems are equal. The choice affects not only the daily usability but also the building’s acoustics, fire safety, and overall interior design. For a contractor, specifying the right operable wall system can prevent costly changes later and ensure the client’s needs are met from the start.
Need help turning the sliding partition wall panels requirements into a practical project layout?
Key Technical Specifications to Check Before Quoting
When you receive a request for proposal (RFP) or a client asks for a price, you need to gather specific information to give an accurate quote. Here are the critical technical aspects to consider:
- Opening size: Measure the width, height, and depth of the opening. This determines the panel dimensions and the number of panels required.
- Acoustic performance: The required sound insulation rating (e.g., Rw dB) depends on the intended use. A meeting room may need higher insulation than a general office area.
- Top-hung track system: Most modern systems use a top-hung track without a floor rail, which simplifies installation and avoids floor damage. Confirm the load capacity and track configuration.
- Finish and aesthetics: The panels can be finished with various laminates, veneers, or paint to match the interior. This affects both appearance and cost.
- Operation: Consider whether the panels will be manually operated or motorized. This impacts ease of use and installation complexity.
By collecting these details upfront, you can avoid guesswork and provide a more precise quotation.
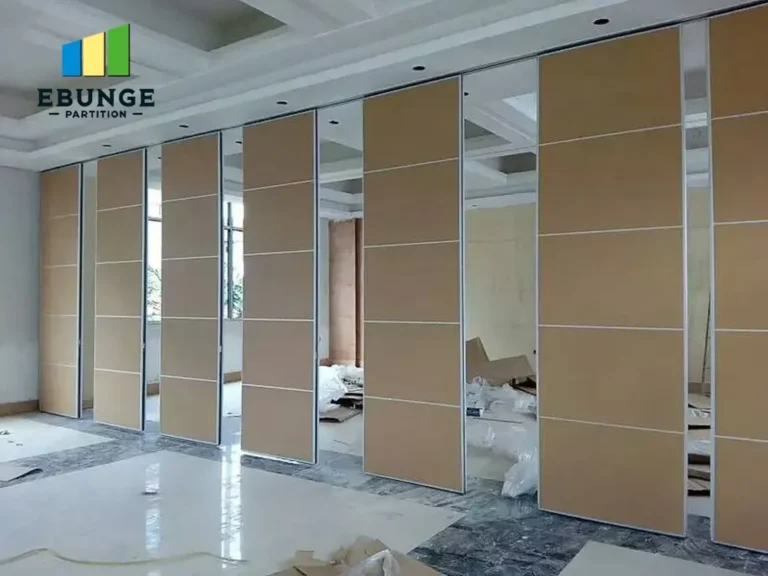
Acoustic Partition Solutions: What to Look For
Acoustic performance is often the primary concern for office meeting rooms. An acoustic partition solutions provider should be able to supply certified test reports for their systems. However, as a contractor, you must verify that the test conditions match your project’s actual configuration. For instance, the acoustic rating may vary depending on the wall height, the type of seals, and the junction details. Always ask for the specific data for the system you plan to use, and ensure that the installation follows the manufacturer’s guidelines to achieve the stated performance.
Choosing a Reliable Sliding Partition Wall Panels Supplier
The supplier you choose can make or break your project. A reputable sliding partition wall panels supplier should offer:
- Custom project coordination, including site visits and drawing reviews.
- Clear communication and documentation, such as shop drawings and installation manuals.
- Warranty terms and after-sales support. While we cannot specify exact warranty lengths, ensure that the supplier provides a written warranty and a clear process for claims.
- References or case studies of similar projects (but verify these independently).
When evaluating suppliers, ask for a detailed quotation that includes all components, delivery, and installation. This helps you compare apples to apples.
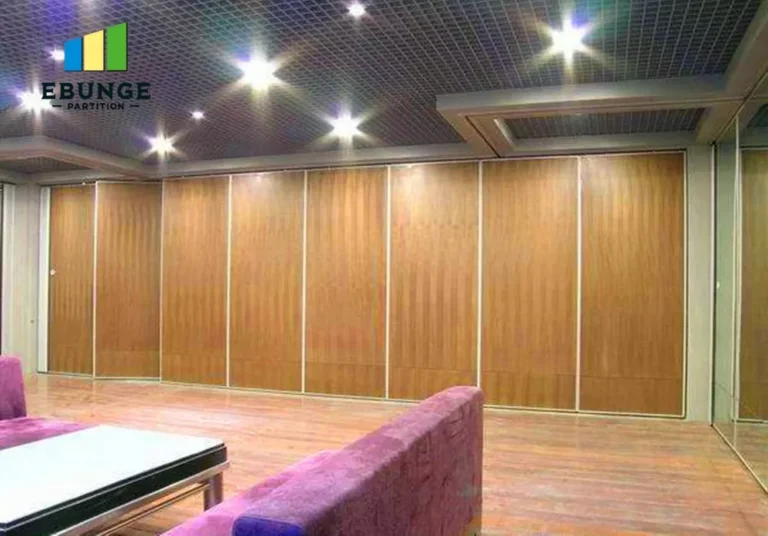
Installation and Maintenance: Practical Considerations
Installation time is a critical factor for any construction project. A top-hung track system typically requires less floor preparation than floor-mounted systems, which can save time and cost. However, the overhead structure must be capable of supporting the weight of the panels. Coordinate with the structural engineer early to avoid delays.
Maintenance requirements are also important. Most quality systems require minimal upkeep, but regular checks of the track, rollers, and seals are recommended. Ask the supplier for a maintenance schedule and ensure that spare parts are available.
Aesthetic Appeal and Customization Options
In an office environment, the partition wall is often a prominent visual element. Many suppliers offer a range of finishes, from wood veneers to fabric panels, and even writable surfaces. Discuss the client’s design preferences and budget to select the right finish. Customization may also include the size and shape of the panels, but this can affect lead time and cost.
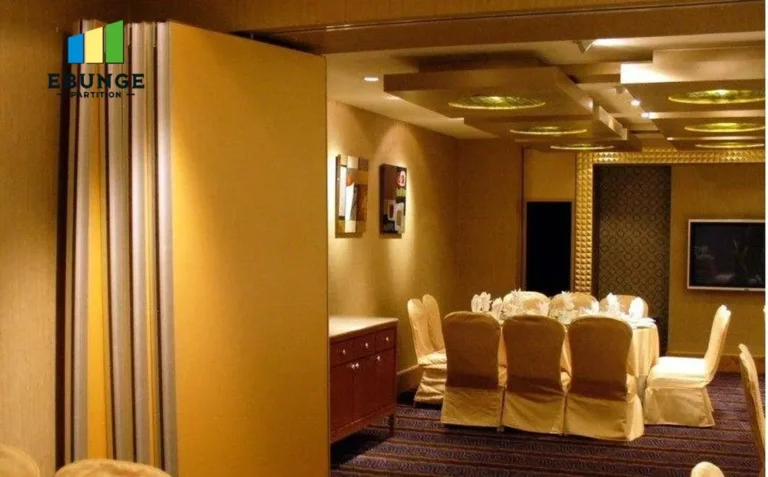
Share the opening, drawings, finish direction, and privacy target for a project-specific review.
Cost-Effectiveness and Budget Planning
While cost is always a consideration, the cheapest option is not always the most cost-effective in the long run. A high-quality system may have a higher upfront price but can offer better durability, acoustics, and ease of use, reducing future maintenance costs. When budgeting, include not only the product cost but also installation, any structural modifications, and potential downtime during installation.
Comparison Table: Key Factors for Selecting Sliding Partition Wall Panels
| Factor | What to Check | Why It Matters |
|---|---|---|
| Acoustic rating | Rw value, test report | Ensures sound insulation meets room requirement |
| Track system | Top-hung, no floor rail | Simplifies installation, avoids floor damage |
| Operation | Manual vs. motorized | Affects ease of use and cost |
| Finish | Material, color, texture | Impacts aesthetics and durability |
| Supplier support | Warranty, after-sales | Protects your investment |
How to Prepare a Request for Quotation (RFQ)
To get accurate quotations from suppliers, provide them with as much detail as possible. Include:
- Floor plans and elevations of the meeting room.
- Opening sizes and any special conditions (e.g., ceiling height).
- Desired acoustic performance (e.g., Rw 45 dB).
- Finish preference (e.g., whiteboard surface, wood veneer).
- Project location and installation timeline.
This information allows suppliers to offer a more tailored solution and reduces the risk of site surprises.
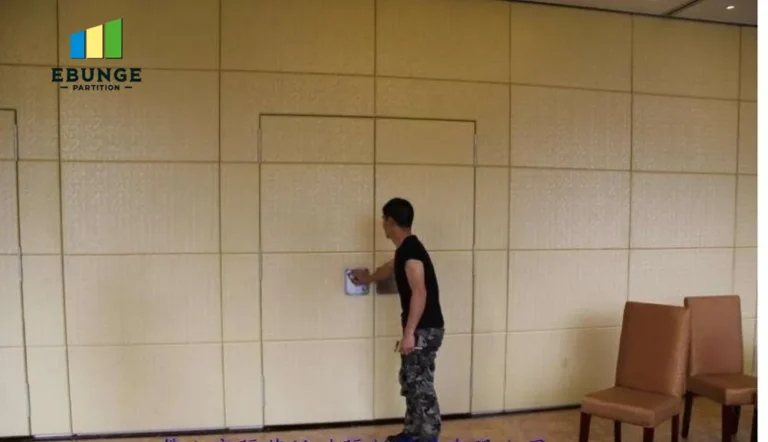
Frequently Asked Questions
What is the typical lead time for custom movable wall panels?
Lead time varies depending on the complexity and the supplier’s workload. It is best to confirm with the supplier during the quotation stage. Custom finishes and sizes may extend lead times.
Can sliding partition wall panels be installed without a floor rail?
Yes, many systems use a top-hung track that supports the panels from above, eliminating the need for a floor rail. This is often preferred for ease of cleaning and to avoid trip hazards.
How do I know the acoustic rating is reliable?
Look for test reports from accredited laboratories that match the actual system configuration. Ensure that the installation follows the manufacturer’s instructions to achieve the rated performance.
What maintenance do these walls require?
Regular checks of the track, rollers, and seals are recommended. Keep the track clean and lubricate moving parts as per the manufacturer’s guidance. This ensures smooth operation and longevity.
Can I get a partition wall that matches my office interior?
Yes, most suppliers offer a variety of finishes, including laminates, veneers, paint, and even writable surfaces. Discuss your design preferences with the supplier to find a suitable option.
Checklist for Your Next Project
- Measure the opening and note any obstructions.
- Define the acoustic target with the client.
- Choose a finish that fits the design and budget.
- Confirm the track system and structural support.
- Request a detailed quotation with all components.
- Verify supplier references and warranty terms.
- Plan for installation and testing.
Selecting the right sliding partition wall panels for an office meeting room requires careful consideration of technical, aesthetic, and commercial factors. By asking the right questions and verifying supplier claims, you can ensure a successful project. For more insights, explore our movable partition wall solutions, read our blog articles, or view project cases. When you’re ready to discuss your specific needs, contact us to get a personalized quotation.
Send the opening size and drawings to discuss a differentiated sliding partition wall panels solution.