
When an interior designer specifies acoustic partitions for office meeting rooms, the decision rarely hinges on aesthetics alone. The real challenge is balancing acoustic performance, installation complexity, and long-term durability while keeping the project on schedule and within budget. This article walks through a typical project case, from initial inquiry to final handover, highlighting the exact questions to ask and the technical details that matter. Whether you are planning a single meeting room or a multi-room layout, understanding the procurement process for acoustic partitions for offices can mean the difference between a smooth installation and a costly rework.
Direct answer: For an office meeting room, the most effective acoustic partition is a movable partition wall with a top-hung track system, no floor rail, and a certified STC/Rw rating that matches your desired privacy level. Choose a supplier that offers custom sizes, finishes, and drawings, and always request a detailed quotation based on your exact opening size, acoustic target, and site conditions.
Acoustic Partitions For Office: Why Sound Privacy Drives Partition Selection
In open-plan offices, meeting rooms are the primary spaces for confidential discussions, client calls, and focused collaboration. Without adequate sound insulation, speech can leak in or out, compromising privacy and productivity. Acoustic partitions for offices are designed to contain sound within the room, but their performance varies significantly based on construction, seals, and track system. As a designer, you need to specify a partition that meets the room’s acoustic requirements without over-specifying, which could inflate costs.
Acoustic performance is typically measured in STC (Sound Transmission Class) or Rw (Weighted Sound Reduction Index). A rating of 40-45 is suitable for general meeting rooms, while 50+ is needed for executive boardrooms or spaces where confidentiality is critical. Always confirm the rating from the supplier’s test data, as field performance can differ from laboratory results.

Need help turning the acoustic partitions for office requirements into a practical project layout?
Project Case: From Inquiry to Installation
Let’s consider a scenario: a corporate client needs to divide a large training room into two meeting rooms. The opening is 6 meters wide by 3 meters high. The designer must specify an acoustic partition that is easy to operate, blends with the existing interior, and achieves an STC of 45. The client has a strict deadline and a budget that cannot accommodate major structural changes.
The first step is to gather essential information: the exact opening size, ceiling and floor conditions, the desired acoustic rating, and the finish preference (e.g., fabric, laminate, or glass). This data is crucial for the supplier to provide an accurate quotation and technical drawings.
Key Technical Requirements to Confirm
Before requesting a quote, verify the following:
- Opening size: Width, height, and depth of the opening, including any obstructions.
- Acoustic target: Specify the required STC or Rw rating based on the room’s function.
- Track system: A top-hung track system is preferred for its seamless look and ease of operation, but it requires sufficient ceiling support.
- Seals and edges: Perimeter seals are essential for acoustic integrity; check if they are automatic or manual.
- Finish options: Choose from a range of finishes that match your design concept.
- Fire and building codes: Ensure the partition complies with local regulations.
- Installation constraints: Understand the site access, floor conditions, and any existing MEP services.
How to Evaluate Acoustic Performance Claims
Suppliers often provide test reports from accredited laboratories. Look for the STC or Rw value and the test method (e.g., ASTM E90 or ISO 10140). Be cautious of claims without supporting documentation. A reputable supplier will share the report upon request. Also, consider the partition’s construction: thicker panels with multiple layers of gypsum or fiberglass tend to perform better. However, the actual sound insulation also depends on the installation quality, especially the perimeter seals.
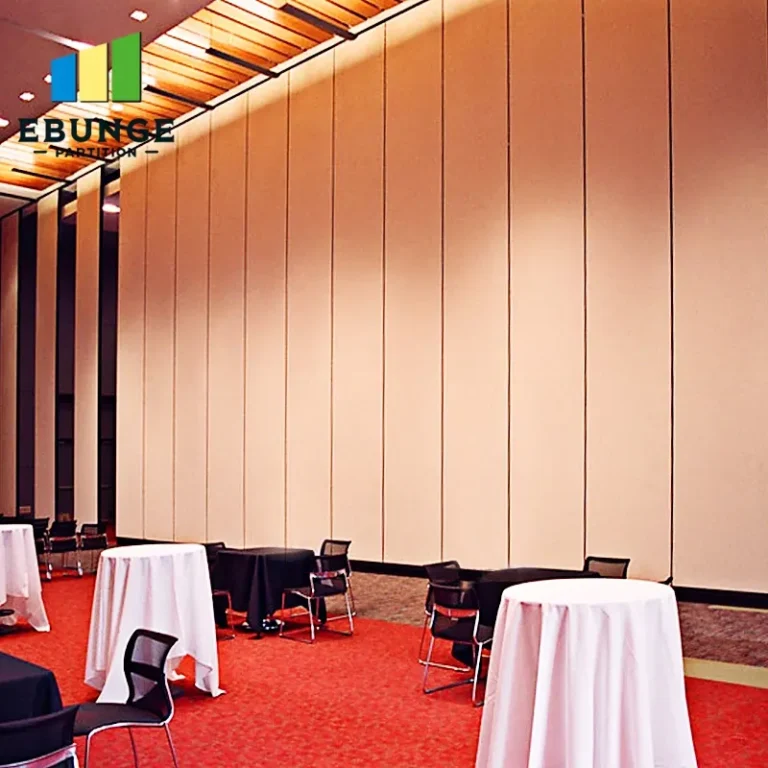
For an office meeting room, a common specification is a double-panel partition with a steel frame and sound-absorbing infill. The top-hung track system allows for smooth operation without a floor rail, which is easier to clean and safer for foot traffic. Ask about the number of panels and the stacking space required when the partition is fully open.
Customization Options That Matter
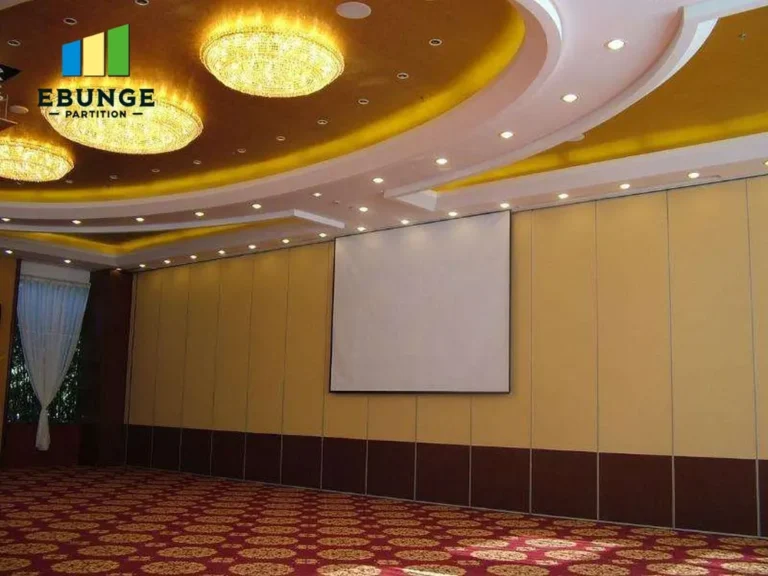
Every project has unique design requirements. Acoustic partition solutions should offer flexibility in size, finish, and configuration. For instance, you might need a partition that curves or integrates a door. Confirm that the supplier can produce custom dimensions without compromising acoustic performance. Also, discuss the finish options: fabric panels can absorb sound, while glass panels provide natural light but may reduce privacy. A combination of solid and glass panels can balance aesthetics and acoustics.
When requesting a quote, include a plan of the room, elevations, and any special requirements. This helps the supplier provide accurate pricing and lead time.
Installation Complexity and Maintenance
The installation of a movable partition wall is a specialized task. A top-hung system requires a structural ceiling to support the weight of the panels. The floor must be level, but no floor rail is needed, which simplifies installation and reduces trip hazards. Ask the supplier about the installation process: is it included in the quote? What is the expected timeline? Are there any site preparation requirements?
Maintenance is another consideration. Panels with fabric finishes may require periodic cleaning, and the track should be inspected for smooth operation. Choose a partition with durable components, such as heavy-duty rollers and seals that can be replaced easily. Inquire about the warranty and after-sales support: what does it cover and for how long?
Share the opening, drawings, finish direction, and privacy target for a project-specific review.
Budgeting and Lead Time Planning
Acoustic partitions for offices vary widely in cost depending on size, materials, and features. It is tempting to choose the lowest quote, but the cheapest option may not meet your acoustic or durability needs. Obtain itemized quotes from at least three suppliers, comparing not only the price but also the technical specifications, delivery schedule, and warranty. Be wary of hidden costs such as shipping, installation, or additional hardware.
Lead time is critical for project scheduling. A standard partition may take 4-6 weeks from order to delivery, but custom projects can take longer. Ask the supplier about their current production capacity and whether they can expedite if needed. Always factor in a buffer for unexpected delays.
Making the Final Decision: A Checklist
To ensure you choose the right supplier and product, use this checklist:
| Aspect | Questions to Ask |
|---|---|
| Acoustic rating | What is the STC/Rw rating? Can you provide the test report? |
| Track system | Is it a top-hung system? What is the maximum panel height? |
| Customization | Can you match my finish? Can you accommodate a door or other features? |
| Installation | Is installation included? What are the site requirements? |
| Lead time | What is the typical lead time for my project size? |
| Warranty | What does the warranty cover and for how long? |
| After-sales | Do you provide maintenance support or spare parts? |
Inquiry Conversion: How to Get the Right Quote
To receive a precise quotation, provide the supplier with the following:
- Exact opening size (width, height, depth).
- Acoustic target (STC or Rw).
- Finish preference (color, material).
- Project location and site conditions.
- Any drawings or architectural plans.
This information enables the supplier to prepare a detailed proposal, including technical drawings and installation guidance. A professional supplier will also ask about your timeline and budget, so be prepared to discuss these.
Conclusion
Selecting acoustic partitions for office meeting rooms is a critical decision that affects both functionality and design. By focusing on acoustic performance, installation complexity, and customization, you can ensure a successful project. Always request detailed quotations and verify technical claims with documentation. For more insights, explore our movable partition wall solutions or browse our blog for project examples. If you have a specific project in mind, contact us with your opening size and requirements to get a tailored quote. Our team is ready to support your design vision with top-hung track systems and custom acoustic partitions for offices.
Frequently Asked Questions
What is the difference between STC and Rw?
STC is a rating used in North America, while Rw is the European equivalent. Both measure sound insulation, but they use slightly different frequency ranges. For practical purposes, they are similar, but always confirm the test standard.
Can acoustic partitions be installed without a floor rail?
Yes, a top-hung track system allows the partition to be suspended from the ceiling, eliminating the need for a floor rail. This is ideal for meeting rooms where a clean floor is desired.
How do I choose the right acoustic rating for my meeting room?
Consider the level of privacy needed. For general meetings, an STC of 40-45 is sufficient. For confidential discussions, aim for 50 or higher. Consult with your supplier to determine the best option.
What information should I provide to get an accurate quote?
Provide the opening size, desired acoustic performance, finish preference, and project location. Including drawings helps the supplier understand the site conditions and provide a more precise estimate.
Are custom finishes available for acoustic partitions?
Yes, most suppliers offer a range of finishes, including fabric, laminate, and glass. Custom colors and materials can often be accommodated, but this may affect lead time and cost.
How long does installation typically take?
Installation time varies based on the size and complexity of the partition. A standard meeting room partition can be installed in one to two days, but larger or custom projects may take longer.
Send the opening size and drawings to discuss a differentiated acoustic partitions for office solution.