
When planning a community operable wall installation for a community center, the difference between a smooth project and a costly disruption often comes down to how well you prepare for the site-specific challenges. Unlike a simple office partition, a community center demands acoustic control, durability, and compliance with public safety standards, all while fitting into a busy schedule. This guide walks you through the technical decisions that matter most—from beam support and track layout to site coordination—so you can approach suppliers with confidence and get accurate quotes. We’ll answer the questions buyers frequently ask, helping you avoid common pitfalls and ensuring your project meets both functional and aesthetic goals.
What is the most critical factor in a community operable wall installation? The most critical factor is the structural support and track layout. A community operable wall installation typically uses a top-hung track system that transfers the wall’s weight to the building’s overhead structure. Without proper beam support, the track may sag, causing operational issues and safety hazards. Always verify the load capacity of your ceiling structure and coordinate with a structural engineer before installation.
1. Assess Your Building’s Structural Readiness
Before contacting suppliers, evaluate whether your community center’s ceiling can support a movable partition wall. Top-hung track systems require a robust overhead beam or steel reinforcement. For instance, a typical operable wall panel can weigh 20-30 kg per linear meter, depending on height and finish. Your building’s structural drawings and a professional assessment will determine if additional support is needed. This step is non-negotiable to avoid installation risks.
If your building is older or has unconventional ceiling designs, plan for extra engineering time. Suppliers can provide load specifications, but only a qualified engineer can confirm your building’s capacity. This upfront investment saves you from mid-project surprises.
Need help turning the community operable wall installation requirements into a practical project layout?
2. Understand Track Layout and Stacking Configurations
The track layout dictates how the wall operates and where it stacks when open. In a community center, you might need to divide a large hall into smaller rooms or create a flexible open space. Consider the stacking area—does it need to fit flush against a wall or disappear into a pocket? Top-hung systems allow for various configurations, including straight, curved, or switch tracks. Share your floor plan with the supplier to get a tailored layout that maximizes usable space.
Also, think about the track’s path: it must be clear of lighting fixtures, HVAC vents, and other ceiling-mounted equipment. A well-planned track layout reduces installation time and future maintenance issues.
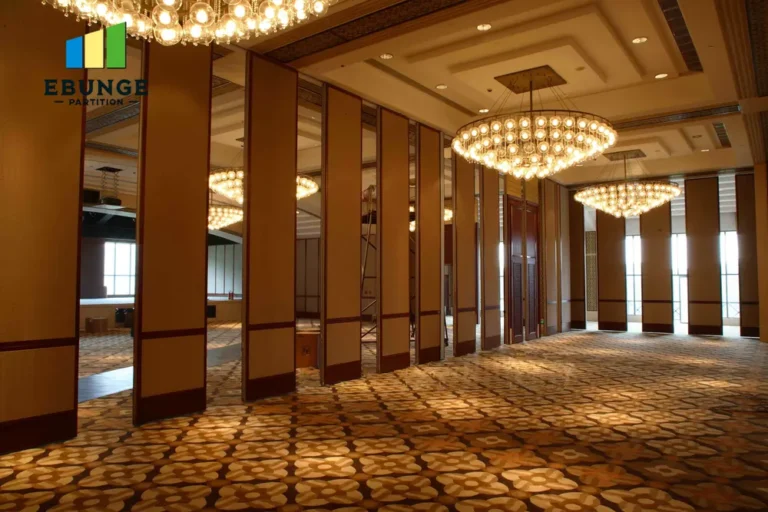
3. Prioritize Acoustic Insulation for Community Use
Acoustic performance is a top concern for community centers, which host everything from meetings to performances. The sound insulation of a movable partition wall depends on the panel construction, seals, and perimeter gaskets. While you don’t need to know every technical detail, you should specify your acoustic target—for example, a Sound Transmission Class (STC) rating of 40-50 for general separation or higher for music rooms. Suppliers will design accordingly, using materials like mineral wool cores and double seals.
Remember that acoustic performance is only as good as the installation. Gaps at the floor, ceiling, and side jambs must be sealed correctly. A top-hung system without a floor rail typically uses a drop seal that lowers to the floor, ensuring a tight fit.
4. Coordinate Site Logistics and Installation Timeline
Site coordination is often underestimated. Your community center may be in operation during installation, so plan for noise, dust, and restricted access. Discuss the installation schedule with the supplier: how many days will it take? Will it require shutting down certain areas? A typical installation for a medium-sized wall (e.g., 10 meters wide) may take 2-3 days, but this varies. Ensure the supplier has clear access to the site and that you’ve arranged for a dedicated storage area for panels and hardware.
Also, consider the delivery route: can a truck access the loading dock? Are there weight limits on floors? These details affect the installation timeline and cost.
5. Evaluate Safety Compliance and Durability
Community centers are public spaces, so safety compliance is non-negotiable. Operable walls must meet local building codes, including fire resistance, emergency egress, and ADA accessibility. Ask suppliers for documentation of compliance, such as fire ratings and test certificates. However, do not rely solely on marketing claims—verify with official reports or third-party testing.
Durability is equally important. Panels will be handled by staff and visitors, so choose materials that resist impact and wear. High-pressure laminates (HPL) or steel-faced panels are common for high-traffic areas. The track and trolleys should be robust, with sealed bearings to minimize maintenance.
6. Balance Aesthetic Appeal with Functionality
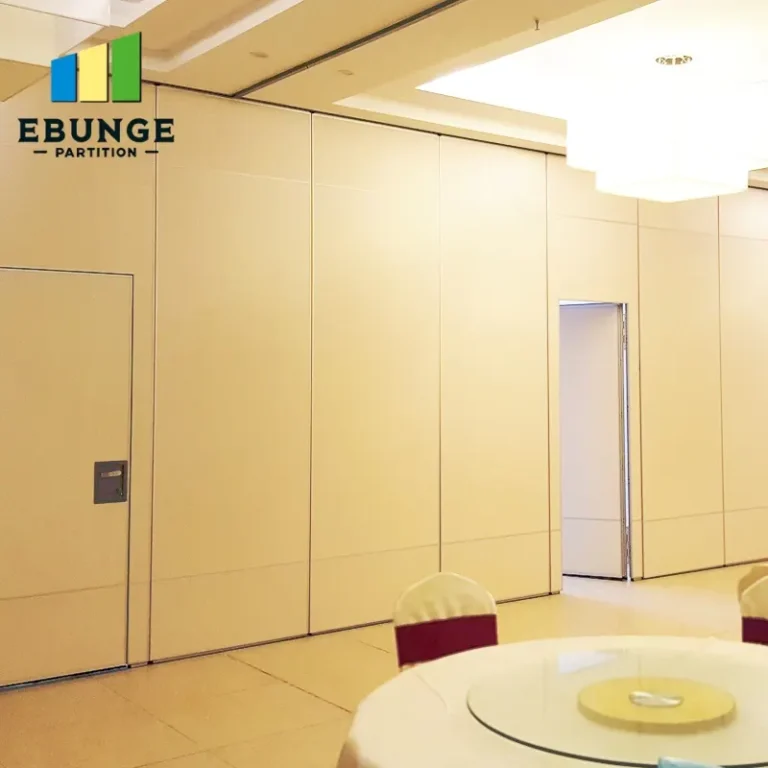
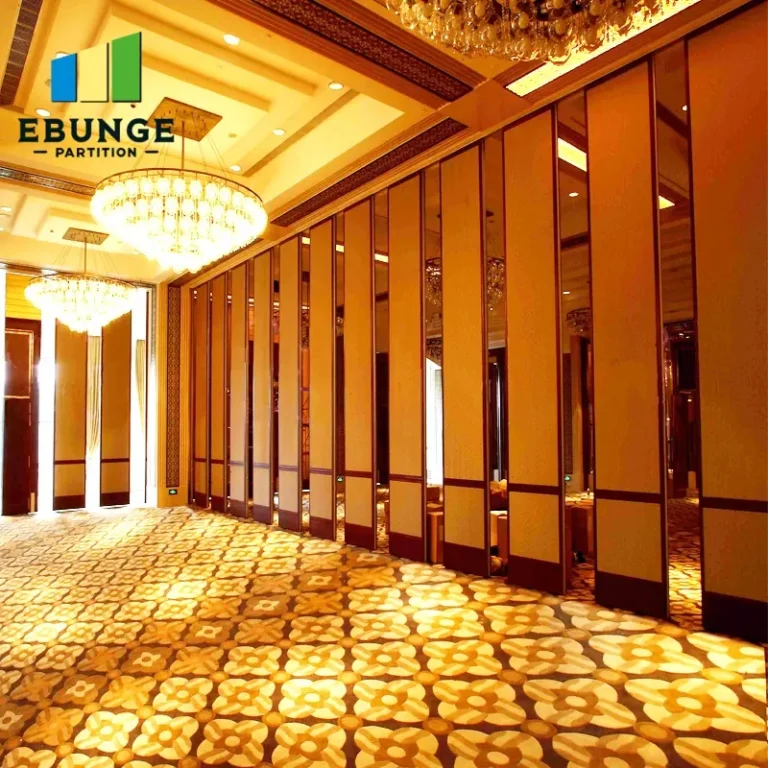
The visual design of your movable partition wall should complement the community center’s interior. Top-hung systems allow for a clean, floor-free appearance, making spaces feel open and modern. You can choose from a variety of finishes, including wood veneer, laminate, tackable surfaces, or even whiteboard panels. Consider how the wall will look when stacked—will it be visible? If so, the end panels might need a finished appearance.
Customization is possible, but it affects cost and lead time. Work with the supplier to select finishes that meet your aesthetic goals without compromising acoustic or durability requirements.
Share the opening, drawings, finish direction, and privacy target for a project-specific review.
7. Plan for Ease of Operation and Maintenance
Daily users—staff, volunteers, or facility managers—need to operate the wall easily. Look for systems with smooth rolling mechanisms, ergonomic handles, and simple locking devices. Some top-hung systems offer motorized options, which are ideal for heavy panels or less physically able staff. However, motorized systems require additional electrical work and maintenance.
Maintenance requirements should be clear. What parts need periodic checks? How often should tracks be lubricated? A low-maintenance design saves long-term costs. Ask the supplier for a maintenance guide and warranty terms, but remember that warranties are not a substitute for regular upkeep.
8. Prepare a Detailed RFQ to Get Accurate Quotes
To get comparable quotes from suppliers, you need to provide detailed information. This includes the opening size (width and height), ceiling height, number of panels, stacking orientation, acoustic target, finish preference, and any special requirements like fire ratings or motorization. If you have architectural drawings, share them. Also, specify the project location and timeline. A well-prepared RFQ reduces ambiguity and helps suppliers give precise pricing.
Remember, the lowest quote may not be the best value. Consider the supplier’s experience with community center projects, their installation team’s qualifications, and their after-sales support. Ask for references from similar projects—but verify them independently.
Checklist for Community Operable Wall Installation
| Item | Action | Notes |
|---|---|---|
| Structural assessment | Confirm ceiling load capacity | Consult structural engineer |
| Track layout | Plan stacking and path | Avoid obstacles |
| Acoustic target | Specify STC rating | Consider usage scenarios |
| Safety compliance | Verify fire and egress codes | Request documentation |
| Finish selection | Choose durable, aesthetic materials | Consider maintenance |
| Operation system | Manual or motorized | Assess user needs |
| RFQ details | Include all specs and drawings | Facilitate accurate quotes |
Conclusion: Make Informed Decisions for a Successful Installation
Community operable wall installation is a complex process, but with careful planning, you can avoid common pitfalls. Start by assessing your building’s structure, define your acoustic and aesthetic needs, and coordinate closely with suppliers. Provide complete information in your RFQ to get accurate quotes and ensure a smooth installation. Remember, a successful project is not just about the wall itself—it’s about how well it serves your community for years to come. For more guidance on movable partition walls, explore our movable partition wall solutions or read our installation tips. If you’re ready to discuss your project, contact our team today.
Frequently Asked Questions
What is the typical installation time for a community operable wall?
Can a top-hung track system be installed on any ceiling?
How do I ensure the acoustic performance meets my needs?
What maintenance does an operable wall require?
Can I customize the finish to match my community center’s interior?
Send the opening size and drawings to discuss a differentiated community operable wall installation solution.